Save
Ask
Tour
Hide
Share
$1,294,900
16 Days On Site

469 Oakwood Way
Blairsville, GA 30512

For Sale|Single Family Residence|Active
5
Beds
6
Total Baths
4
Full Baths
2
Partial Baths
6,063
SqFt
$214
/SqFt
2026
Built
Subdivision:
Highland Park
County:
Union

Due to the health concerns created by Coronavirus we are offering personal 1-1 online video walkthough tours where possible.
Call Now: 678-208-7769
Is this the listing for you? We can help make it yours.
678-208-7769
469 Oakwood Way469 Oakwood Way469 Oakwood Way469 Oakwood Way
Save
Ask
Tour
Hide
Share

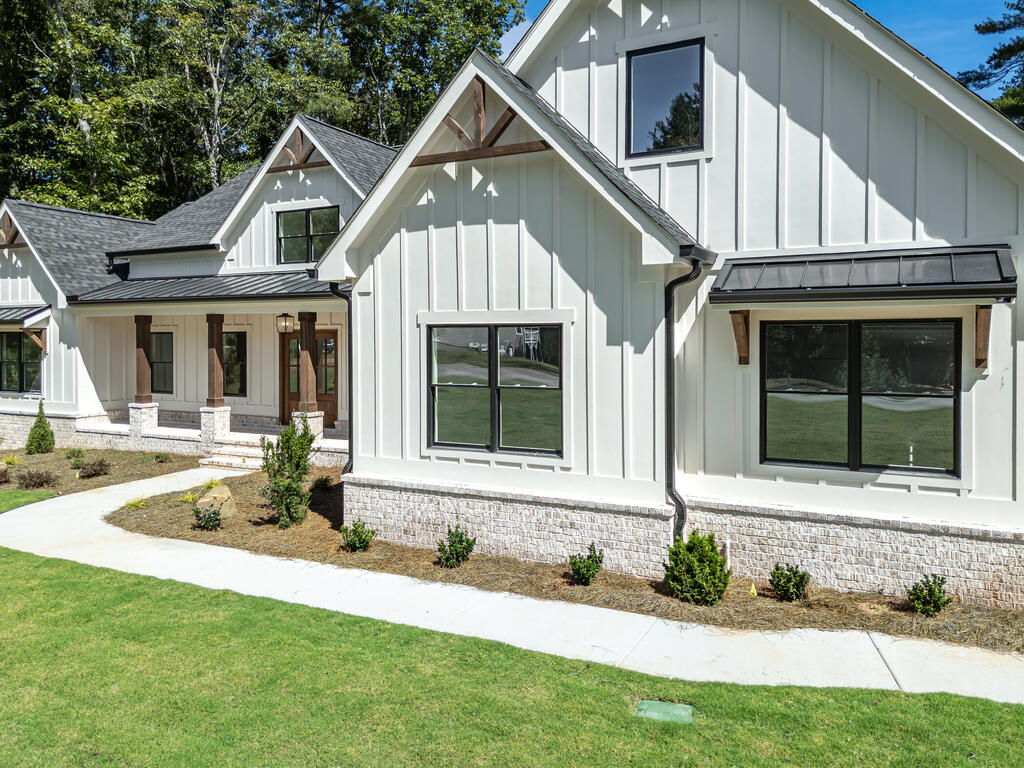
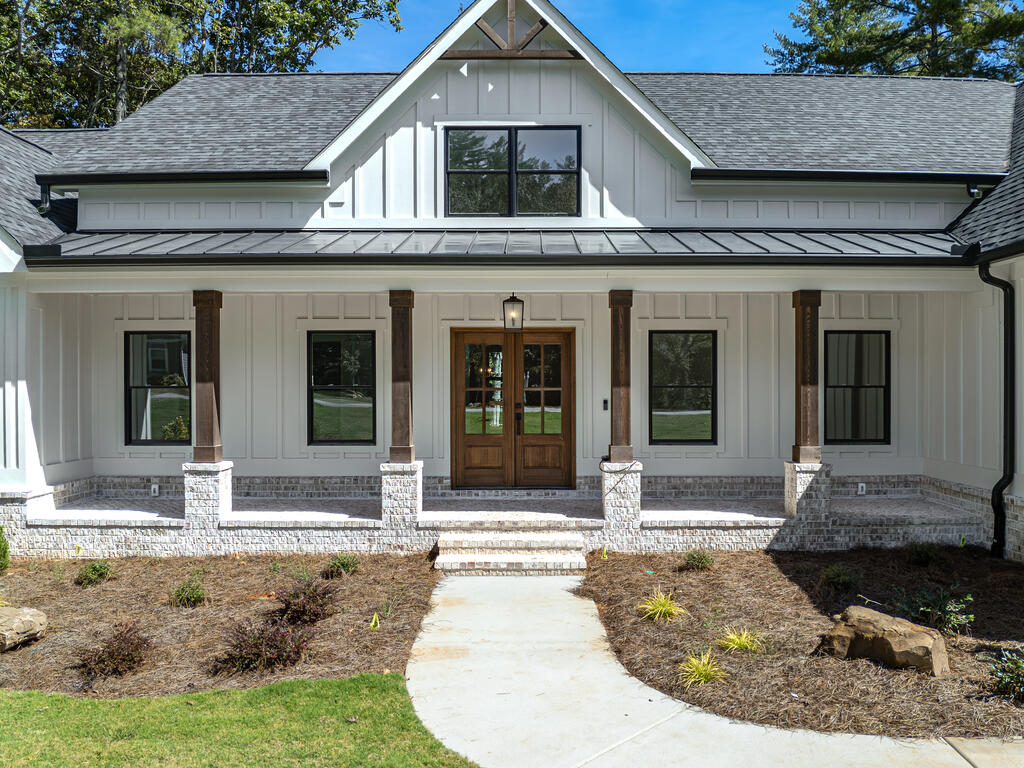
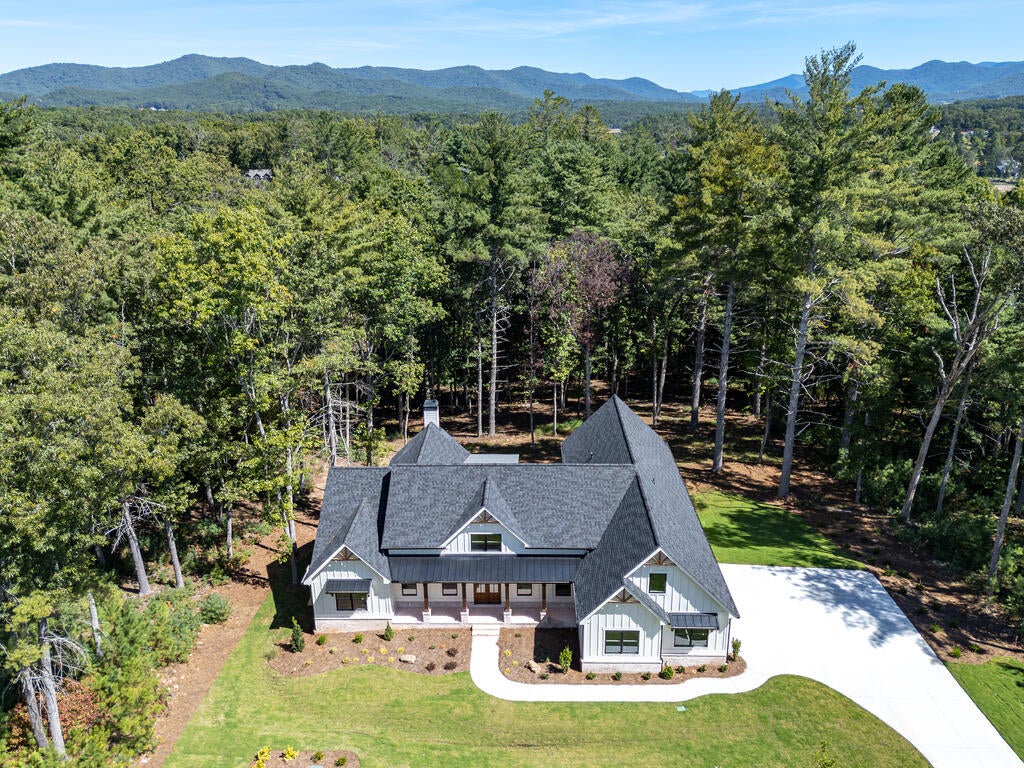
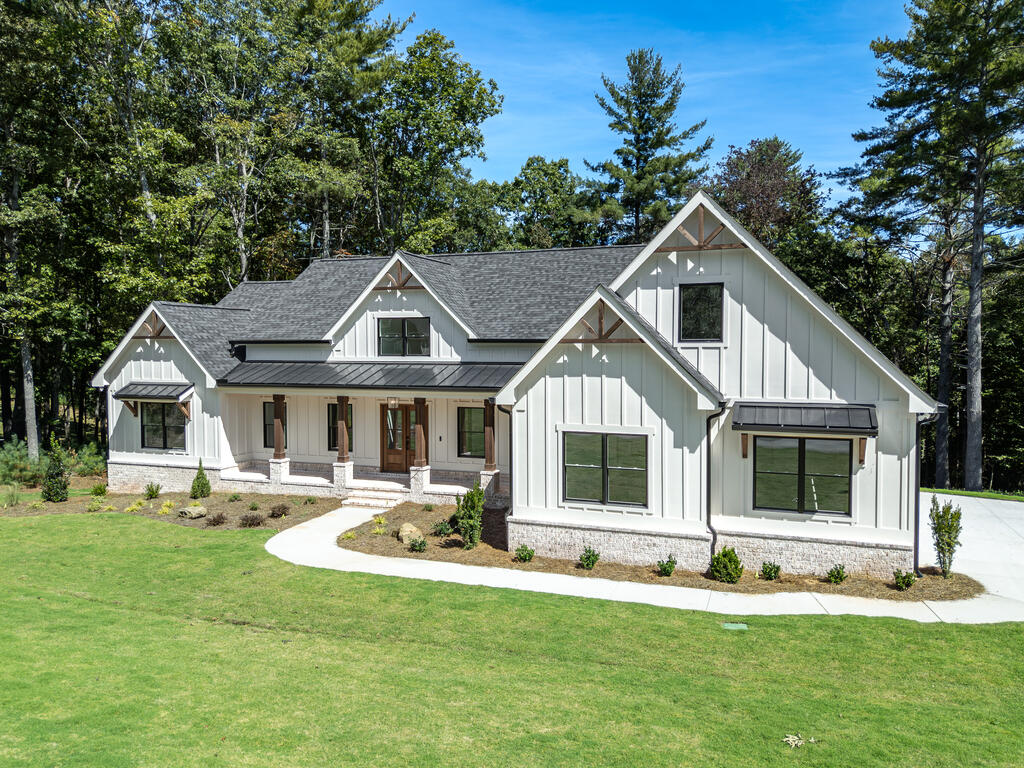
Thoughtfully built. Beautifully finished. Set on 1.33 acres in the gated Highland Park community on Lake Nottely, this newly completed custom home offers 6,063 finished square feet where quality, function and thoughtful design come together. The open main level centers around a beautifully appointed kitchen with premium cabinetry, quartz surfaces and an exceptional working pantry with its own sink, cabinetry, counter space and room for an additional refrigerator. A custom garage-to-pantry grocery pass-through allows groceries to be placed through a dedicated garage access door directly into a lower pantry cabinet. Quality extends well beyond the finishes with Pella Lifestyle windows and sliding doors, James Hardie exterior, -inch solid oak flooring, two zoned Trane HVAC systems, Navien tankless water heating and three gas fireplaces, including two serving the outdoor living areas. Custom closet systems, a spacious mudroom, abundant storage and a three-car garage with EV provision add everyday functionality. The main-level primary suite features private deck access, while the finished terrace level provides additional living and recreation space, bedroom and bath. Multiple covered outdoor living areas create inviting spaces for gathering, grilling and relaxing, including a main-level covered fireplace area designed to accommodate future screening or enclosure. Professionally designed landscaping, Bermuda sod, underground irrigation serving the front and side lawns, and an expansive level backyard create a beautifully finished setting with a wooded backdrop. The professional landscape plan illustrates a proposed 20' x 40' pool and pool deck, offering inspiration for a future expansion of the outdoor living space, subject to buyer verification and applicable approvals. Highland Park amenities include gated access, Lake Nottely access, marina, clubhouse, fitness center, community pool and shared dock.

Save
Ask
Tour
Hide
Share
Listing Snapshot
Price 
$1,294,900
Days On Site 
16 Days
Bedrooms 
5
Inside Area (SqFt) 
6,063 sqft
Total Baths 
6
Full Baths 
4
Partial Baths 
2
Lot Size 
1.33 Acres
Year Built 
2026
MLS® Number 
436208
Status 
Active
Property Tax 
N/A
HOA/Condo/Coop Fees 
$83.33 monthly
Sq Ft Source 
Builder
Friends & Family
Recent Activity
3 days agoListing updated with changes from the MLS®
2 weeks agoListing first seen on site
General Features
Acres 
1.33
Garage 
Yes
Garage Spaces 
3
Levels 
Two
Parking 
GarageConcrete
Parking Spaces 
3
Property Condition 
New Construction
Property Sub Type 
Single Family Residence
Sewer 
Septic Tank
SqFt Above 
3563
SqFt Below 
2500
SqFt Total 
6063
Style 
Traditional
Utilities 
Cable Available
Water Source 
Public
Interior Features
Appliances 
RefrigeratorOvenMicrowaveDishwasherFreezerTankless Water HeaterGas Water Heater
Basement 
FinishedFull
Cooling 
Ceiling Fan(s)Central AirElectricZoned
Fireplace 
Yes
Fireplace Features 
VentlessGas Log
Fireplaces 
3
Flooring 
Wood
Heating 
CentralElectricZoned
Interior 
PantryCeiling Fan(s)Eat-in Kitchen
Laundry Features 
Main Level
Main Level Bedrooms 
3
Window Features 
Insulated WindowsAluminum Frames
Kitchen 
Description - Number of Kitchens: 1
Master Bedroom 
Level - Main
Save
Ask
Tour
Hide
Share
Exterior Features
Construction Details 
FrameCement Siding
Lot Features 
LevelSloped
Patio And Porch 
PorchFront PorchDeckCoveredPatio
Pool Features 
Community
Roof 
Shingle
View 
Mountain(s)Trees/Woods
Waterfront Features 
Leke Nottely
Waterview 
Mountain(s)Trees/Woods
Windows/Doors 
Insulated WindowsAluminum Frames
Community Features
Association Fee 
$1000.0
Association Fee Frequency 
Annually
Community Features 
PoolFitness CenterGatedClubhouse
MLS Area 
Ar 5 Union
School District 
Blairsville
Financing Terms Available 
CashVA LoanFHA1031 ExchangeConventional
Roads 
Paved
Schools
School District
Blairsville
Elementary School
Unknown
Middle School
Unknown
High School
Unknown
Listing courtesy of Coldwell Banker High Country Realty - Blairsville

Listing data provided by Northeast Georgia Board of Realtors. Information deemed reliable but not guaranteed. Last checked: 2026-10-07 08:16 PM UTC

Neighborhood & Commute
Source: Walkscore
Save
Ask
Tour
Hide
Share