Save
Ask
Tour
Hide
Share
$2,989,000
13 Days On Site

98 S Saddleback Trail
Blue Ridge, GA 30513

For Sale|Single Family Residence|Active
5
Beds
5
Total Baths
4
Full Baths
1
Partial Bath
7,367
SqFt
$406
/SqFt
2011
Built
County:
Fannin

Due to the health concerns created by Coronavirus we are offering personal 1-1 online video walkthough tours where possible.
Call Now: 678-208-7769
Is this the listing for you? We can help make it yours.
678-208-7769
98 S Saddleback Trail98 S Saddleback Trail98 S Saddleback Trail98 S Saddleback Trail
Save
Ask
Tour
Hide
Share

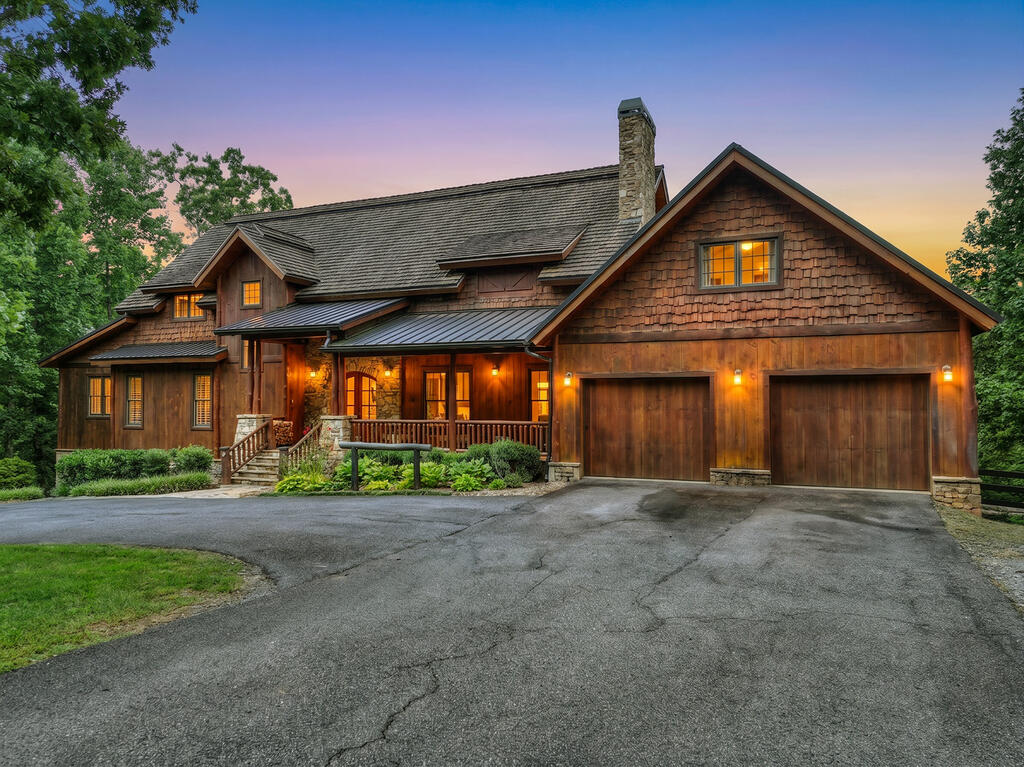
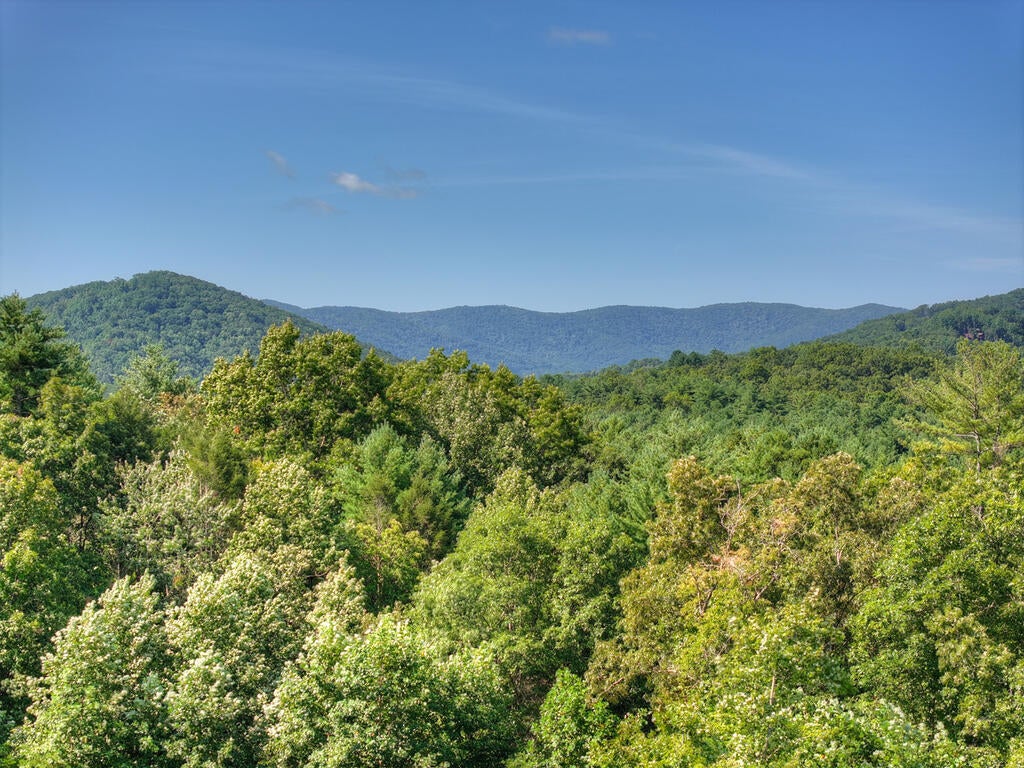
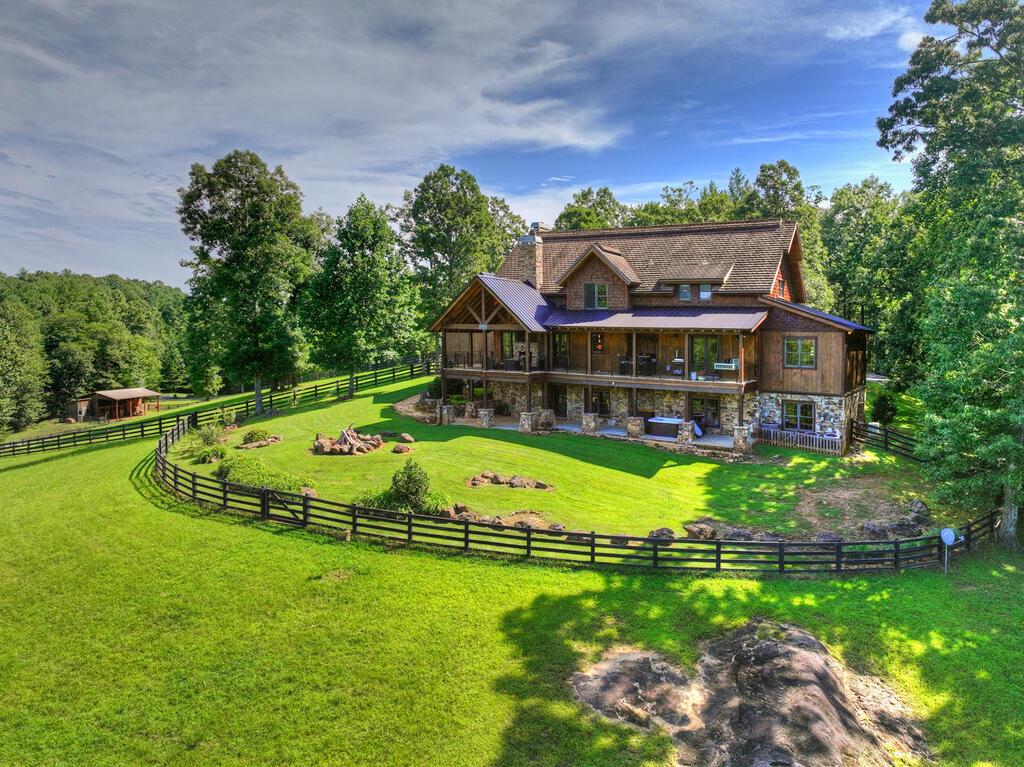
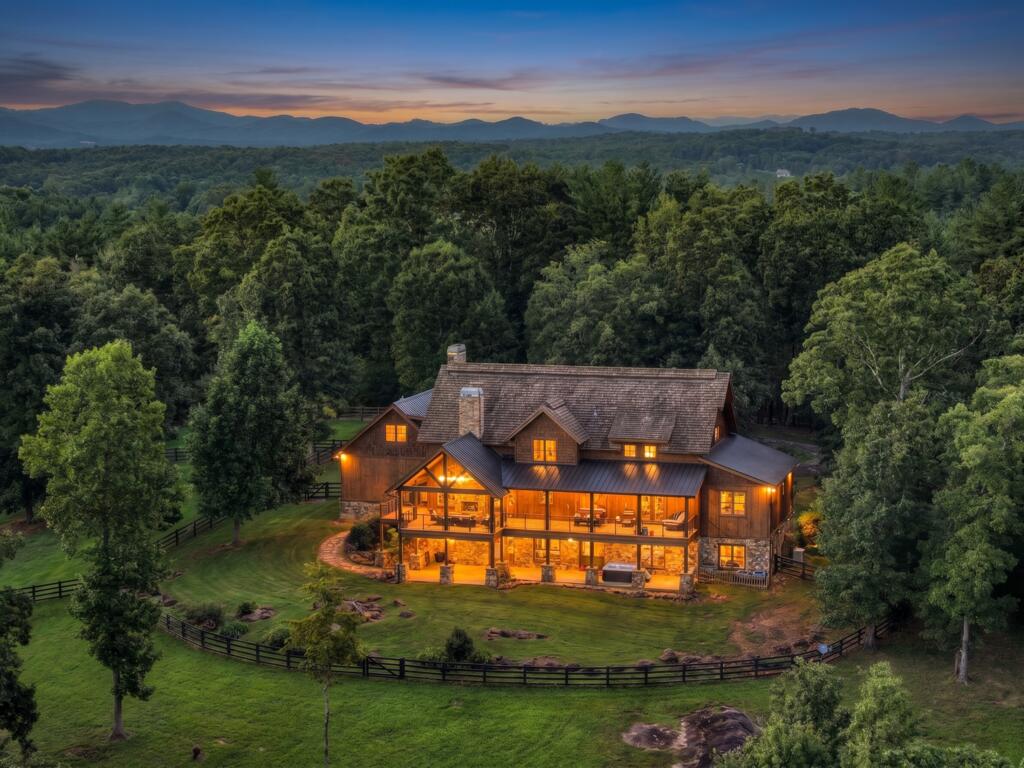
Refined Rustic Luxury Mountain Estate on over 9+ rolling acresBarn, workshop & breathtaking year-round mountain views, four spacious primary suites, storybook fenced pasture land, 1,500-square-foot workshop/potential guest house & room to expand..Located in a gated community with all paved access, this impressive property blends character with space & amenities to create a true North Georgia mountain retreat. Step inside to soaring ceilings, grand reclaimed wood post-and-beam construction, warm wood accents, custom cabinetry and a monumental stone masonry fireplace anchoring the open-concept living, dining and kitchen areas. The well-appointed kitchen features stainless appliances, generous cabinetry and bar seating, while a large mudroom/pantry provides additional storage and functionality. Designed with family and guests in mind, the home offers four oversized primary suites, each with a private ensuite bath featuring tile showers, oversized soaking tubs, custom walk-in closets and sitting areas. Lovely loft gives way to two private guest rooms & spacious office/flex room area & leads to fun and spacious “attic bunk room” creating the perfect retreat for children or kids at heart. Outdoor living is equally impressive, with expansivee covered porches spanning the front and back of the home and showcasing those coveted pastoral views. Three massive stone wood-burning fireplaces with gas starters add warmth and mountain ambiance, while the back porch features custom wrought-iron railing. Hot tub, outdoor kitchen, stubbed & easy to finish terrace level offers room for expansionproperty is exceptionally equipped with a 2+ car attached garage, large circular driveway with abundant parking, whole-house generator, reliable fiber-optic internet, and a point-to-point system extending connectivity to the barn and storage buildingtoo much to mentionoptional furniture package for turn keyphenomenal full time home, mountain getaway, multi family or corporate retreat!

Save
Ask
Tour
Hide
Share
Listing Snapshot
Price 
$2,989,000
Days On Site 
13 Days
Bedrooms 
5
Inside Area (SqFt) 
7,367 sqft
Total Baths 
5
Full Baths 
4
Partial Baths 
1
Lot Size 
9.32 Acres
Year Built 
2011
MLS® Number 
435680
Status 
Active
Property Tax 
N/A
HOA/Condo/Coop Fees 
N/A
Sq Ft Source 
Public Records
Friends & Family
Recent Activity
3 days agoListing updated with changes from the MLS®
2 weeks agoListing first seen on site
General Features
Acres 
9.32
Garage 
Yes
Garage Spaces 
3
Levels 
TwoThree Or More
Parking 
GarageDrivewayAsphalt
Parking Spaces 
3
Property Sub Type 
Single Family Residence
Sewer 
Septic Tank
SqFt Above 
4577
SqFt Below 
2790
SqFt Total 
7367
Style 
ChaletCabinTraditionalCountryContemporaryCottageCraftsmanSee Remarks
Water Source 
PrivateWell
Interior Features
Appliances 
RefrigeratorRangeOvenMicrowaveDishwasherWasherDryer
Basement 
UnfinishedFullBath/Stubbed
Cooling 
Ceiling Fan(s)Central AirElectric
Fireplace 
Yes
Fireplace Features 
Wood BurningOutsideSee Remarks
Fireplaces 
2
Flooring 
WoodTile
Furnished 
Furnished
Heating 
CentralElectricPropane
Interior 
PantryCeiling Fan(s)Wet BarCathedral Ceiling(s)See RemarksEat-in Kitchen
Laundry Features 
Main Level
Main Level Bedrooms 
2
Spa 
Yes
Window Features 
Insulated Windows
Kitchen 
Description - Number of Kitchens: 1
Master Bedroom 
Level - Main
Save
Ask
Tour
Hide
Share
Exterior Features
Construction Details 
FrameLogSee RemarksCedarWood SidingStoneOther
Exterior 
StorageGardenPrivate YardFire Pit
Fencing 
Fenced
Lot Features 
LevelRolling SlopeSlopedWoodedFarmSee Remarks
Other Structures 
Barn(s)Stable(s)WorkshopStorage
Patio And Porch 
PorchScreenedFront PorchDeckCoveredPatioWrap AroundSee Remarks
Roof 
ShingleShake
Spa 
Yes
Spa Features 
BathHeated
View 
Mountain(s)PastureTrees/Woods
Waterview 
Mountain(s)PastureTrees/Woods
Windows/Doors 
Insulated Windows
Community Features
Accessibility Features 
Accessible EntranceTherapeutic Whirlpool
Association Fee Frequency 
Annually
Community Features 
Gated
MLS Area 
Ar 6 Fannin
School District 
Fannin County
Financing Terms Available 
CashVA LoanFHAUSDA Loan1031 ExchangeConventional
Roads 
Paved
Horse Allowed 
Yes
Schools
School District
Fannin County
Elementary School
Unknown
Middle School
Unknown
High School
Unknown
Listing courtesy of REMAX Town & Country - Blue Ridge

Listing data provided by Northeast Georgia Board of Realtors. Information deemed reliable but not guaranteed. Last checked: 2026-09-14 10:33 PM UTC

Neighborhood & Commute
Source: Walkscore
Save
Ask
Tour
Hide
Share