Save
Ask
Tour
Hide
Share
$3,989,000
35 Days On Site

201 Highland Falls Road
Blue Ridge, GA 30513

For Sale|Single Family Residence|Active
4
Beds
5
Total Baths
4
Full Baths
1
Partial Bath
7,320
SqFt
$545
/SqFt
1994
Built
County:
Fannin

Due to the health concerns created by Coronavirus we are offering personal 1-1 online video walkthough tours where possible.
Call Now: 678-208-7769
Is this the listing for you? We can help make it yours.
678-208-7769
201 Highland Falls Road201 Highland Falls Road201 Highland Falls Road201 Highland Falls Road
Save
Ask
Tour
Hide
Share

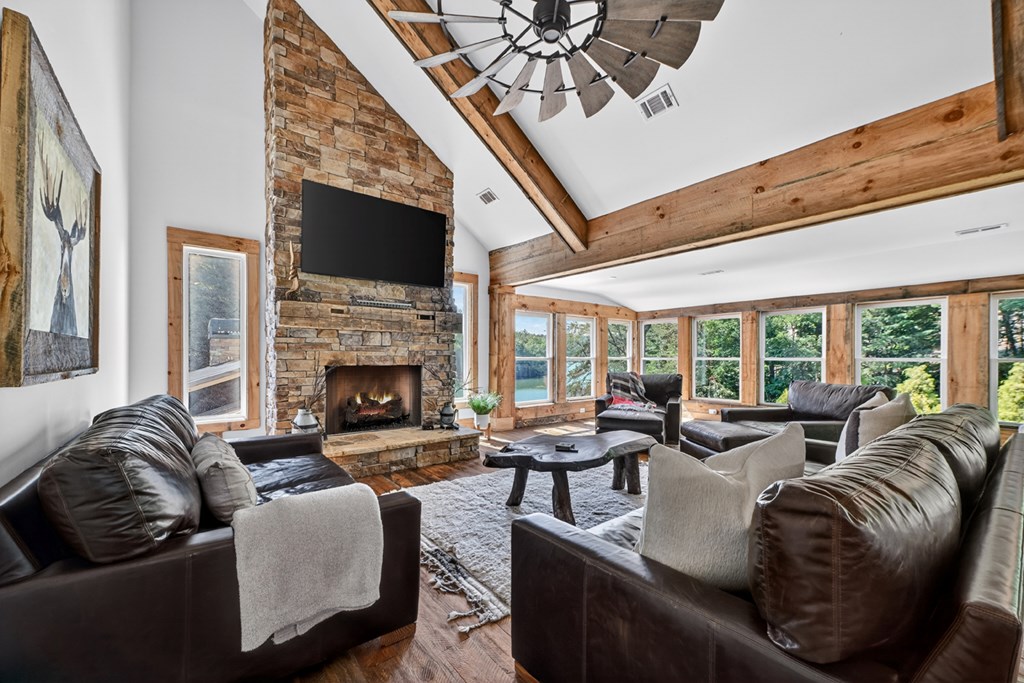
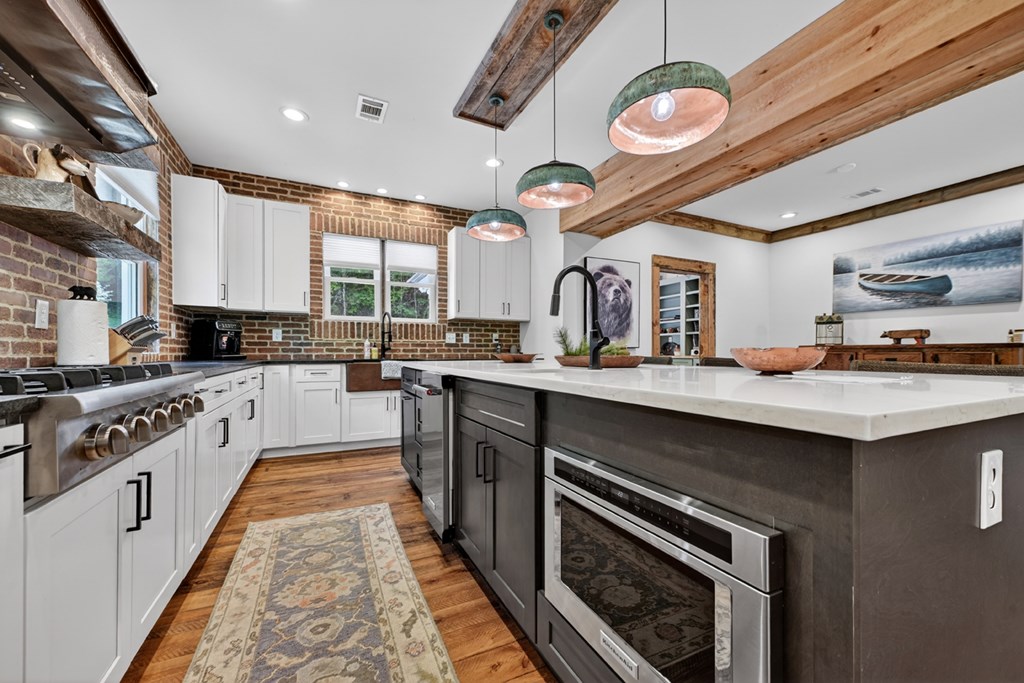
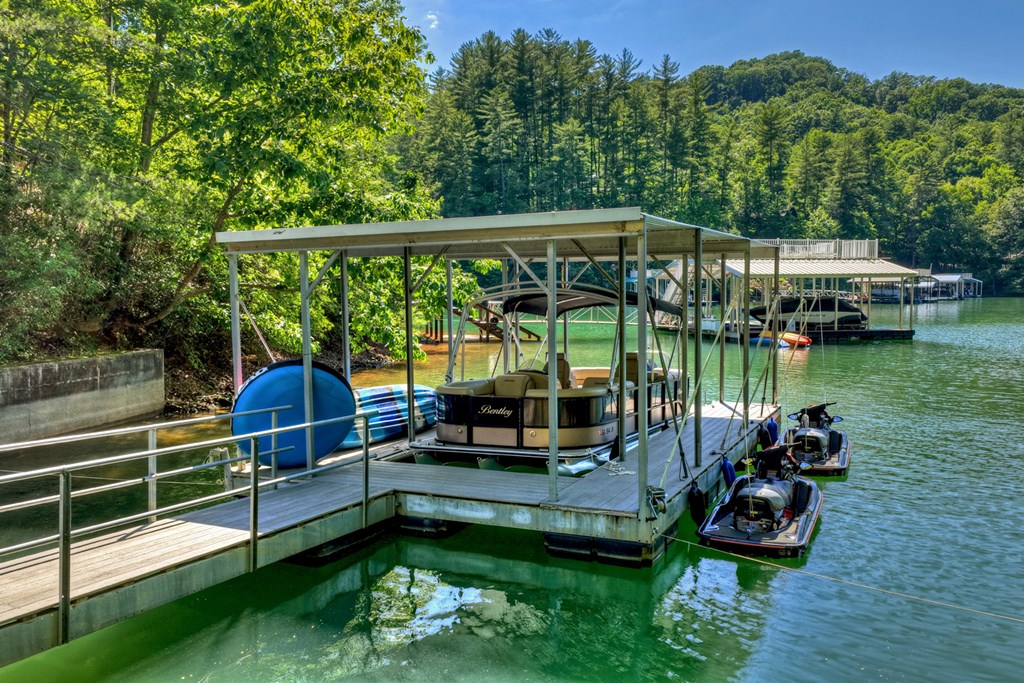
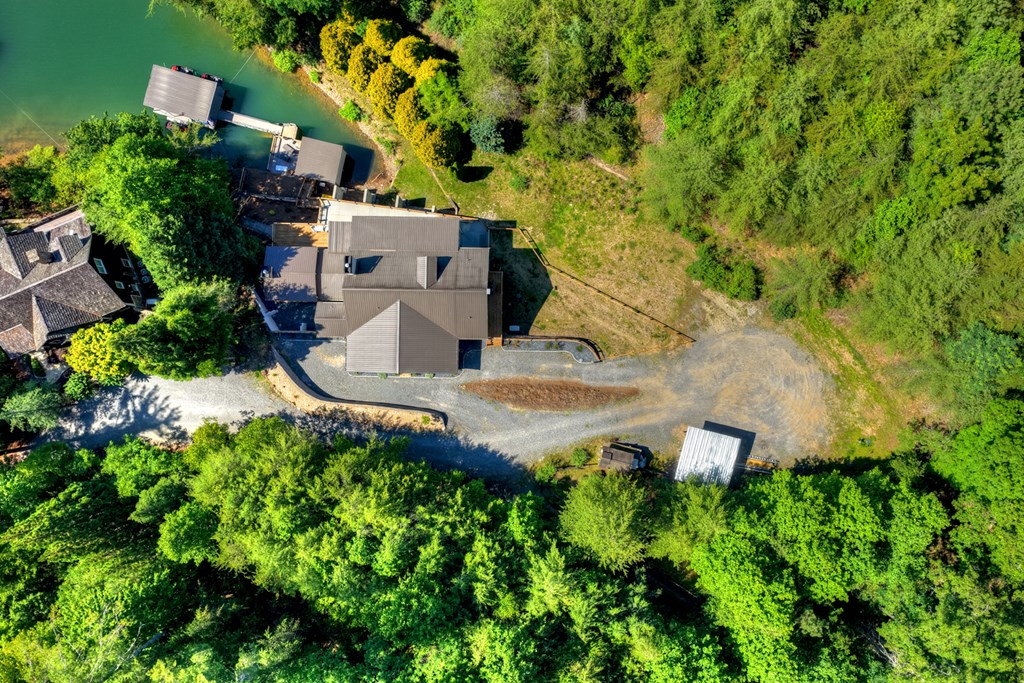
Welcome to one of Lake Blue Ridge's most extraordinary waterfront estates, where timeless luxury, exceptional craftsmanship, and unmatched lakefront living converge in the coveted “waterfall cove” area. Perfectly positioned on a gentle, scenic stretch of the lake with remarkable frontage and end-of-the-road privacy, spectacular residence offers over 7,300 square feet, completely remodeled & designed for creating lifelong memories. grand foyer, soaring ceilings, walls of windows, and breathtaking lake views fill the expansive open-concept main level, impressive great room centers around massive stone fireplace and flows into a stunning chef's kitchen with premium appliances, custom cabinetry, an oversized island, and a fully equipped butler's pantrylight-filled sunroom & multiple gathering spaces create the perfect balance of grandeur and comfort with rustic elegance & touches of modern, luxurious primary suite is a private retreat, complete with spa-inspired bathThoughtfully designed, the home offers 4 spacious bedrooms, 4.5 baths plus a bunk room, multiple flex spaces, dedicated home office, two full kitchens. Upper level features cozy bunk room, guest suite, full bath, and charming loft overlooking the great room below. On the terrace level, guests will enjoy two additional oversized bedrooms, media room, a bright and inviting den/rec area, large wet bar, and direct access to outdoor living spaces, including covered patio with outdoor fireplace & fenced yard area ideal for children and petsadditional lower-level guest quarters offers yet another area of private accommodations, making it ideal for extended family, teenagers, or a mother-in-law suite. Outdoor living is equally impressive with levels of covered & open porchesGentle access to expansive lakeside entertaining deck complete with outdoor kitchen, covered tv lounge, & abundant space for relaxing & dining lakeside. Steps lead to an oversized swim and boat dock loaded with every amenity for enjoyi

Save
Ask
Tour
Hide
Share
Listing Snapshot
Price 
$3,989,000
Days On Site 
35 Days
Bedrooms 
4
Inside Area (SqFt) 
7,320 sqft
Total Baths 
5
Full Baths 
4
Partial Baths 
1
Lot Size 
0.93 Acres
Year Built 
1994
MLS® Number 
431458
Status 
Active
Property Tax 
N/A
HOA/Condo/Coop Fees 
N/A
Sq Ft Source 
Public Records
Friends & Family
Recent Activity
a month agoListing updated with changes from the MLS®
a month agoListing first seen on site
General Features
Acres 
0.93
Levels 
TwoThree Or More
Parking 
CarportDrivewaySee RemarksGravel
Property Sub Type 
Single Family Residence
Sewer 
Septic Tank
SqFt Above 
3156
SqFt Below 
4164
SqFt Total 
7320
Style 
CabinTraditionalContemporaryCottageCraftsmanModernSee Remarks
Water Source 
PrivateWell
Interior Features
Appliances 
RefrigeratorRangeOvenMicrowaveDishwasherWasherDryer
Basement 
FinishedFull
Cooling 
Ceiling Fan(s)Central AirElectric
Fireplace 
Yes
Fireplace Features 
VentlessGas LogWood BurningOutsideSee Remarks
Fireplaces 
2
Flooring 
WoodTile
Furnished 
Furnished
Heating 
CentralElectricPropaneSee Remarks
Interior 
PantryCeiling Fan(s)Wet BarCathedral Ceiling(s)See RemarksEat-in Kitchen
Laundry Features 
Main Level
Main Level Bedrooms 
1
Window Features 
Insulated WindowsWood Frames
Kitchen 
Description - Number of Kitchens: 2
Master Bedroom 
Level - Main
Save
Ask
Tour
Hide
Share
Exterior Features
Construction Details 
FrameWood SidingStoneConcreteSee Remarks
Exterior 
StorageGardenPrivate YardFire PitDockOutdoor Kitchen
Frontage 
Lakefront
Lot Features 
LevelRolling SlopeSlopedWoodedSee RemarksWaterfront
Other Structures 
Storage
Patio And Porch 
PorchScreenedFront PorchDeckCoveredPatioWrap AroundSee Remarks
Road Frontage 
Private Road
Roof 
Metal
View 
Mountain(s)LakeTrees/Woods
Waterfront 
Yes
Waterfront Features 
Lake Front
Waterview 
Mountain(s)LakeTrees/Woods
Windows/Doors 
Insulated WindowsWood Frames
Community Features
Accessibility Features 
Accessible Entrance
Community Features 
Gated
Financing Terms Available 
CashVA LoanUSDA Loan1031 ExchangeConventional
HOA Fee Frequency 
Annually
MLS Area 
Ar 6 Fannin
Roads 
GravelPaved
School District 
Fannin County
Township 
Blue Ridge
Schools
School District
Fannin County
Elementary School
Unknown
Middle School
Unknown
High School
Unknown
Listing courtesy of REMAX Town & Country - Blue Ridge

Listing data provided by Northeast Georgia Board of Realtors. Information deemed reliable but not guaranteed. Last checked: 2026-07-17 11:59 PM UTC

Neighborhood & Commute
Source: Walkscore
Save
Ask
Tour
Hide
Share