
1070 Abingdon LNJohns Creek, GA 30022
Due to the health concerns created by Coronavirus we are offering personal 1-1 online video walkthough tours where possible.
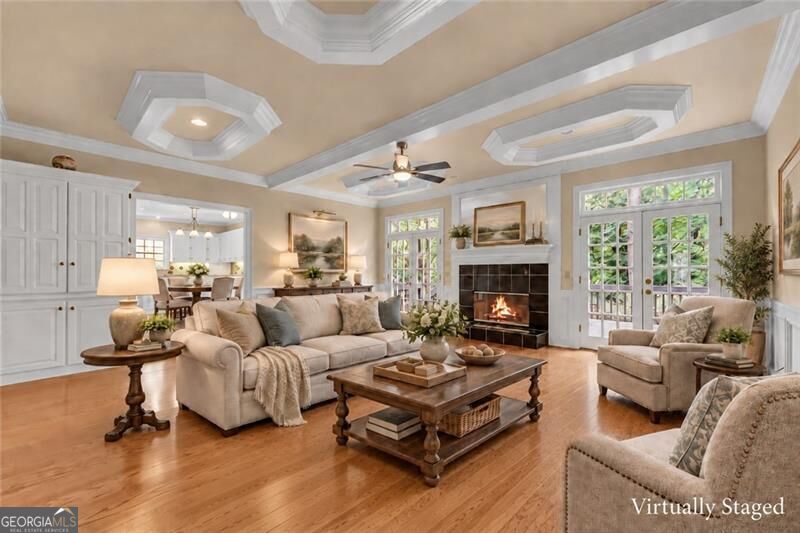
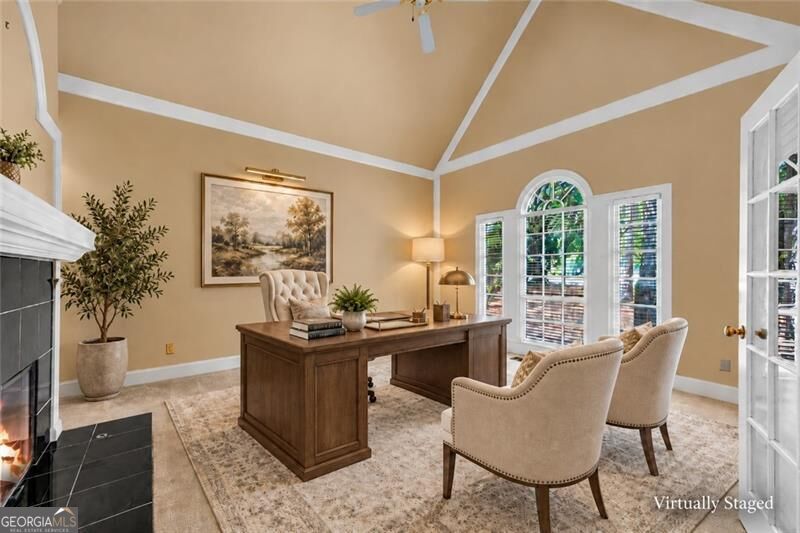
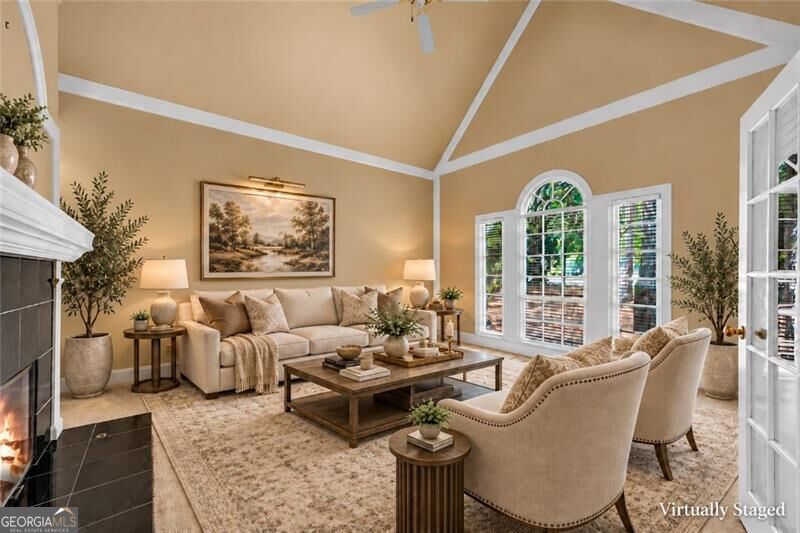
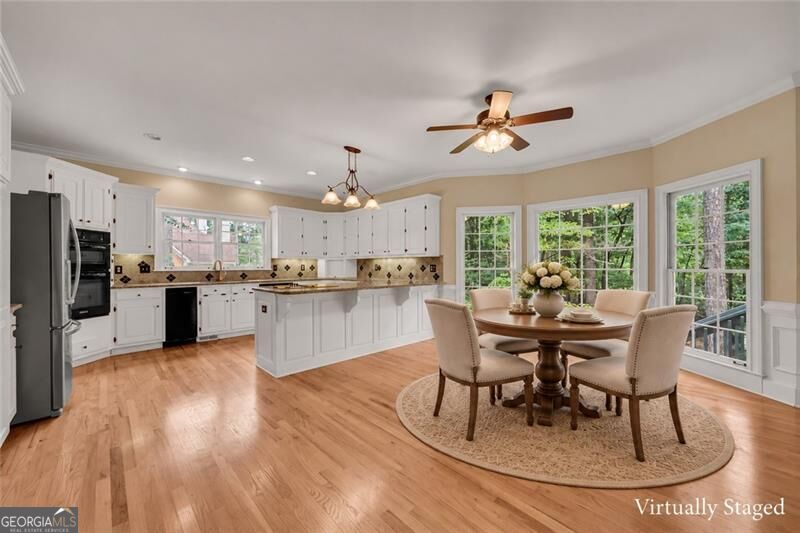
Cue the mixtape and bring on the 90's nostalgia - this one is ready for its comeback! Welcome to Country Club of the South, where extraordinary amenities and exceptional lifestyle await. If you've been searching for a move-in ready home with a fun throwback vibe, you've found it at 1070 Abingdon Lane in prestigious Country Club of the South! This spacious traditional home offers an incredible opportunity to enjoy one of North Atlanta's most sought-after communities while adding your own personal style and modern updates over time. Whether you love the charm of the 90's or dream of creating a stunning modern transformation, this home has the space, layout, and potential to make it happen! The main level features an oversized primary suite, a spacious sunken family room with fireplace, a separate living room or private study with fireplace, formal dining room, and a generously sized eat-in kitchen with plenty of room to gather. An oversized laundry room and convenient powder room complete the main level. Upstairs, you'll find three additional bedrooms, including one with its own private bath and two connected by a Jack-and-Jill bathroom. And just when you think you've seen it all, head downstairs! The expansive finished terrace level offers incredible versatility with freshly painted walls, new carpeting, a second fireplace, kitchenette/bar area, two additional bedrooms, two full bathrooms, an office or craft room, spacious recreation and play areas, and plenty of storage. Whether you envision an in-law suite, guest retreat, home theater, or entertainment haven, the possibilities are endless! Tucked away on a private cul-de-sac lot, the property also features a generously sized backyard with room to create your dream outdoor oasis, perhaps even a pool or play area. And let's not forget the location! Country Club of the South offers an exceptional lifestyle with beautiful surroundings, gated security, and access to an array of outstanding community and country club amenities. Priced exceptionally well to allow room for your personal upgrades, this home is ready for someone with vision to bring its next chapter to life. The 90's called... and this time, you will want to answer.
| 7 days ago | Status changed to Active Under Contract | |
| 7 days ago | Listing updated with changes from the MLS | |
| 2 weeks ago | Listing first seen on site |

Information deemed reliable but not guaranteed. The data relating to real estate for sale on this web site comes in part from the Broker Reciprocity Program of Georgia MLS. Real estate listings held by brokerage firms other than this office are marked with the Broker Reciprocity logo and detailed information about them includes the name of the listing brokers. Copyright © 2020-present Georgia MLS. All rights reserved.
Last checked: 2026-11-02 01:55 PM UTC