
1000 Brooksglen DRRoswell, GA 30075
Due to the health concerns created by Coronavirus we are offering personal 1-1 online video walkthough tours where possible.
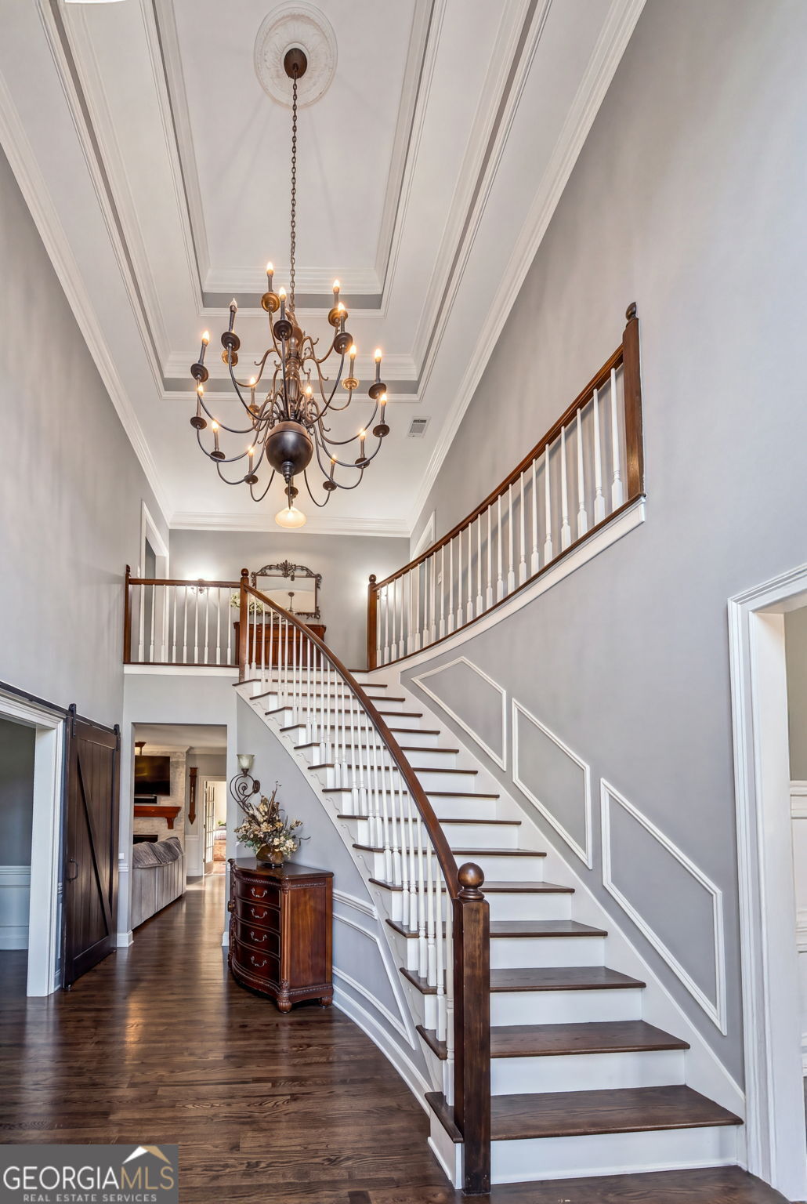
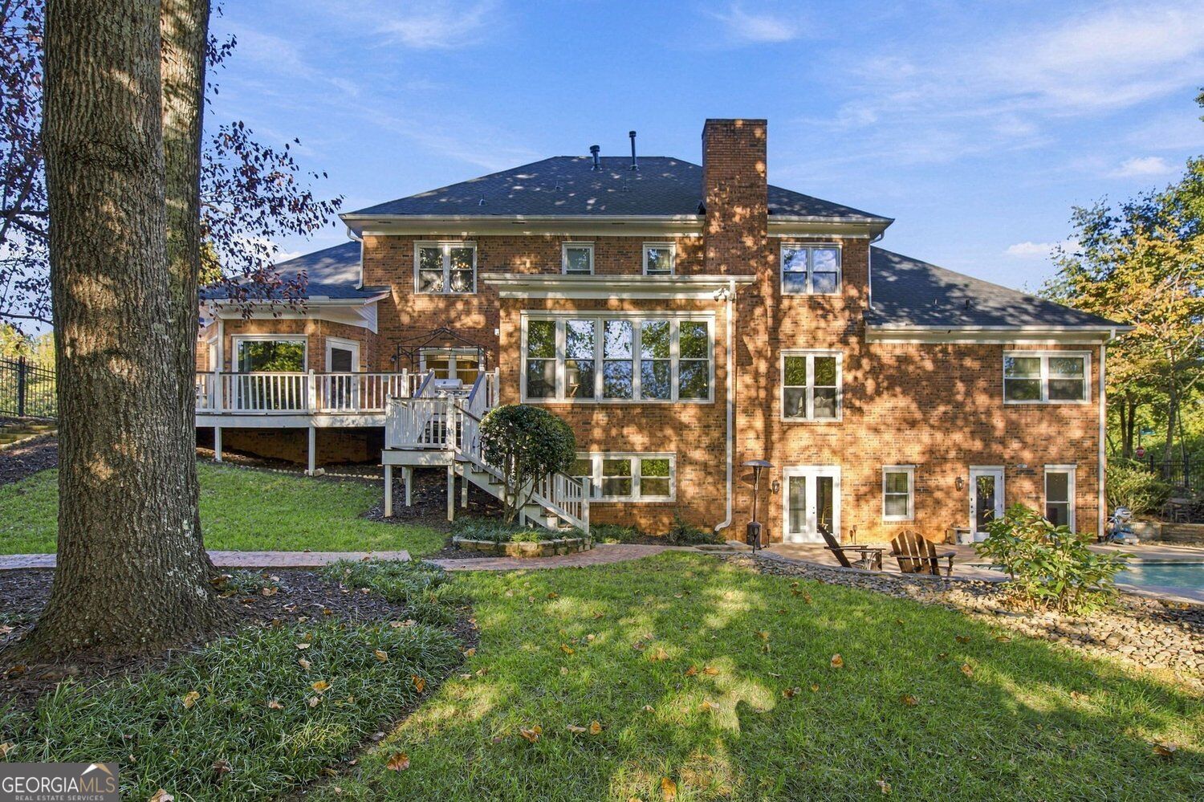
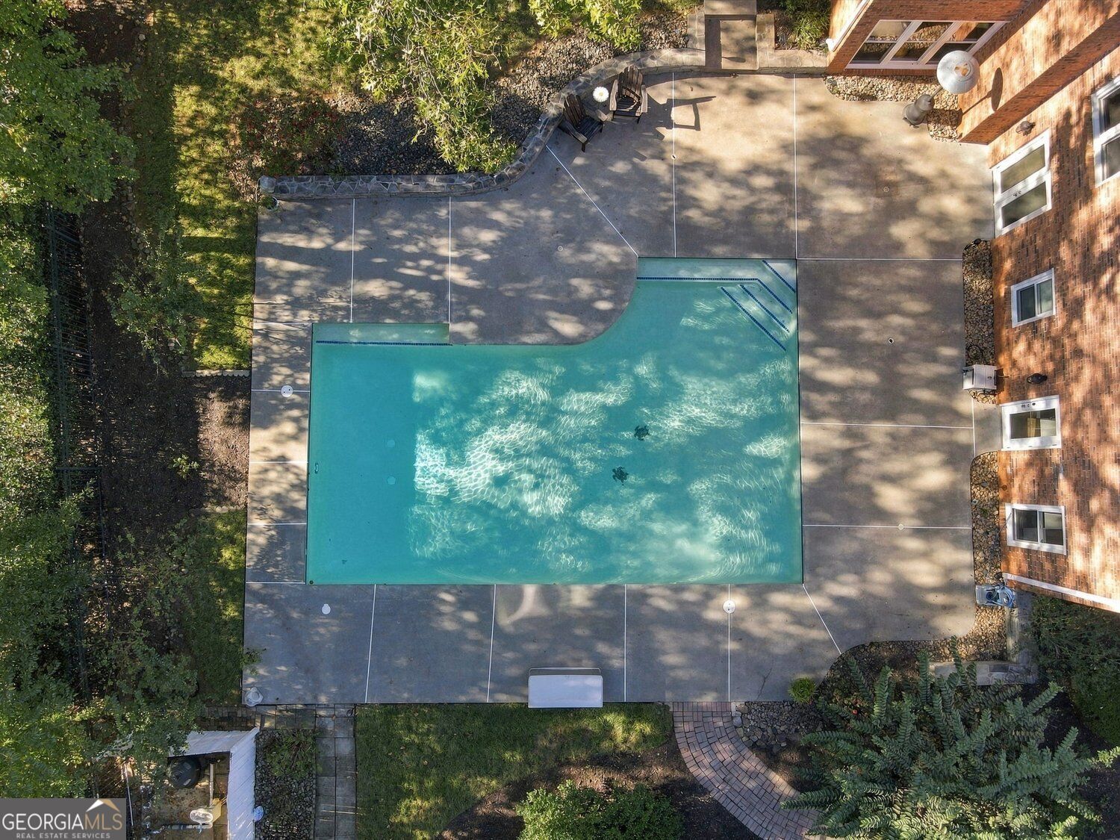
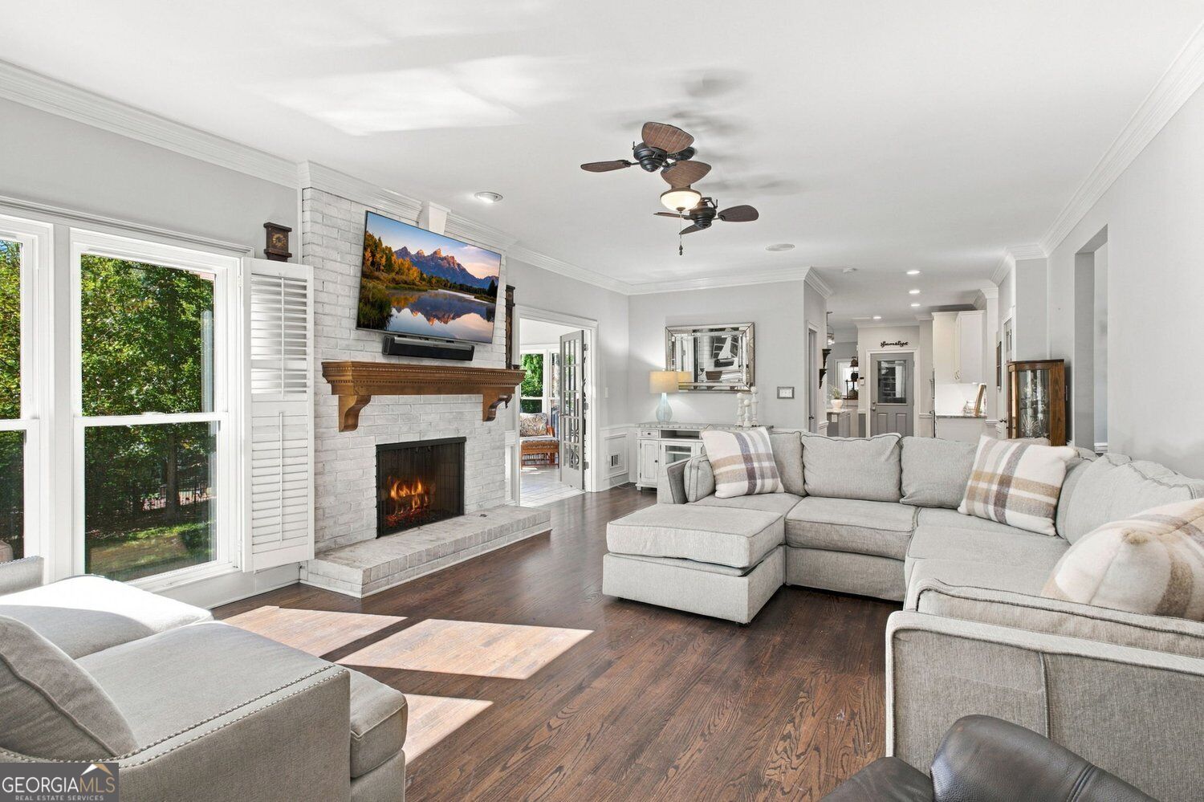
Discover timeless elegance and exceptional living in this beautifully appointed 6-bedroom, 5-bath all-brick home in the sought-after Brookfield community. Impressive architecture, extensive updates, and distinctive entertaining spaces set this property apart. A soaring two-story foyer with a sweeping staircase creates a memorable first impression, while hardwood floors throughout and a convenient secondary staircase off the kitchen enhance the home's classic design and functionality. Recent improvements include a NEW ROOF, NEW DRIVEWAY, ALL NEW WINDOWS throughout, and a Tesla charging station. The main level features a formal dining room, dedicated study, family room, chef's kitchen, sunroom, and spacious primary suite with dual walk-in closets and a beautifully appointed bath featuring a soaking tub, oversized shower, and dual vanities. Upstairs, four spacious bedrooms feature hardwood floors and walk-in closets. Two offer en-suite baths, while the remaining two share an oversized Jack-and-Jill bathroom. The beautifully landscaped backyard creates an inviting outdoor oasis, complete with a swimming pool and expansive deck, ideal for relaxing or entertaining. The terrace level is truly one of a kind, thoughtfully configured as an ideal in-law suite or multigenerational living space. With its own exterior entrance and a charming 1950s-inspired diner complete with a full kitchen, this expansive level offers exceptional versatility and independence. An additional family room, spacious playroom, oversized bedroom with walk-in closet, and dedicated fitness room provide abundant space for extended family, guests, or recreation. Multiple storage areas further enhance the functionality of this thoughtfully designed level, seamlessly blending comfort, convenience, and exceptional entertaining possibilities. Residents have the option to join the privately owned Brookfield Country Club, offering an 18-hole championship golf course, tennis, pickleball, swimming, fitness facilities, and dining. Membership is optional and sold separately. With its timeless architecture, extensive improvements, resort-style backyard, and versatile in-law suite, this exceptional home offers a rare combination of elegance, comfort, and functionality. Don't miss the opportunity to make it your own!
| 2 weeks ago | Status changed to Active | |
| 2 weeks ago | Listing updated with changes from the MLS | |
| 3 weeks ago | Listing first seen on site |

Information deemed reliable but not guaranteed. The data relating to real estate for sale on this web site comes in part from the Broker Reciprocity Program of Georgia MLS. Real estate listings held by brokerage firms other than this office are marked with the Broker Reciprocity logo and detailed information about them includes the name of the listing brokers. Copyright © 2020-present Georgia MLS. All rights reserved.
Last checked: 2026-11-16 11:36 PM UTC