
30 Overlook CVDahlonega, GA 30533
Due to the health concerns created by Coronavirus we are offering personal 1-1 online video walkthough tours where possible.
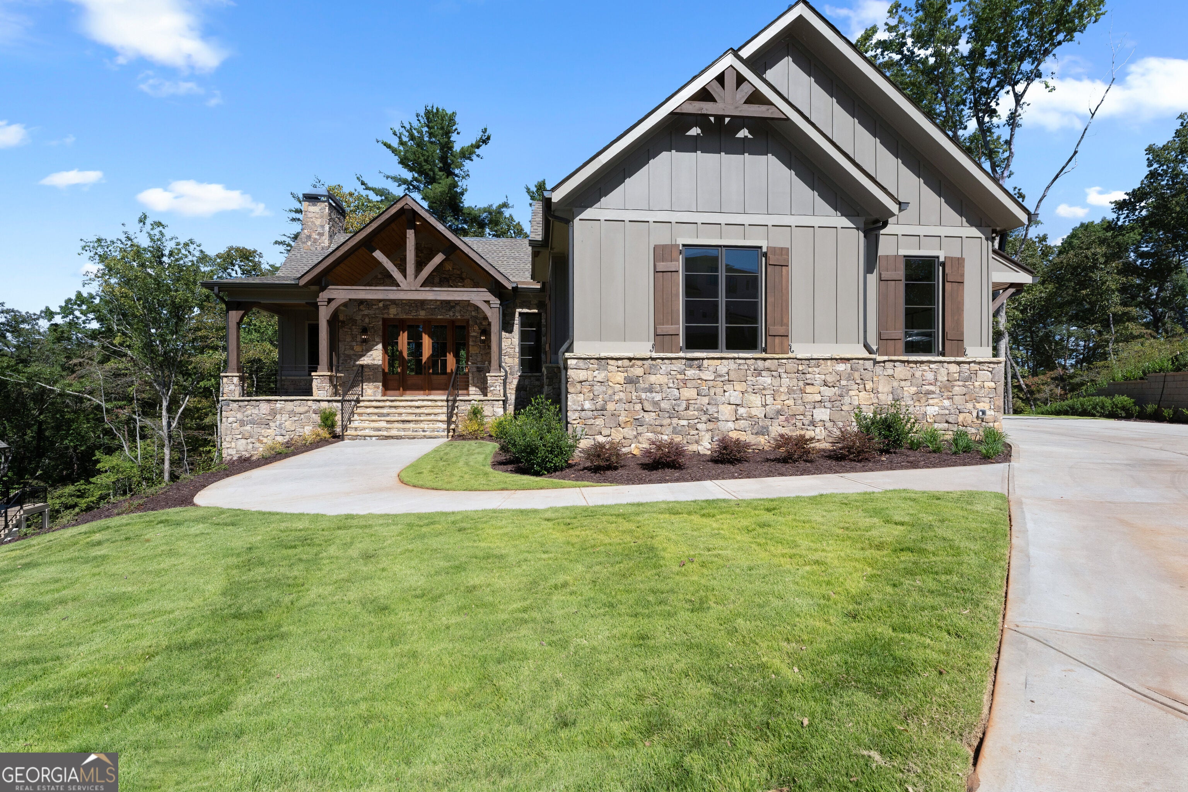
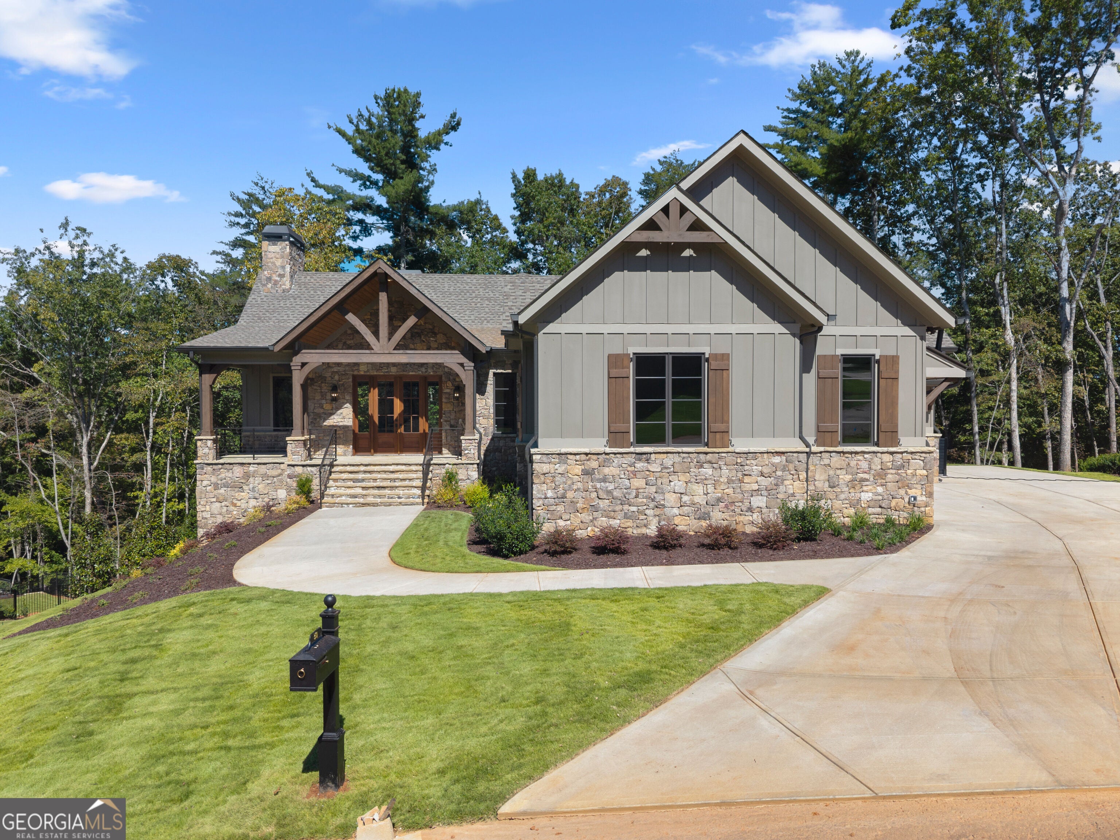
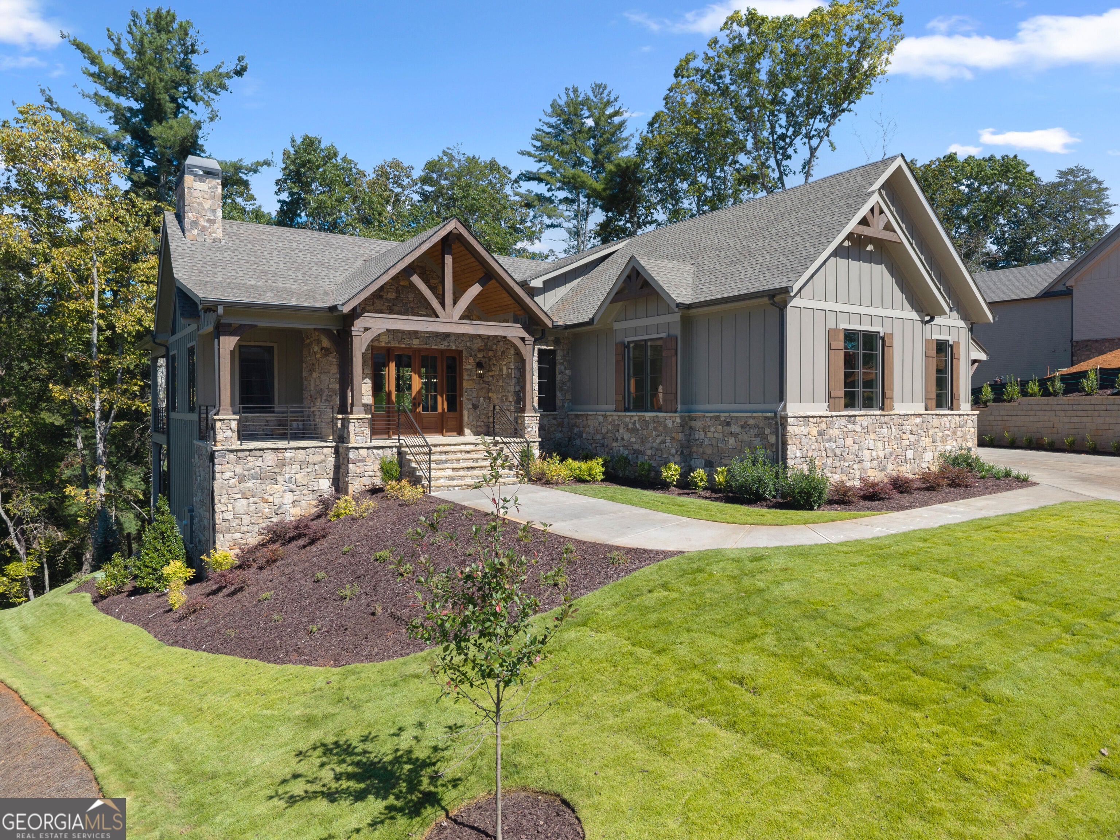
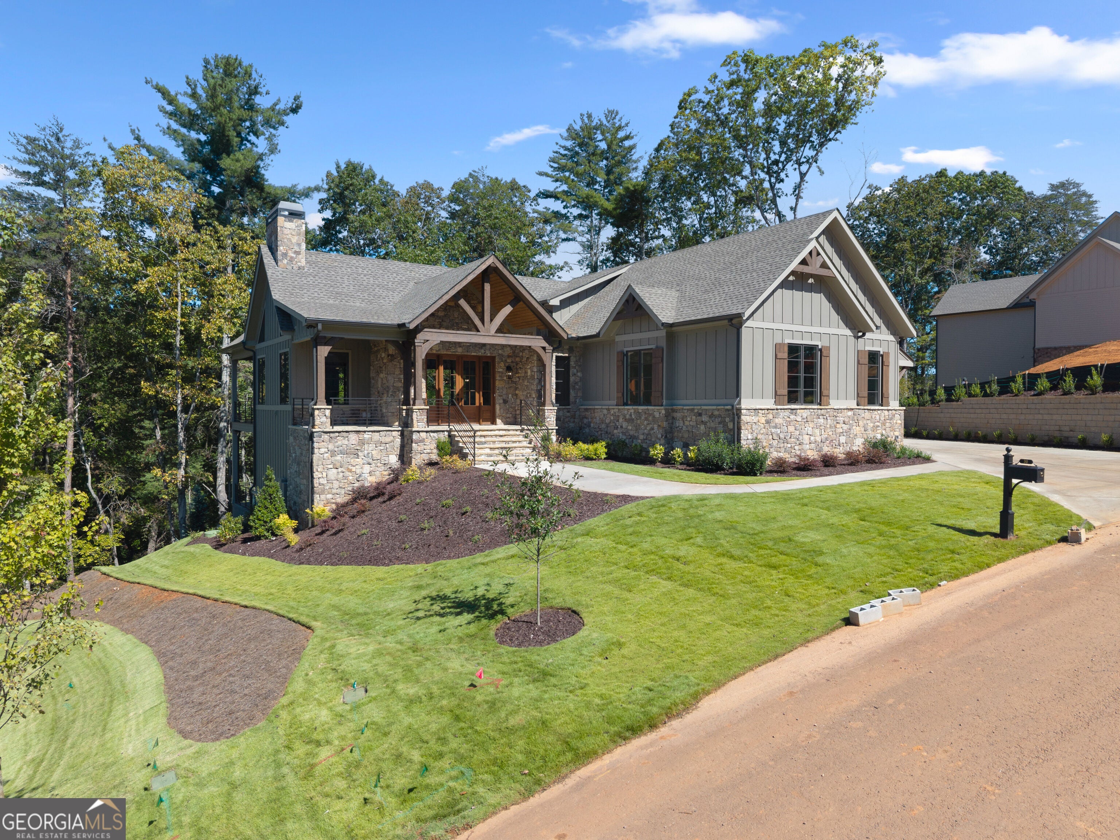
Your mountain escape is ready-brand-new, custom-built, and framed by stunning mountain views! Tucked on a cul-de-sac in Mountain Top at Bear Paw Ridge, Achasta's newest and highly sought-after section, this exceptional home offers the rare opportunity to step directly into custom mountain living without the wait to build. Imagine sipping your morning coffee as the mountains come into view, sharing dinner beneath a soaring vaulted patio ceiling, and ending the day beside the glow of a stacked-stone fireplace. With 4,527 square feet of heated living space, four bedrooms, and four-and-a-half baths, the home balances generous gathering spaces with inviting private retreats. Main-level ceilings ranging from 10 to 12 feet create an airy elegance, while the beautifully appointed kitchen features high-end appliances and a walk-in pantry. The thoughtfully designed main-level primary suite offers an effortless daily routine, with the primary bathroom opening directly into a massive walk-in closet that connects to the laundry room for exceptional convenience. Upstairs, a bonus room with an en suite bath offers wonderful flexibility for an additional bedroom, guest retreat, or private office. The expansive lower level is a destination of its own, featuring an additional great room and bar for entertaining, a huge library for quiet afternoons, a dedicated exercise room, and two additional bedrooms with beautifully appointed en suite bathrooms, one of which provides direct access to the backyard. Two levels of outdoor living invite you to linger, with gorgeous stacked-stone fireplaces on both patios and a built-in outdoor kitchen on the main-level patio-perfect for relaxed evenings surrounded by mountain scenery. A flat, easily accessible driveway leads to an epoxy-finished 2.5-car garage accommodating two vehicles and a golf cart; space incorporated into the primary closet offers the option to restore a full three-car garage. Beyond your doorstep, enjoy Achasta's gated setting, Jack Nicklaus Signature golf course, Chestatee River, hiking trails, and clubhouse dining, all just minutes from historic downtown Dahlonega. Move in, settle back, and let mountain living become your everyday luxury.
| 3 days ago | Status changed to Active | |
| 3 days ago | Listing updated with changes from the MLS® | |
| 6 days ago | Listing first seen on site |

Information deemed reliable but not guaranteed. The data relating to real estate for sale on this web site comes in part from the Broker Reciprocity Program of Georgia MLS. Real estate listings held by brokerage firms other than this office are marked with the Broker Reciprocity logo and detailed information about them includes the name of the listing brokers. Copyright © 2020-present Georgia MLS. All rights reserved.
Last checked: 2026-10-07 08:30 PM UTC