
218 Blue Gate LNDahlonega, GA 30533
Due to the health concerns created by Coronavirus we are offering personal 1-1 online video walkthough tours where possible.
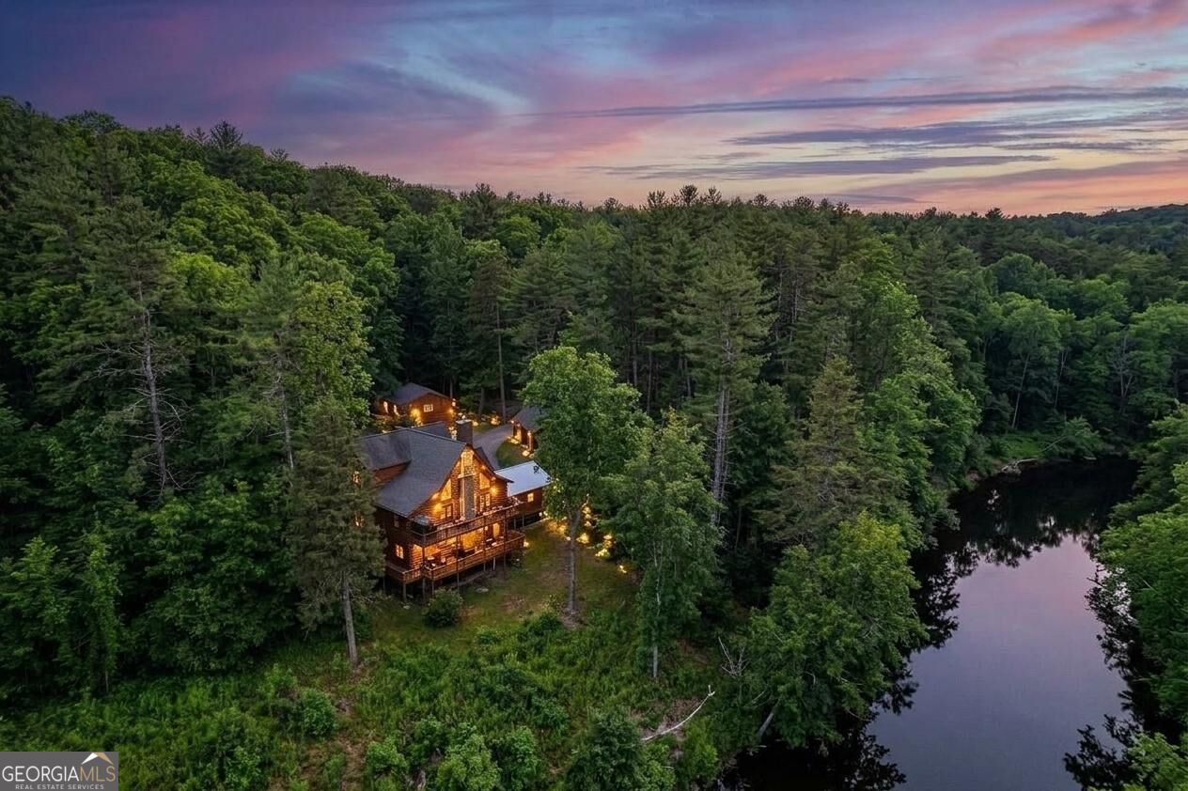
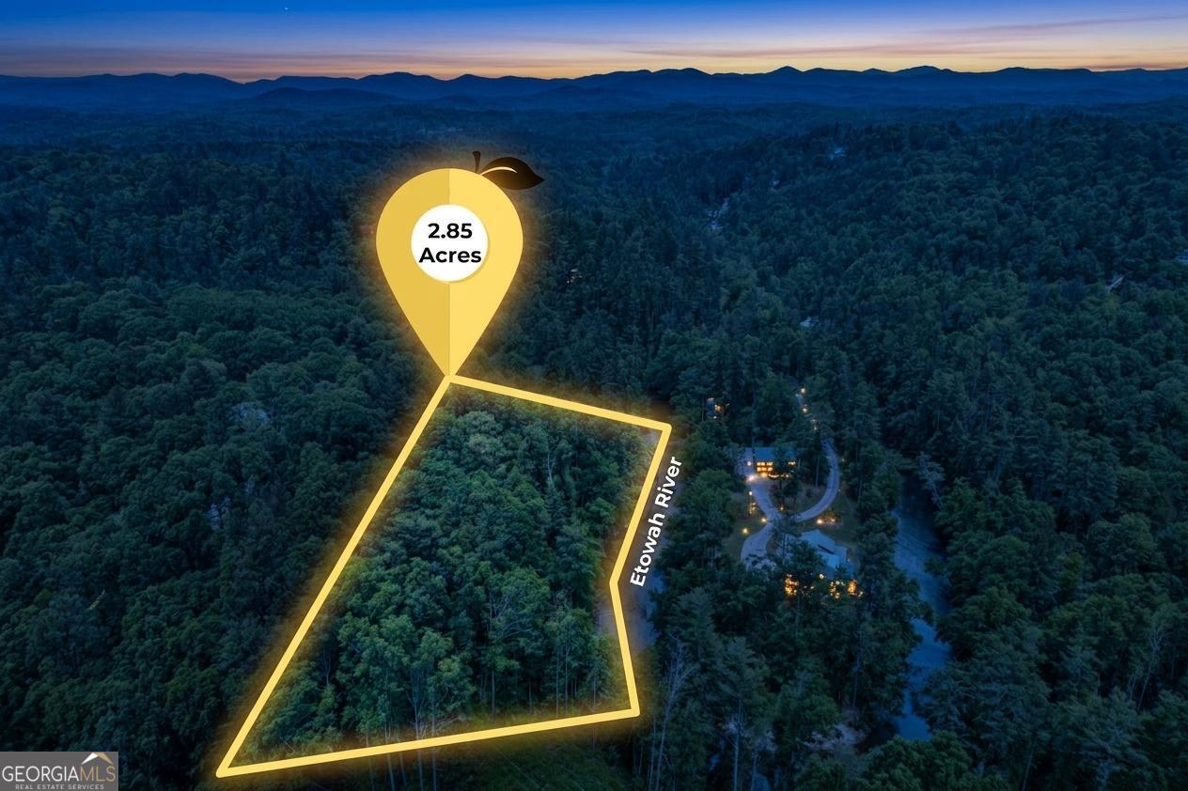
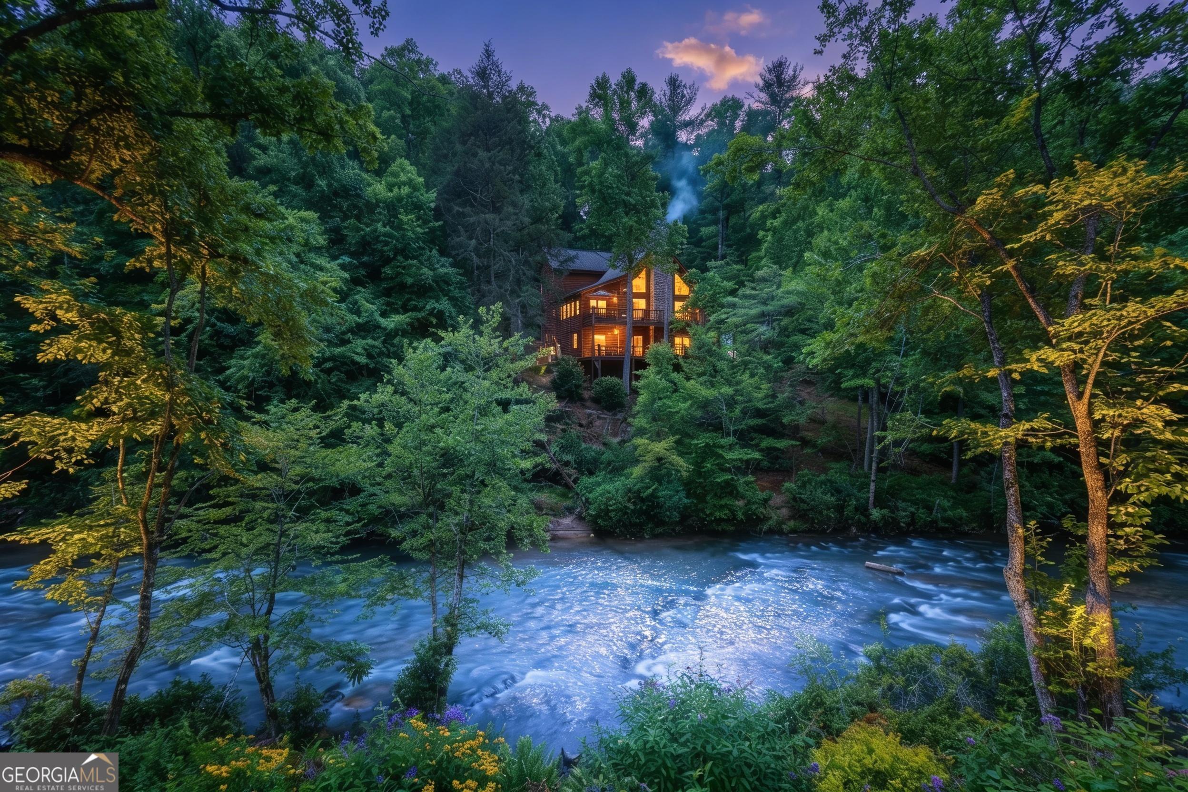
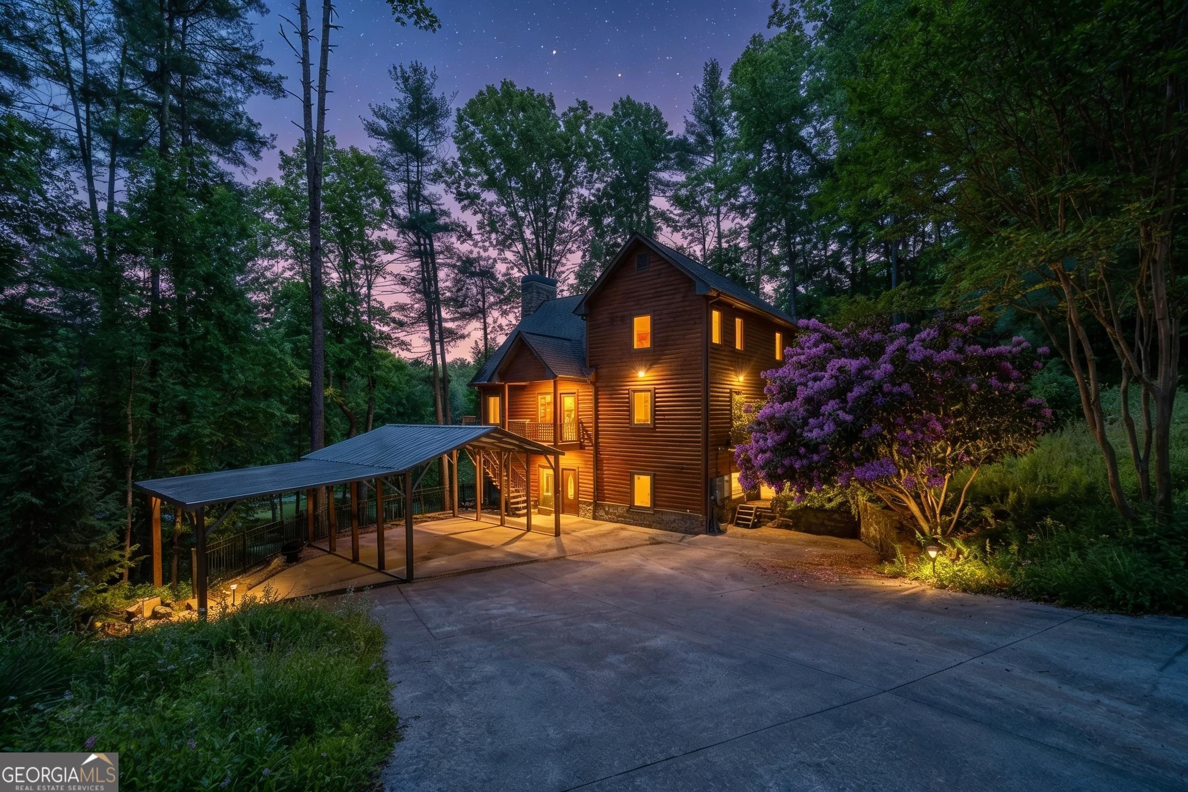
Welcome to 218 Blue Gate Lane, a private riverfront-style North Georgia retreat offering the rare combination of custom log-home character, approximately 2.85 wooded acres, more than 5,000 square feet of living space, a finished terrace level, multiple outdoor living areas, and exceptional flexibility for full-time living, entertaining, or a mountain getaway. The setting is what makes this property special. Surrounded by mature hardwoods with a creek and river-inspired backdrop, the home feels tucked away and peaceful while still keeping you close to historic Downtown Dahlonega, wineries, hiking, restaurants, and everything that makes North Georgia such a desirable destination. Multiple oversized decks and covered outdoor spaces extend the living area into the surrounding landscape, creating ideal places for morning coffee, grilling, entertaining, or simply enjoying the sounds of nature. Inside, the home delivers the warm, dramatic feel buyers expect from a true custom log cabin. The vaulted great room features rich wood ceilings, exposed beams, expansive windows, and a striking stone fireplace that anchors the main living space. Natural light fills the interior, while the open connection between the living, dining, and kitchen areas creates an easy flow for gatherings large or small. The kitchen offers generous workspace, abundant cabinetry, and a layout designed for both everyday living and entertaining. With four bedrooms and three-and-a-half baths, the home provides substantial space for family and guests while still maintaining privacy across multiple levels. The finished terrace level adds another full layer of flexibility with a large secondary living and recreation area, bar or kitchenette-style functionality, and additional rooms that can serve as guest space, media rooms, fitness areas, hobbies, or a home office. The layout works especially well for buyers who need separate gathering areas, extended-stay guest accommodations, or simply more room to spread out. Outside, the property continues to impress with multiple decks, covered spaces, and a distinctive spiral staircase connecting outdoor levels. A detached garage and workshop area add valuable utility for vehicles, tools, recreational gear, hobbies, or storage, while the acreage provides the privacy and breathing room that are becoming increasingly difficult to find. Whether you're searching for a full-time Dahlonega residence, a second home, a spacious mountain retreat, or a property with flexible investment potential, 218 Blue Gate Lane offers the kind of scale, character, natural setting, and outdoor lifestyle that is difficult to replicate. Disclaimer: All information deemed reliable but not guaranteed and should be independently verified. Photos & lot lines may be virtually staged to assist buyers in visualizing the property's potential. For any questions or to schedule a private showing, please contact the listing broker at Gold Peach Realty.
| 2 weeks ago | Status changed to Active | |
| 2 weeks ago | Listing updated with changes from the MLS® | |
| 4 weeks ago | Listing first seen on site |

Information deemed reliable but not guaranteed. The data relating to real estate for sale on this web site comes in part from the Broker Reciprocity Program of Georgia MLS. Real estate listings held by brokerage firms other than this office are marked with the Broker Reciprocity logo and detailed information about them includes the name of the listing brokers. Copyright © 2020-present Georgia MLS. All rights reserved.
Last checked: 2026-10-07 08:30 PM UTC