
372 Night Fire LNDawsonville, GA 30534
Due to the health concerns created by Coronavirus we are offering personal 1-1 online video walkthough tours where possible.
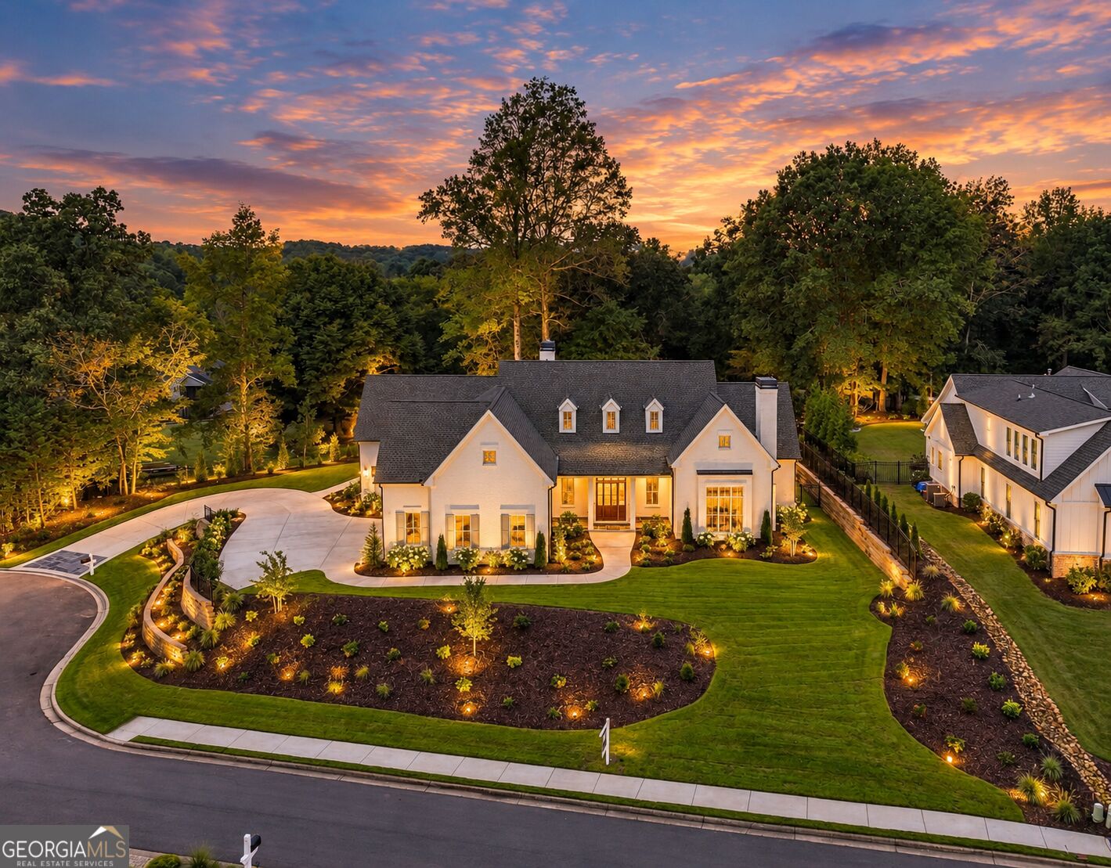
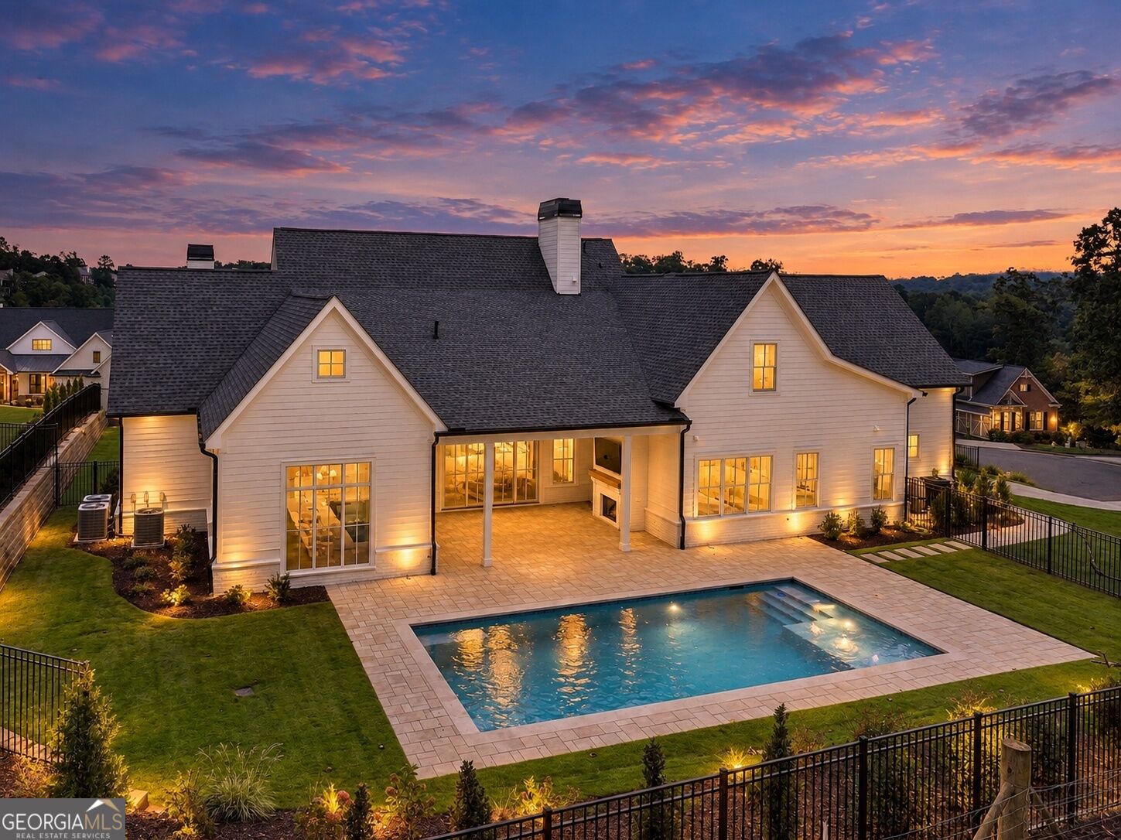
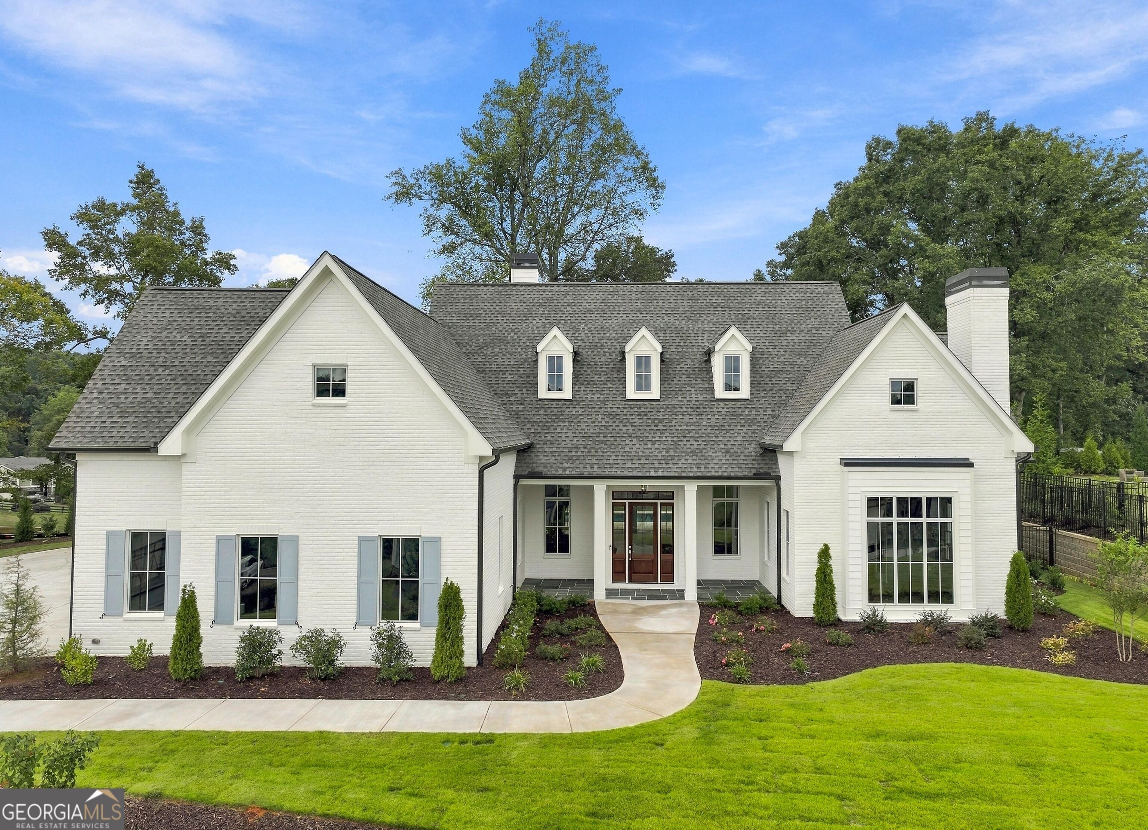
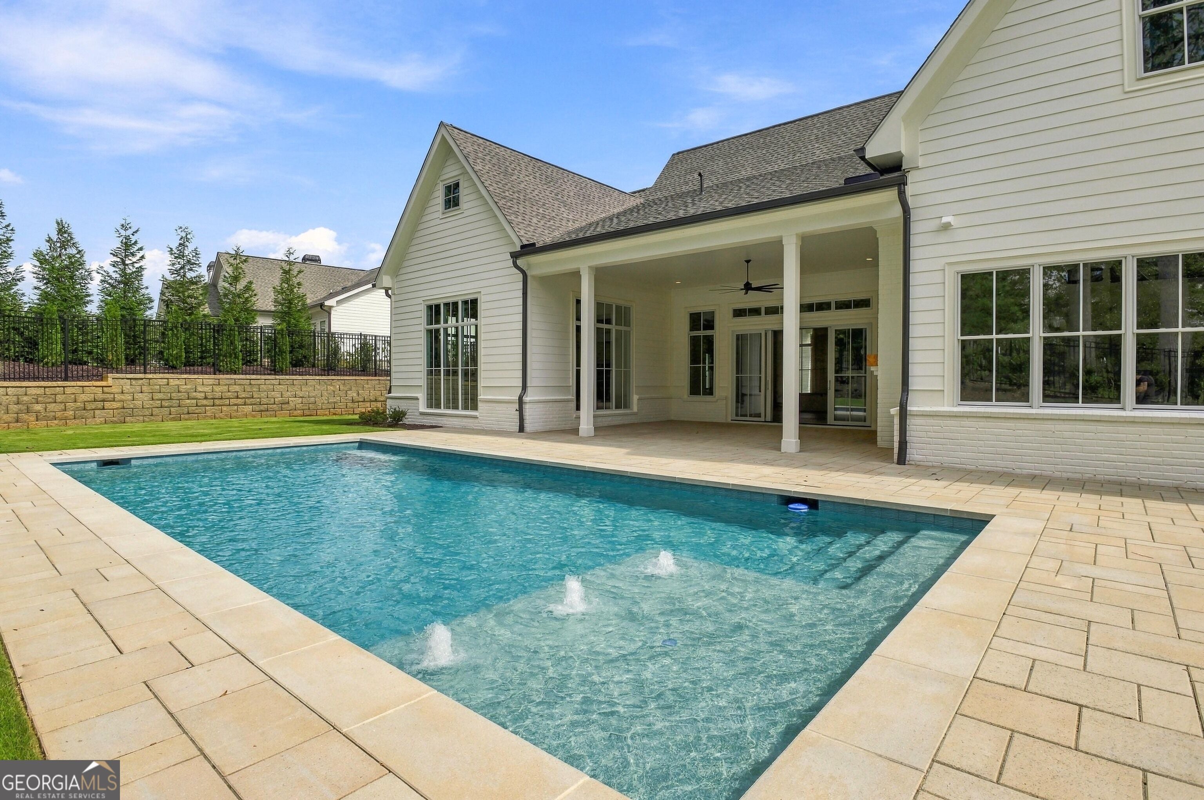
NEW CUSTOM BUILD BY WOLF CREEK HOMES - CHESTATEE LAKE & GOLF COMMUNITY. SELECT CUSTOMIZATION OFFERED POST CONTRACT. A 2026 custom build by Wolf Creek Homes featuring a saltwater pool, elevator, and main-level master and guest suite. This 4 bed, 4.5 bath home offers 4,793 finished square feet, with 3,384 sf on the main-level alone. A charming entry with 12 ft ceilings opens to wide plank hardwoods and Pella windows throughout. The great room features a soaring 24 ft beamed cathedral ceiling, a grand stone fireplace, and white oak built-ins. The kitchen showcases White Santorini quartzite, custom cabinetry, a paneled Sub-Zero, Wolf 36" range, and a butler's pantry with double ovens, an additional dishwasher, and a second sink. The adjoining dining room offers floor-to-ceiling views of the pool. Just off the kitchen sits a French-door, color washed sitting room boasting a vaulted ceiling and second fireplace. The main-level primary suite includes a private sitting room with an elegant arched custom built-in. Finished entirely in marble the bath features a freestanding tub and a shower equipped with both a handheld and rainshower. The primary closet offers custom cabinetry and polished nickel finishes. A second en-suite bedroom, two-car garage with golf cart space, and elevator access round out the main-level. Upstairs, two more bedrooms with en-suite baths flank a built-in-lined landing, plus a flexible bonus room for an office or guest space. Outside, a painted brick exterior leads to a 6-foot-deep in-ground pool with a tanning ledge, framed by a paver patio, covered porch, and exterior fireplace made for year-round entertaining. Located in Chestatee's lake and golf community, offering tennis courts, a clubhouse, and an active social calendar. Move-in ready! Seller and listing agents are related & seller employs agents.
| 2 months ago | Status changed to Active | |
| 2 months ago | Listing updated with changes from the MLS | |
| 2 months ago | Listing first seen on site |

Information deemed reliable but not guaranteed. The data relating to real estate for sale on this web site comes in part from the Broker Reciprocity Program of Georgia MLS. Real estate listings held by brokerage firms other than this office are marked with the Broker Reciprocity logo and detailed information about them includes the name of the listing brokers. Copyright © 2020-present Georgia MLS. All rights reserved.
Last checked: 2026-10-28 12:19 AM UTC