
252 Wild Turkey BLFSJasper, GA 30143
Due to the health concerns created by Coronavirus we are offering personal 1-1 online video walkthough tours where possible.
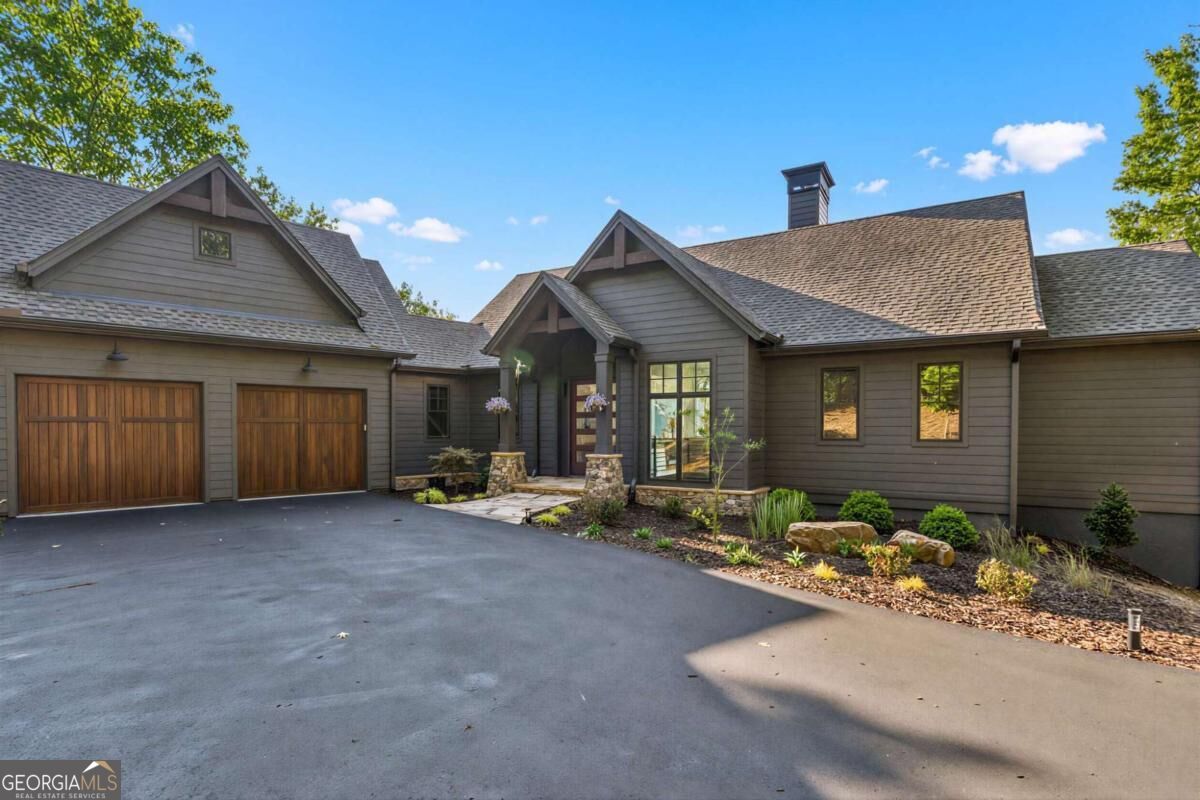
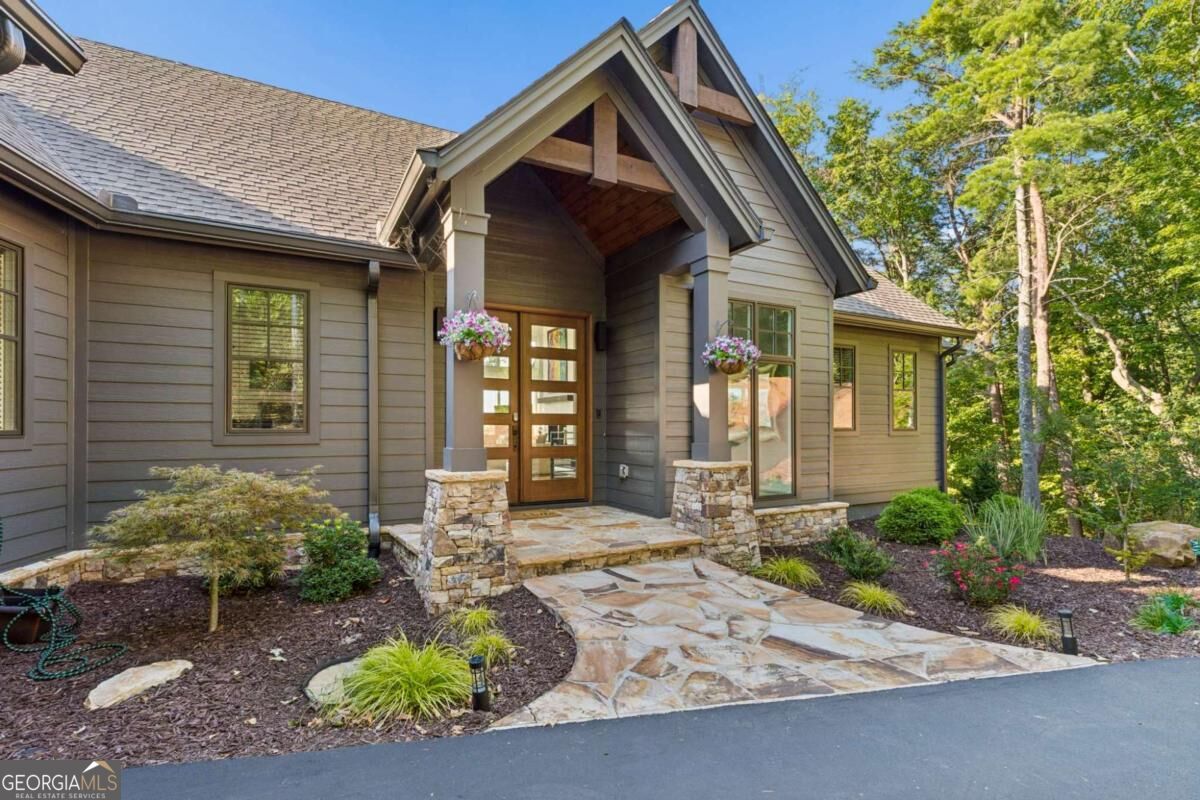
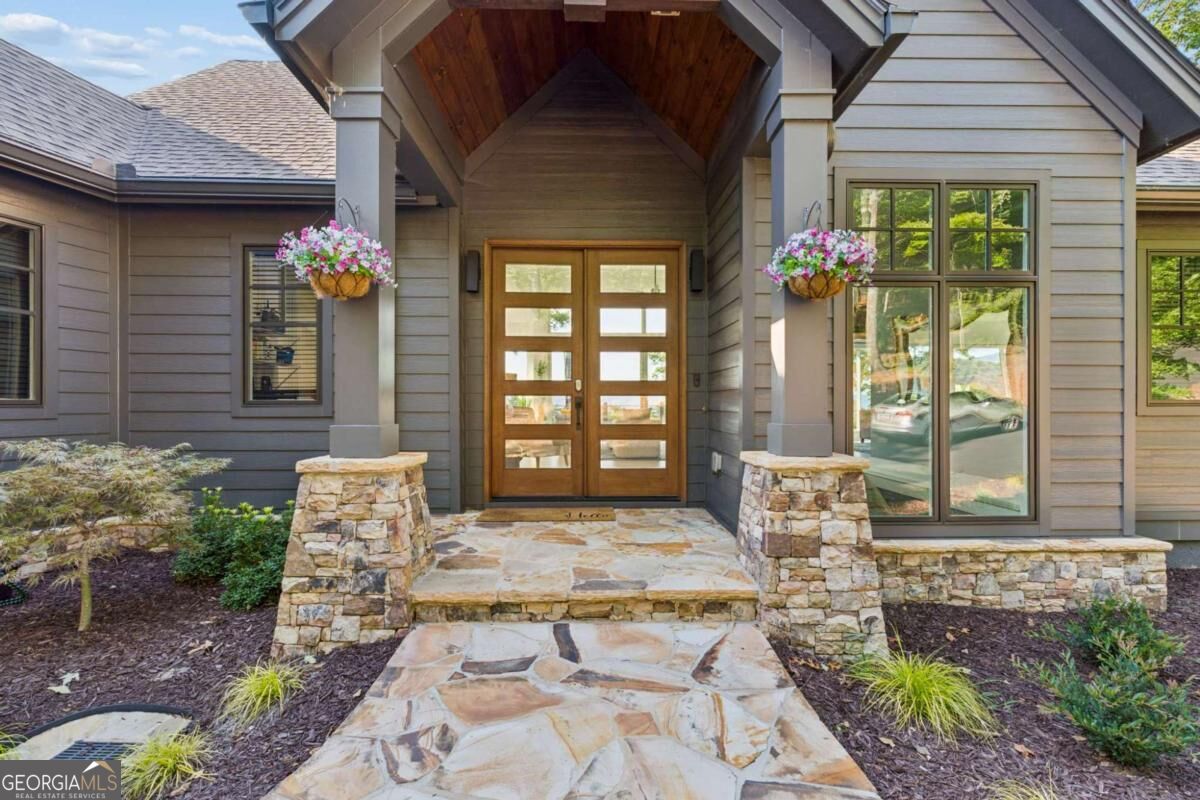
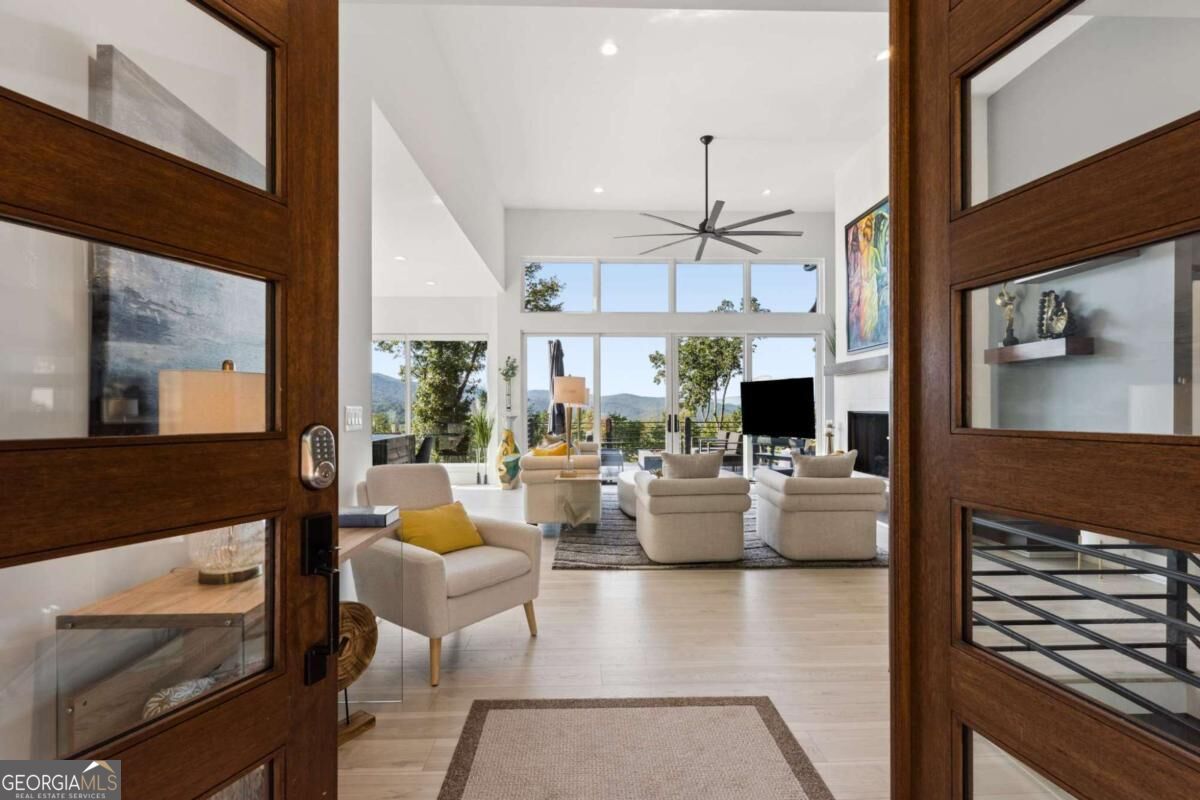
Perched high on a quiet and enviable lot of Big Canoe, yet just minutes from the North Gate, Casa del Sueno is a striking custom modern mountain home designed to let its spectacular long-range views take center stage. From the moment the double entry doors open, the home makes an impression with soaring ceilings and dramatic sightlines through walls of glass to layers of mountains in the distance. An open-concept floor plan captures those views throughout the main level, while gleaming white oak floors, abundant natural light and clean architectural lines create a fresh, sophisticated feel. At the heart of the home, the designer kitchen pairs sleek white cabinetry with black stainless appliances and an oversized island finished with waterfall marble countertops and seating for four. The kitchen flows seamlessly into the sun-filled dining and family rooms, where a fireplace anchors the space and oversized sliding glass doors topped by transom windows open the room to the outdoors. Thoughtfully designed for everyday living, a service corridor connects the kitchen to the garage and incorporates a discreet powder room, generous walk-in pantry and access to a separate grilling porch. The indulgent main-level primary suite is a private retreat of its own, with walls of windows framing the mountain landscape. The oversized spa bath features dual vanities, a walk-in shower and a custom walk-in closet with the laundry room conveniently adjoining. A separate staircase off the service corridor leads to a private guest suite above the garage-ideal for giving family and overnight guests their own space. The terrace level was designed for entertaining. A wet bar serves a spacious fireside lounge and billiards area, while a cleverly concealed, richly appointed speakeasy offers an unexpected surprise that is certain to delight your guests-once they find it! Two additional guest rooms share a hall bath, with one currently used as a home gym. The home was also planned with the future in mind: an additional bath is already plumbed, with space available for another bedroom should more accommodations ever be desired. Double sliding doors open the terrace level to an expansive covered lower deck, extending the living spaces into the mountain air. Step down to the open deck and an oversized 13-foot spa, equally inviting for a cool dip on a summer afternoon or a warm soak on a snowy winter night. Approximately an hour and ten minutes from Atlanta, yet seemingly a world away, Casa del Sueno offers a rare combination of modern architecture, privacy, dramatic mountain views and effortless indoor-outdoor living-all within one of North Georgia's most sought-after gated communities and surrounded by Big Canoe's exceptional array of amenities. Shown by appointment only.
| 4 days ago | Listing first seen on site | |
| 4 days ago | Listing updated with changes from the MLS® |

Information deemed reliable but not guaranteed. The data relating to real estate for sale on this web site comes in part from the Broker Reciprocity Program of Georgia MLS. Real estate listings held by brokerage firms other than this office are marked with the Broker Reciprocity logo and detailed information about them includes the name of the listing brokers. Copyright © 2020-present Georgia MLS. All rights reserved.
Last checked: 2026-08-29 06:45 PM UTC