
0 Highway 52 EDahlonega, GA 30533
Due to the health concerns created by Coronavirus we are offering personal 1-1 online video walkthough tours where possible.
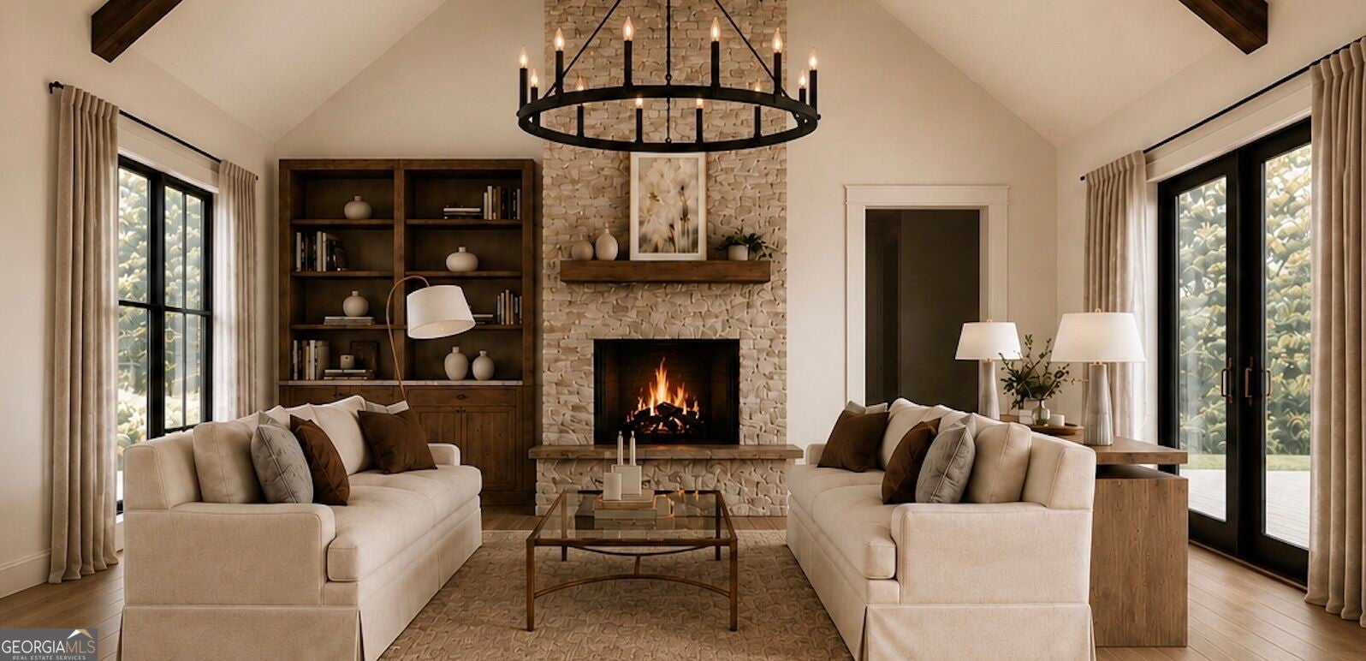
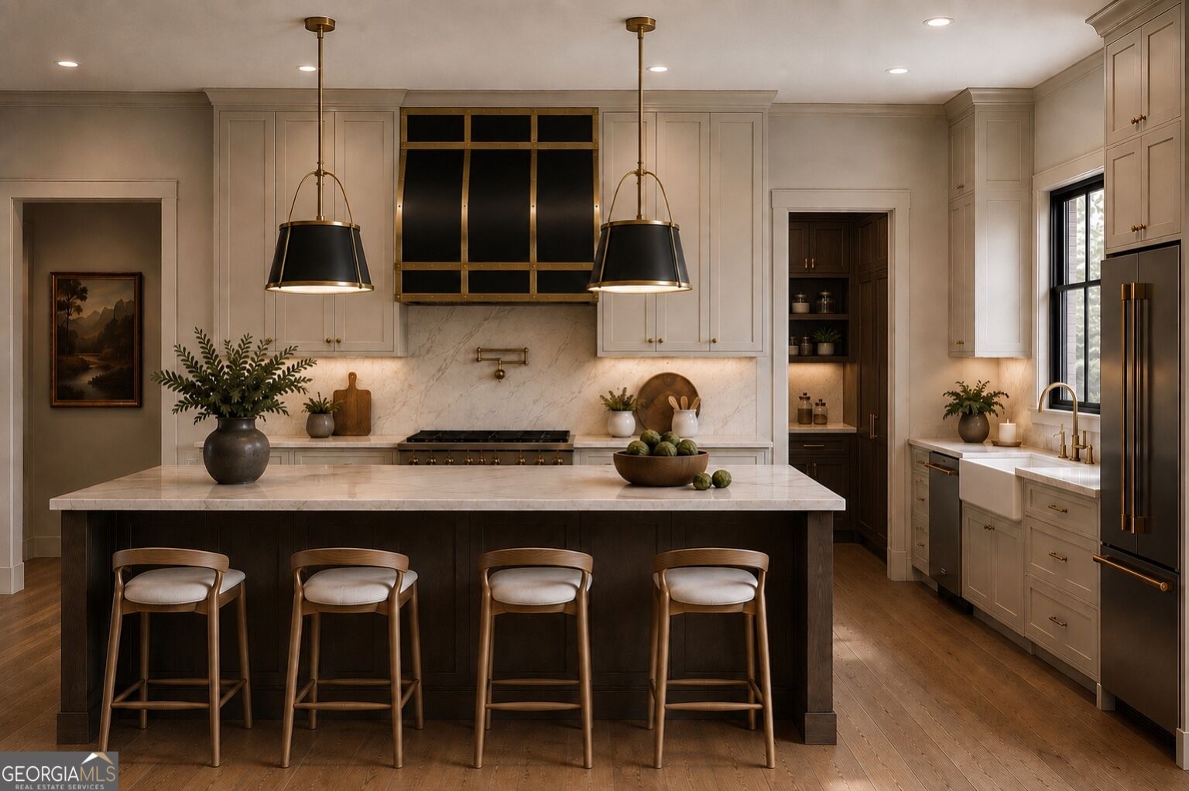
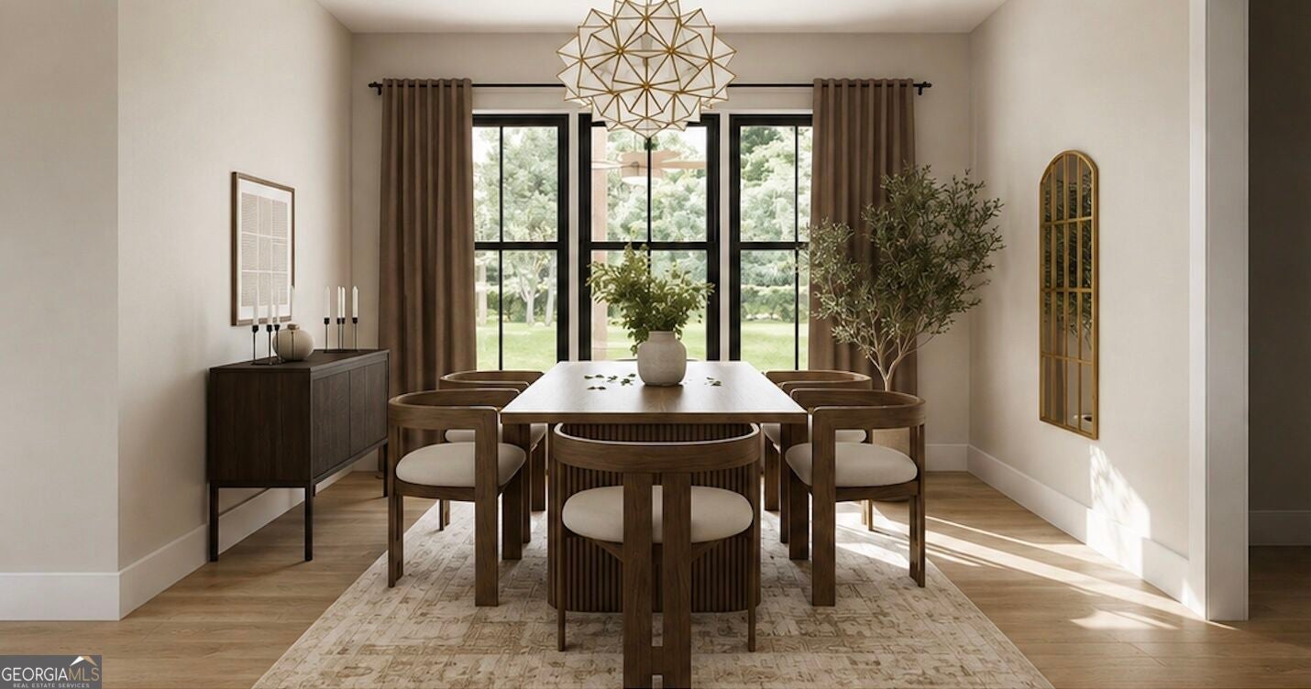
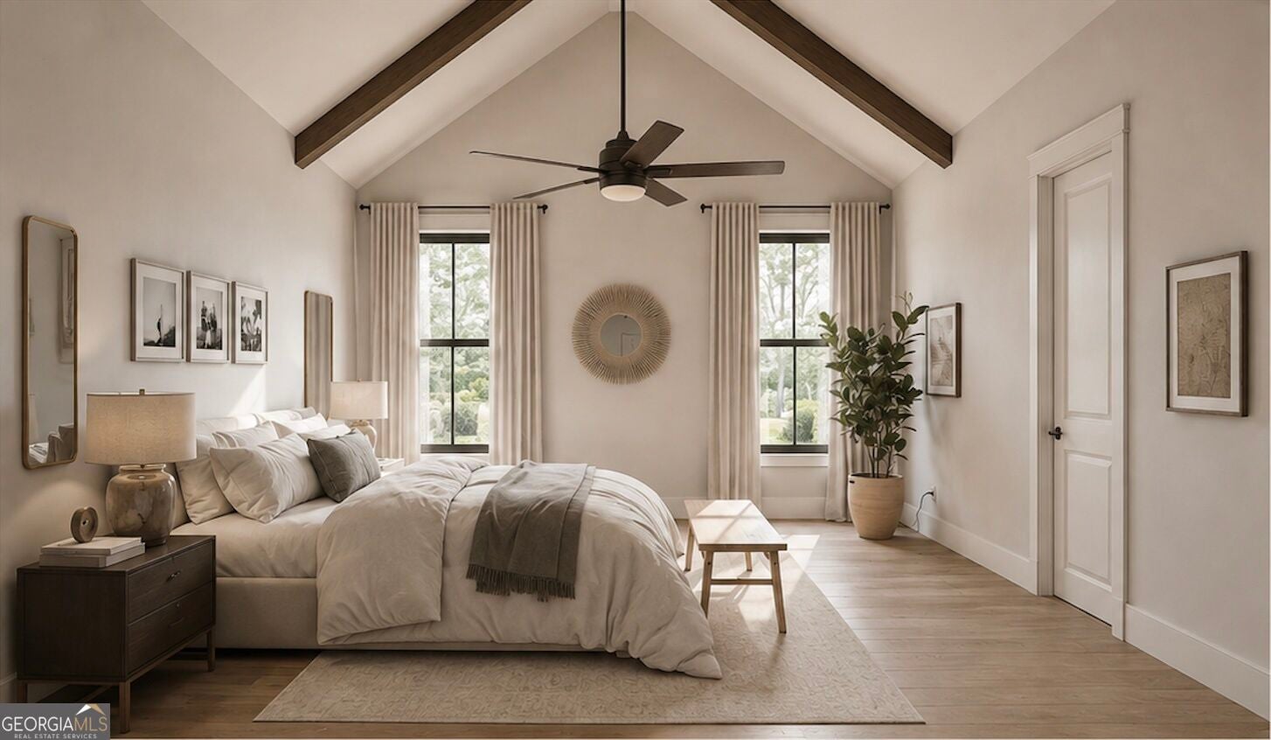
Welcome to River's Edge at the Reservoir, where refined mountain living meets exceptional design. Set on 1.346 acres along Highway 52 East, this remarkable new construction residence enjoys daily views of the reservoir while offering the rare combination of a peaceful mountain setting and being just two minutes from historic downtown Dahlonega. Offering 4 bedrooms, 4.5 baths, a private office and an attached 3-car garage, the home has been thoughtfully designed with an elevated level of detail throughout. Warm natural hardwoods, custom millwork and cabinetry, designer lighting, black-framed windows, natural stone and rich wood accents create a sophisticated interior that feels both luxurious and inviting. At the heart of the home is a beautifully appointed chef's kitchen featuring custom cabinetry, quartz countertops, an oversized island with generous seating, farmhouse sink, brass fixtures and hardware, a striking custom black-and-brass range hood, pot filler and under-cabinet lighting. A separate walk-in pantry feels like an extension of the kitchen itself, with custom built-in cabinetry, open shelving and additional countertop space. The kitchen flows effortlessly into the impressive vaulted living room, where exposed stained beams draw the eye upward and a floor-to-ceiling stone fireplace is framed by custom built-ins. The adjoining dining room offers an elegant setting for entertaining, while a dedicated office, mudroom and beautifully finished laundry room bring thoughtful function to the main level. The main-level primary suite is a private retreat, featuring a vaulted ceiling with stained architectural beams, hardwood flooring and an expansive custom walk-in closet. The spa-inspired primary bath pairs timeless materials with a distinctly luxurious feel, offering a freestanding soaking tub, oversized tiled shower, double vanity, separate makeup vanity, quartz countertops and carefully selected designer fixtures and finishes. Two additional bedrooms are located on the main level, while the private fourth bedroom and full bath upstairs provide an ideal guest suite or secluded retreat. The home's Modern Mountain architecture is equally striking, blending natural stone, dark vertical siding, warm wood accents, black windows and dramatic rooflines. Generous covered front and rear porches invite you to enjoy the surrounding landscape and reservoir views, while the 3-car garage provides abundant parking and storage. Located within River's Edge at the Reservoir and served by Lumpkin County Schools, this exceptional property offers the serenity and space of a 1.346-acre mountain homesite without sacrificing convenience. Enjoy county taxes with no city taxes, yet find yourself only two minutes from the restaurants, shops, wineries and charm of downtown Dahlonega. A rare opportunity to experience elevated mountain living, beautiful reservoir views and sophisticated new construction in one of Dahlonega's most desirable settings. (To be built.)
| a month ago | Status changed to Active | |
| a month ago | Listing updated with changes from the MLS® | |
| 2 months ago | Listing first seen on site |

Information deemed reliable but not guaranteed. The data relating to real estate for sale on this web site comes in part from the Broker Reciprocity Program of Georgia MLS. Real estate listings held by brokerage firms other than this office are marked with the Broker Reciprocity logo and detailed information about them includes the name of the listing brokers. Copyright © 2020-present Georgia MLS. All rights reserved.
Last checked: 2026-10-07 08:30 PM UTC