
8149 Kelly Bridge RDDawsonville, GA 30534
Due to the health concerns created by Coronavirus we are offering personal 1-1 online video walkthough tours where possible.
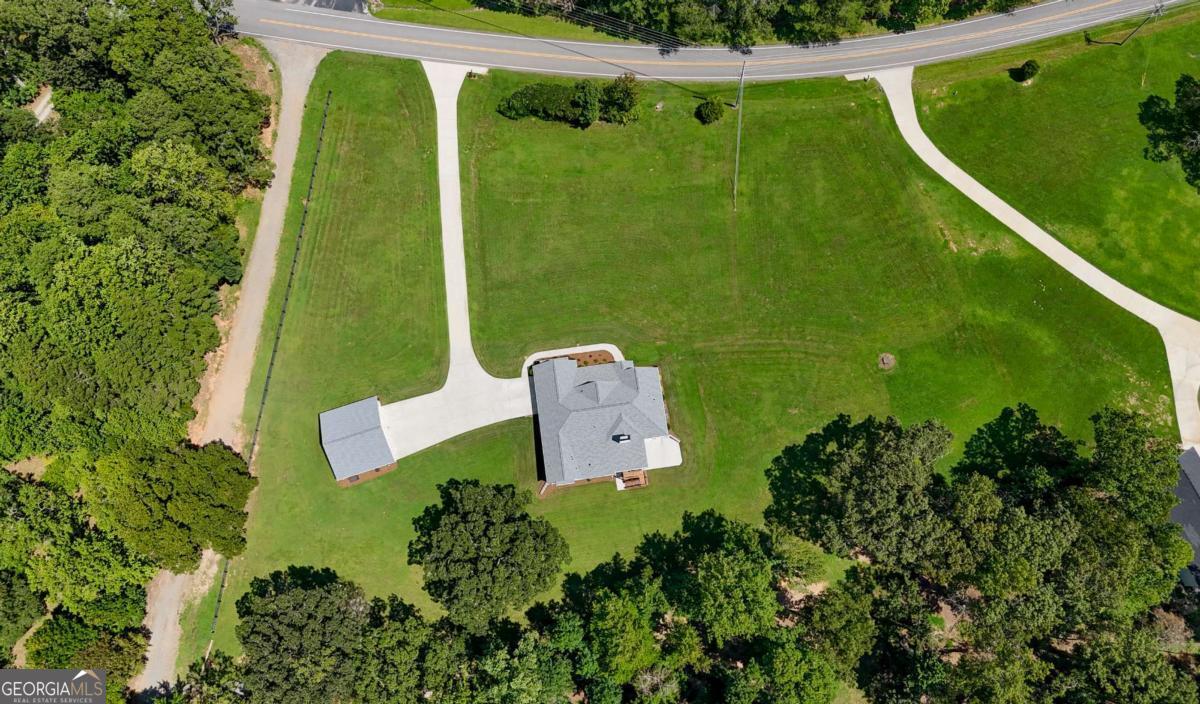
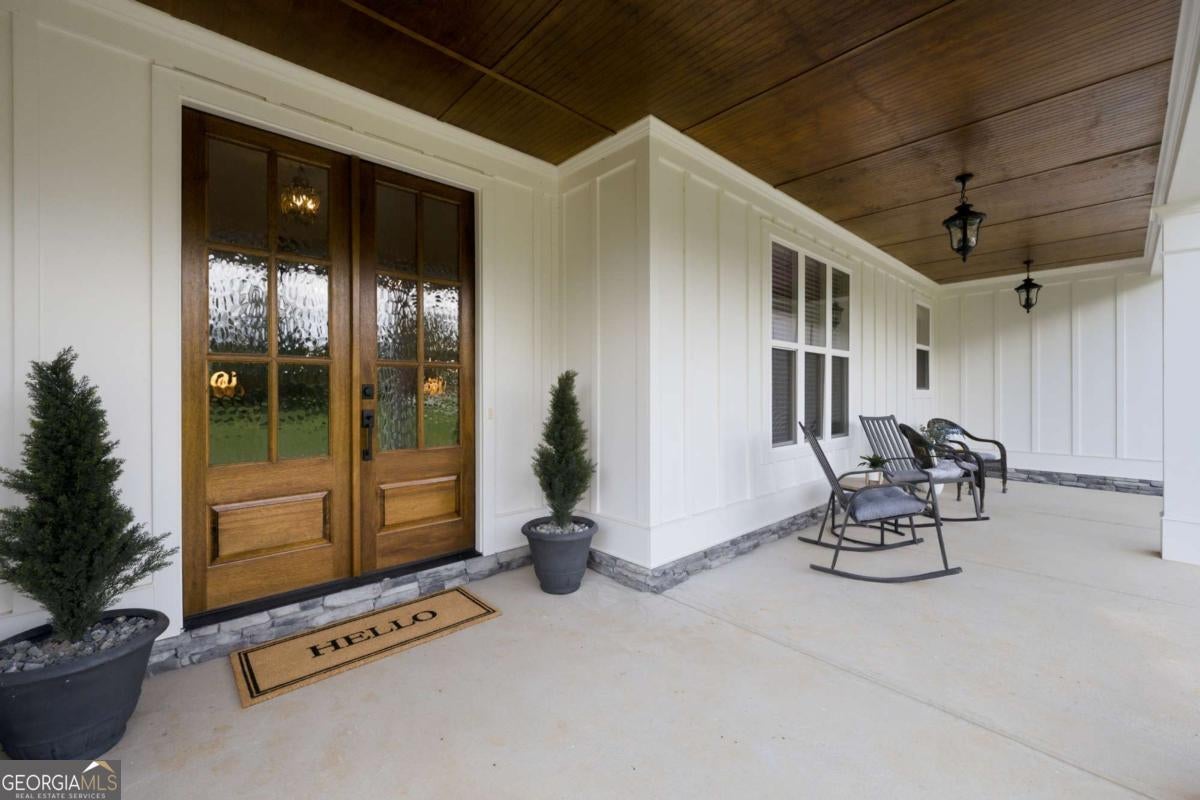
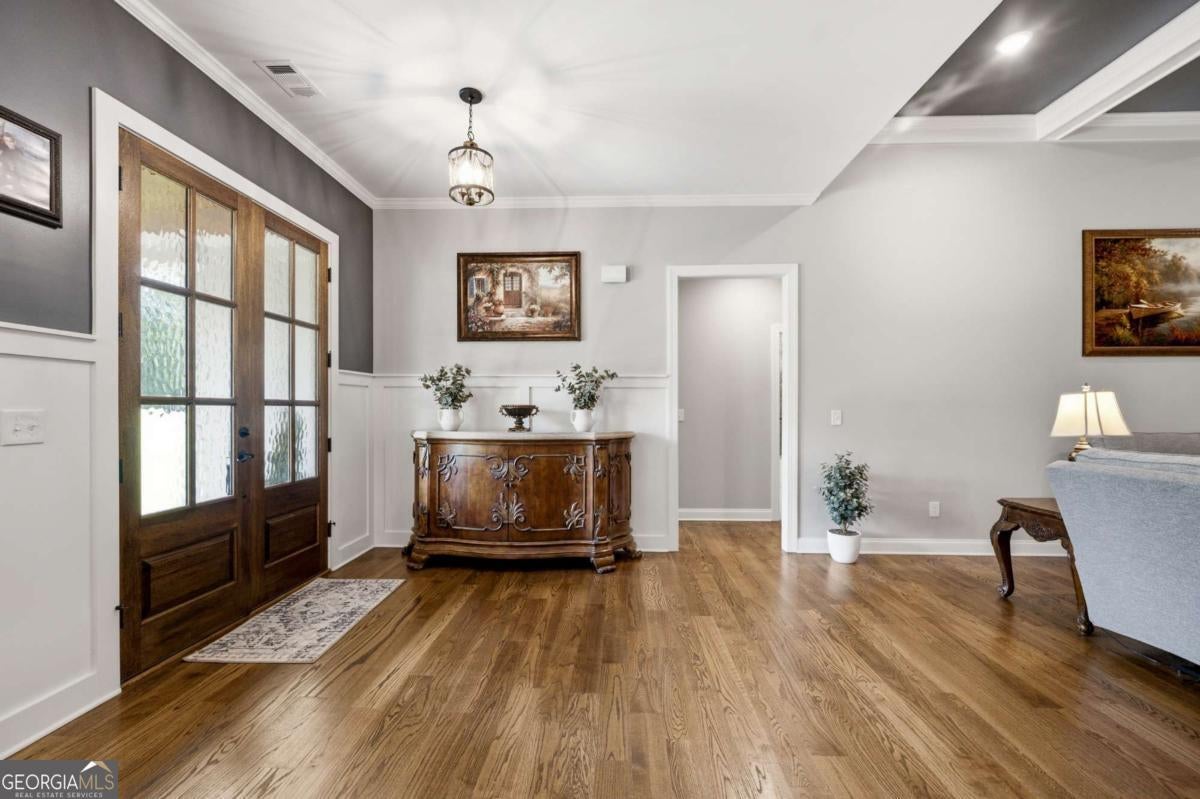
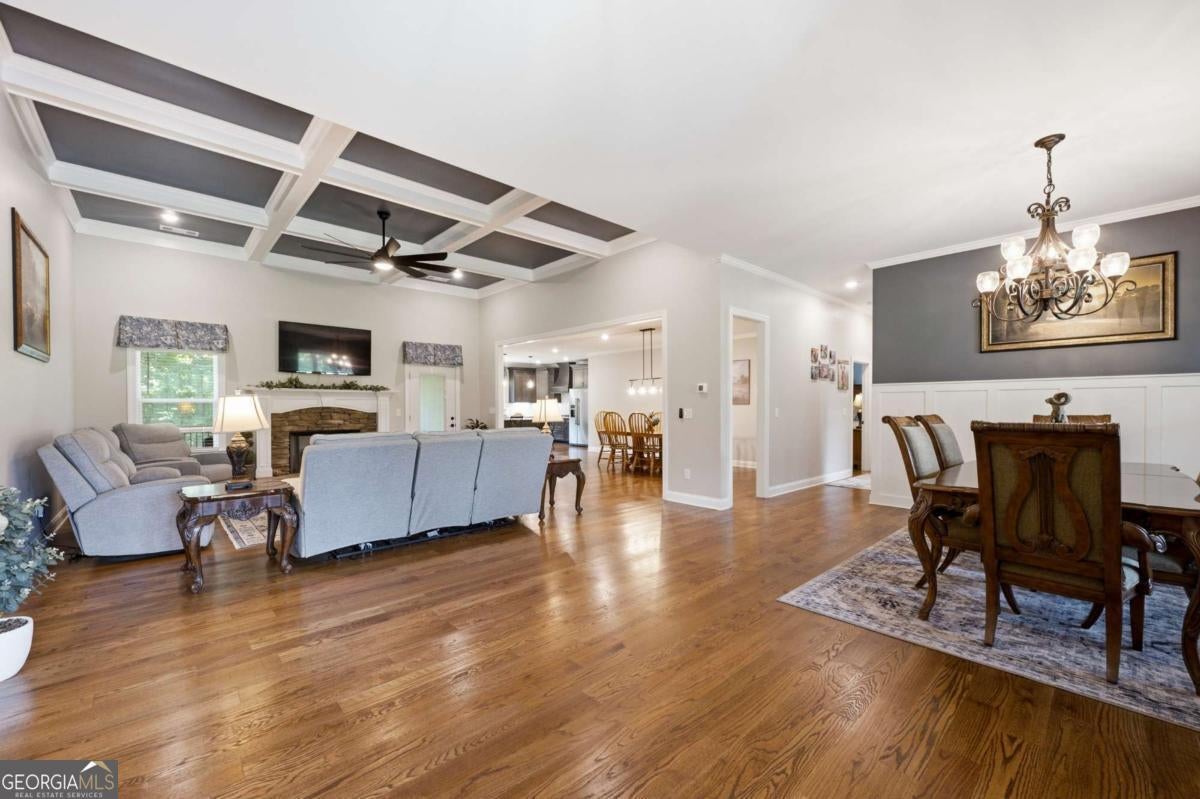
Welcome home to this beautiful property set on approximately 9 acres, offering peaceful surroundings, tasteful finishes, and an exceptional floor plan. The oversized, custom-designed kitchen features a large quartz center island perfect for entertaining or enjoying your morning coffee, upgraded cabinetry, and matching quartz countertops. The open layout provides space for a large kitchen table, while the separate dining room overlooks the front pasture and comfortably seats twelve. The expansive primary suite is located on the main level and includes a spa-like bathroom and generous his-and-hers closets. Two additional guest bedrooms and a full bath are situated on the opposite side of the home for privacy. The large family room with fireplace opens to a screened porch ideal for year-round enjoyment, overlooking the rear lawn and wooded acreage beyond - perfect for privacy, future expansion, or simply exploring, camping, and making memories. The full, finished basement offers two spacious living areas, a second fireplace, an additional bedroom, and a full bathroom. A flex room with double doors leads to the lower patio and porch. The unfinished portion of the basement provides excellent space for a workshop, gym, storage, and includes a storm shelter, other clients with similar floor plan have created a wine cellar or additional pantry in this space. Car and equipment storage is abundant with an attached two-car garage with upgraded pebble look epoxy coated floor plus a separate two-car garage already equipped with electricity and water. This home truly has it all - space, privacy, land, and thoughtful design. Located approximately 15 minutes from shops, restaurants, and walking trails, and about 5 minutes from Crystal Falls Golf Course and the adjacent Hollis Q. Lathem Reservoir for fishing and recreation.
| 2 weeks ago | Listing first seen on site | |
| 2 weeks ago | Listing updated with changes from the MLS® |

Information deemed reliable but not guaranteed. The data relating to real estate for sale on this web site comes in part from the Broker Reciprocity Program of Georgia MLS. Real estate listings held by brokerage firms other than this office are marked with the Broker Reciprocity logo and detailed information about them includes the name of the listing brokers. Copyright © 2020-present Georgia MLS. All rights reserved.
Last checked: 2026-08-28 05:01 PM UTC