
385 Pirkle Leake RDDawsonville, GA 30534
Due to the health concerns created by Coronavirus we are offering personal 1-1 online video walkthough tours where possible.
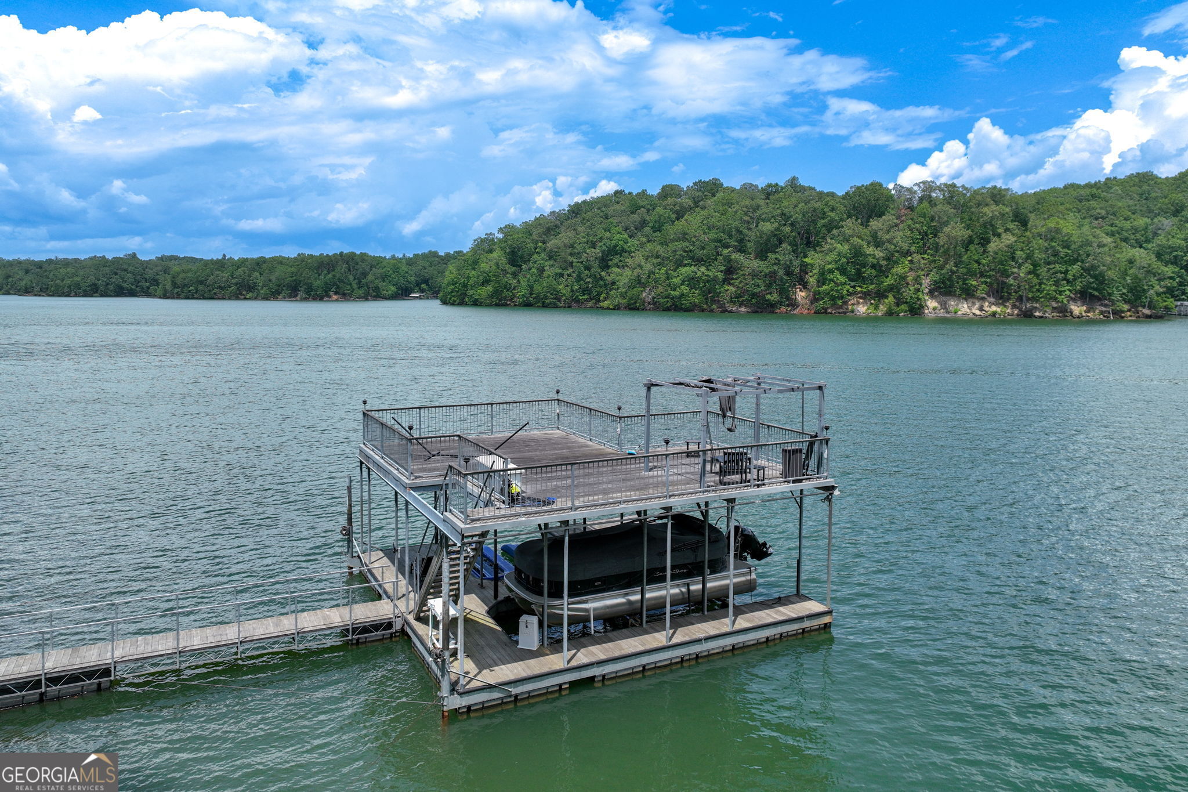
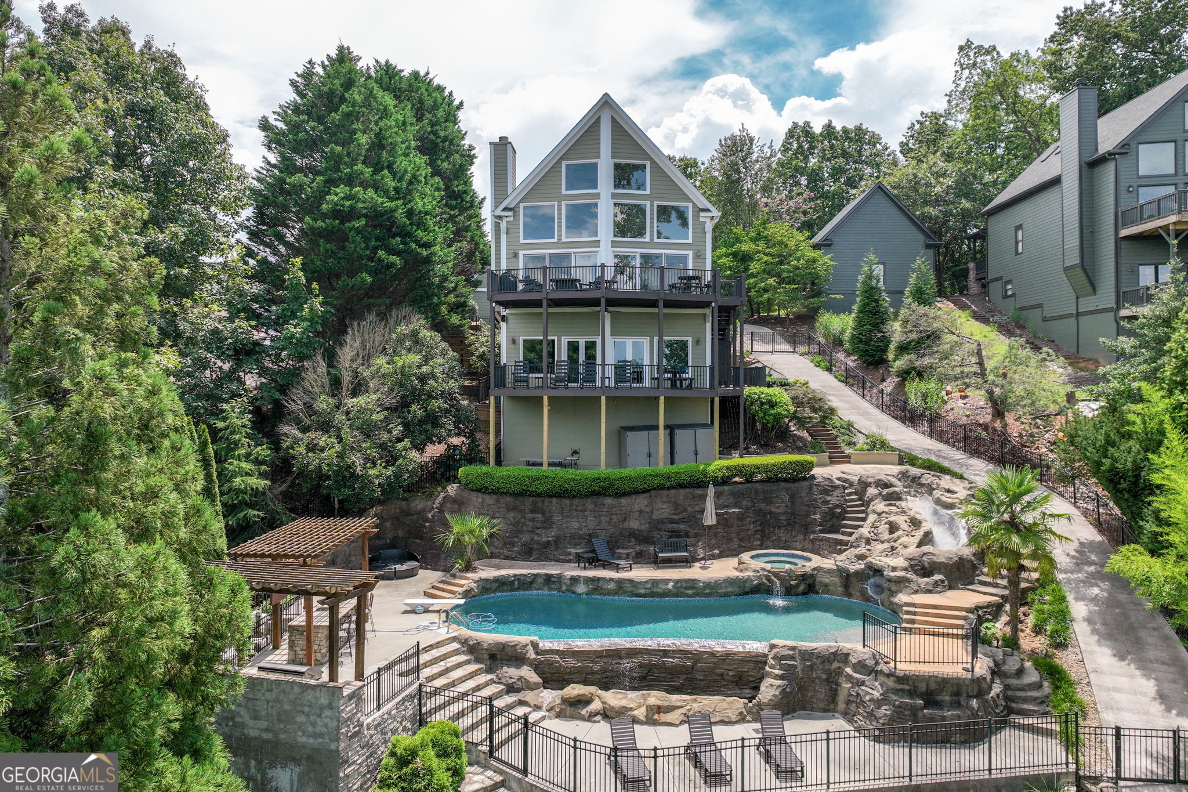
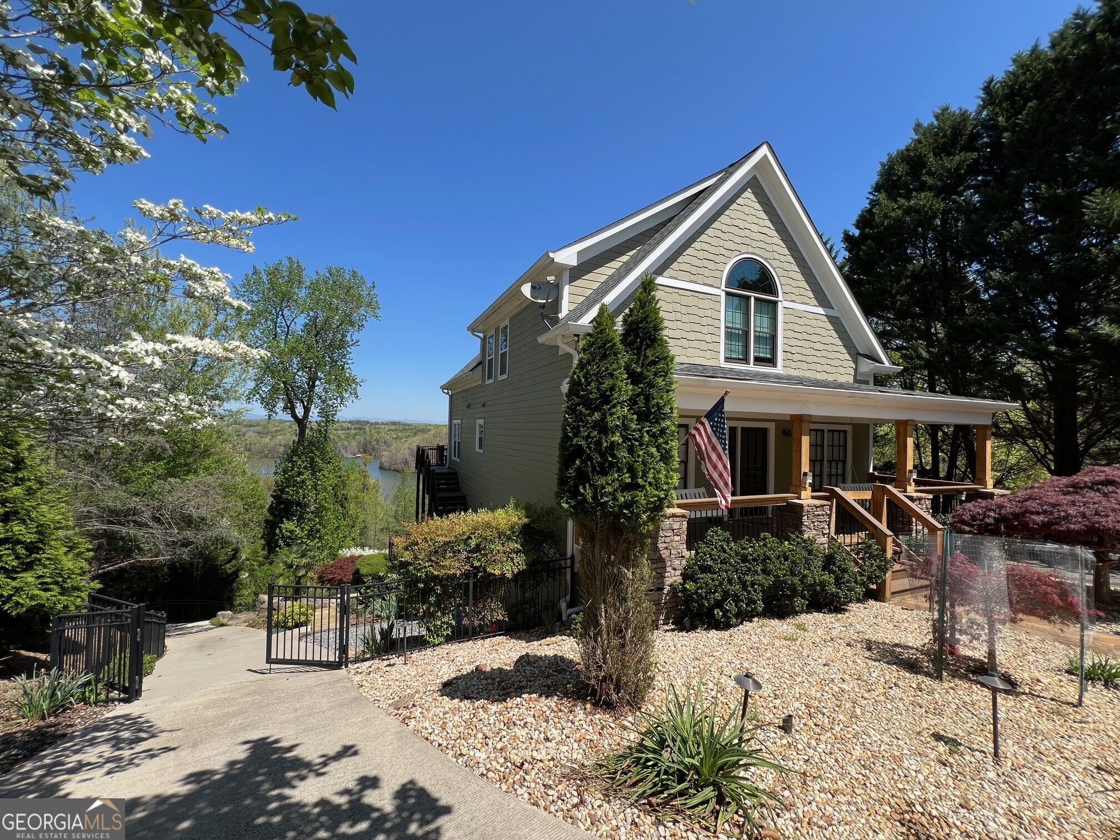
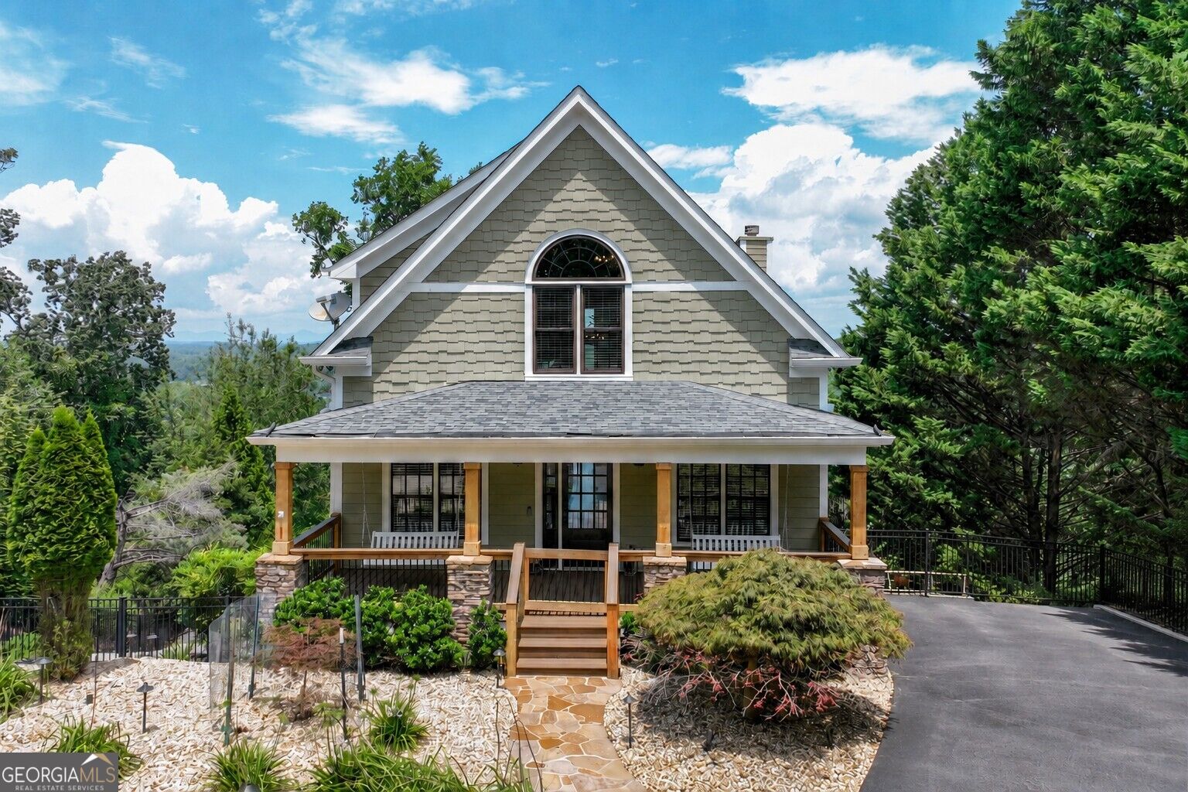
Stunningly renovated, fully furnished, and move-in ready, this gorgeous turnkey Lake Lanier retreat is short-term rental ready and designed to impress! Featuring a private 32' x 32' dock with party deck, boat lift and jet ski ports in deep, open water, breathtaking long-range lake and mountain views, and a resort-style infinity-edge pool with spa and waterslide, this home delivers the ultimate lakefront lifestyle. Completely renovated from top to bottom, the home offers 4 bedrooms, 4 full baths, and exceptional entertaining spaces designed for both full-time living and unforgettable weekends at the lake. The grand two-story great room with floor-to-ceiling windows, exposed wood beams, and a custom stone fireplace creates a dramatic yet inviting centerpiece, perfectly capturing the lake views. The chef's kitchen is beautifully appointed with quartzite countertops, custom cabinetry, top-of-the-line appliances, and a large waterfall-edge island, all flowing seamlessly into the open-concept living and dining areas. Two spacious guest bedrooms and a full bath are conveniently located on the main level. The private owner's suite offers a serene retreat with a spa-inspired bath designed for relaxation after a day on the water. The finished terrace level with 10-foot ceilings provides additional space for entertaining and guests, featuring a large media and recreation room, custom bar, full bath, guest bedroom, and direct access to the covered patio and pool area. A detached garage with full bath and finished flex space above offers exceptional versatility as a guest suite, bunk room, home office, or private in-law retreat. Outdoor living is truly extraordinary with two expansive decks, an outdoor kitchen with granite island, beer tap, prep sink, refrigerator, stainless grilling station, and weatherproof TV, creating the perfect setting for entertaining lakeside while enjoying the breathtaking views. This fully furnished Lake Lanier property also includes an ATV, allowing you to immediately enjoy the gentle access down the concrete path to the dock or take the newly installed steps to the water's edge. For buyers seeking a seamless lake lifestyle, the 2023 Tritoon boat with low hours may be purchased separately, offering a rare opportunity to step directly into boating on Lake Lanier from day one. Conveniently located just minutes from GA-400, shopping, and dining, yet tucked away in a peaceful setting that feels miles from everything. Rarely does a Lake Lanier property combine deep water, panoramic views, luxury renovations, a resort-style pool, and a double-slip dock, making this an extraordinary opportunity for buyers seeking the ultimate North Georgia lakefront lifestyle.
| 12 hours ago | Status changed to Active | |
| 12 hours ago | Listing updated with changes from the MLS® | |
| 2 weeks ago | Listing first seen on site |

Information deemed reliable but not guaranteed. The data relating to real estate for sale on this web site comes in part from the Broker Reciprocity Program of Georgia MLS. Real estate listings held by brokerage firms other than this office are marked with the Broker Reciprocity logo and detailed information about them includes the name of the listing brokers. Copyright © 2020-present Georgia MLS. All rights reserved.
Last checked: 2026-08-28 05:01 PM UTC