
11035 Bradford LNSuwanee, GA 30024
Due to the health concerns created by Coronavirus we are offering personal 1-1 online video walkthough tours where possible.
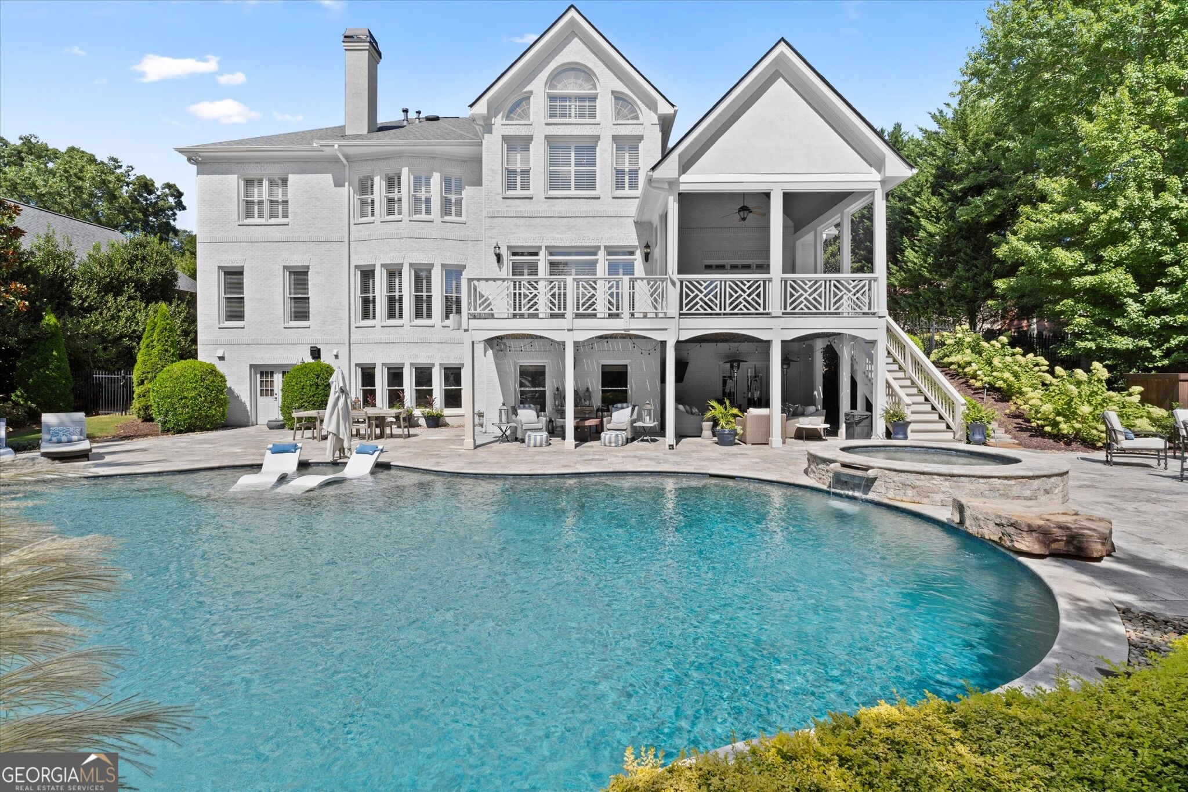
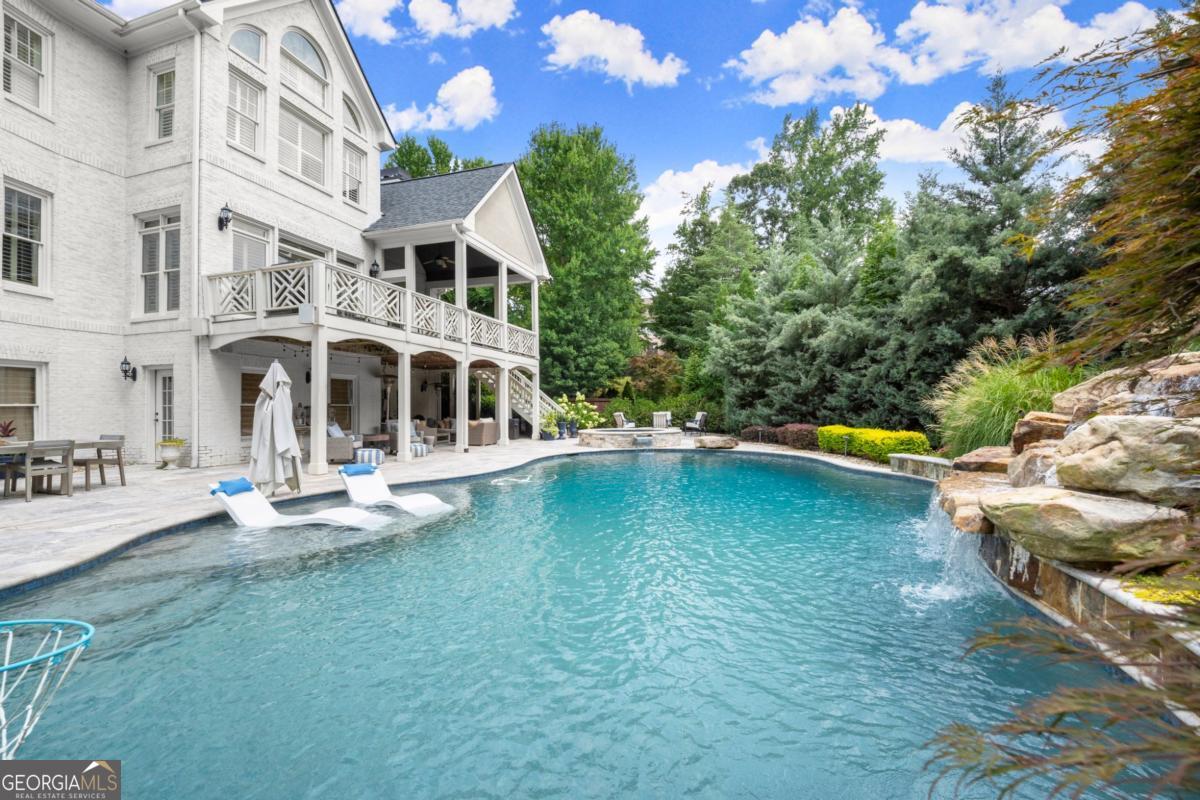
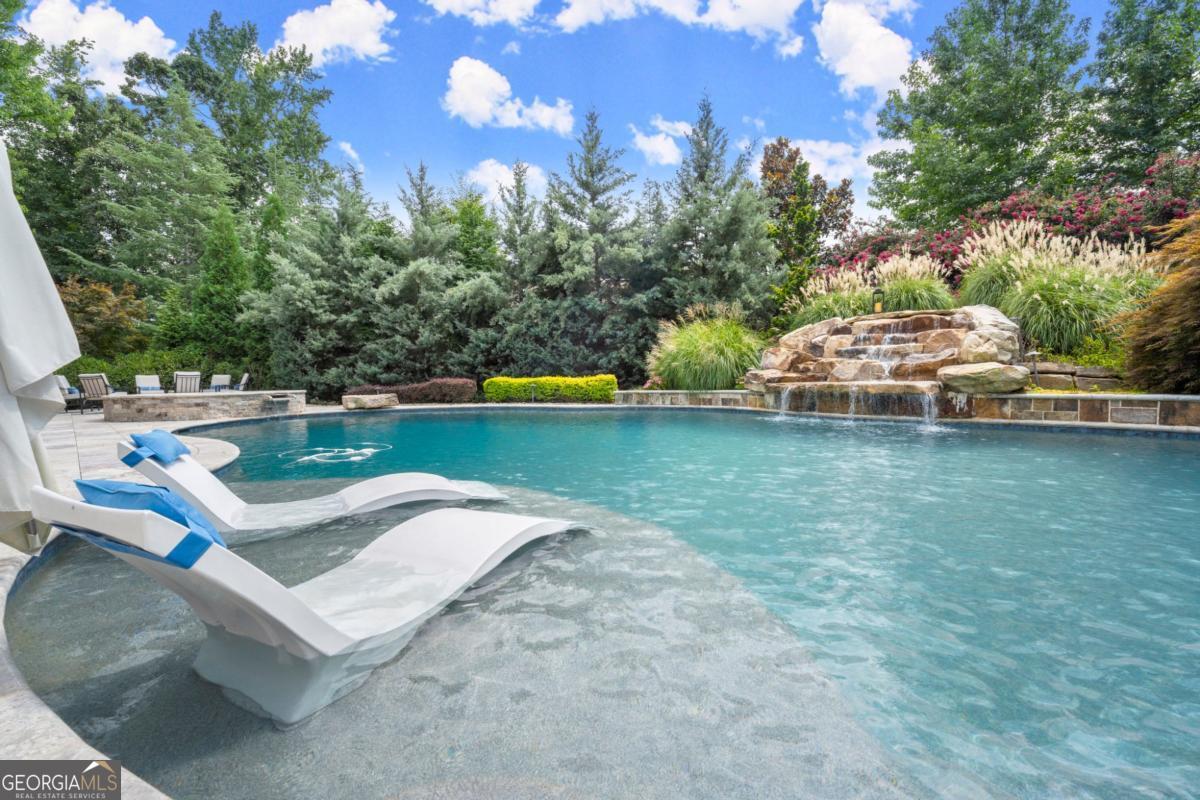
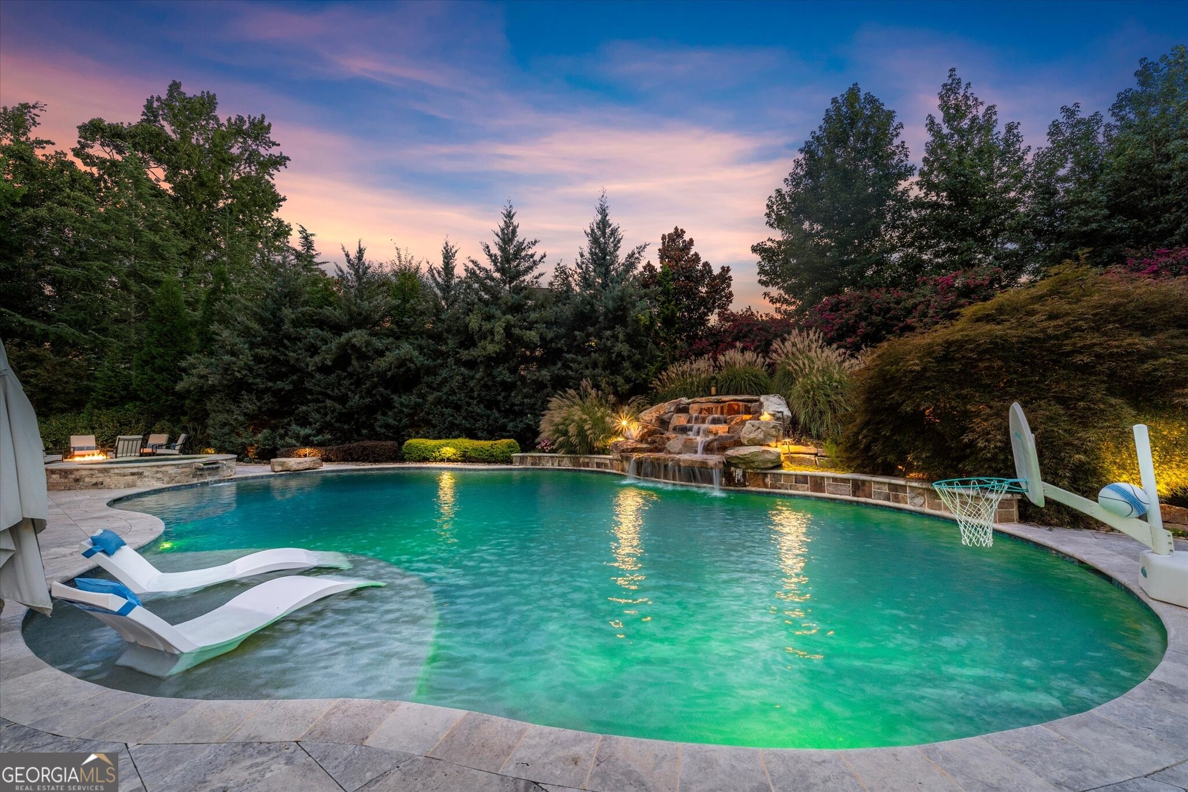
Welcome to one of Laurel Springs' most extensively updated custom homes, offering over 7,340 square feet of beautifully designed living space, plus more than 450 square feet of heated and cooled dedicated storage. Perfectly positioned on a quiet cul de sac within the prestigious gated Laurel Springs Country Club community, this exceptional residence showcases a striking white brick exterior, professionally finished with premium Romabio Masonry Flat mineral coating-creating timeless elegance, exceptional durability, and unforgettable curb appeal. Designed for both grand-scale entertaining and comfortable everyday living, every level of the home offers generous, light-filled spaces that blend luxury with exceptional functionality. Located in the highly sought-after Sharon Elementary, South Forsyth Middle, and Lambert High School cluster this home is also just minutes from championship golf, tennis, dining, & shopping. The heart of the home is a beautifully updated chef's kitchen, showcasing exquisite leathered granite countertops, freshly refinished cabinetry with designer hardware, and a suite of premium appliances, including a built-in Sub-Zero refrigerator and freezer. A new Viking cooktop, Viking double-oven, dishwasher, and microwave complete this exceptional space, perfectly designed for both everyday living and elegant entertaining. Rich hardwood flooring extends throughout the main and upper levels, while elegant travertine anchors the terrace level. Custom plantation shutters throughout the main and upper floors combined with newly installed maintenance-free composite exterior shutters provide exceptional curb appeal and lasting durability. The thoughtfully designed floor plan offers a highly desirable main-level guest suite with a beautifully updated full bath. Upstairs, the spacious primary retreat features custom California Closets, a cedar closet, and a private dressing room, while three generously sized secondary bedrooms each include custom built-in closet systems-providing exceptional comfort and organization throughout. Designed for both everyday living and unforgettable entertaining, the terrace level offers a custom Craftsman-inspired bar with matching leathered granite countertops, a professionally updated home theater, a renovated fitness room with next-generation wood flooring, and a luxurious Steamist steam sauna. Built-in ceiling speakers in the keeping room, terrace-level bar, terrace-level family room, and covered patio create a zoned audio experience for seamless indoor-outdoor entertaining, while three gas fireplaces add warmth and ambiance throughout the home. Designed as a true private resort, the professionally landscaped backyard features an expansive travertine patio surrounding a sparkling pool and spa, dramatic waterfall, gas firepit, and lush mature landscaping that creates remarkable privacy and year-round beauty. Enjoy plenty of parking in the epoxy coated three car garage and the flat circular driveway. Completing the home's exceptional appeal are the new architectural roof and main level HVAC, offering valuable peace of mind.
| 3 weeks ago | Status changed to Pending | |
| 3 weeks ago | Listing updated with changes from the MLS® | |
| 2 months ago | Listing first seen on site |

Information deemed reliable but not guaranteed. The data relating to real estate for sale on this web site comes in part from the Broker Reciprocity Program of Georgia MLS. Real estate listings held by brokerage firms other than this office are marked with the Broker Reciprocity logo and detailed information about them includes the name of the listing brokers. Copyright © 2020-present Georgia MLS. All rights reserved.
Last checked: 2026-10-08 07:39 AM UTC