
4825 Meadow Park LNSuwanee, GA 30024
Due to the health concerns created by Coronavirus we are offering personal 1-1 online video walkthough tours where possible.
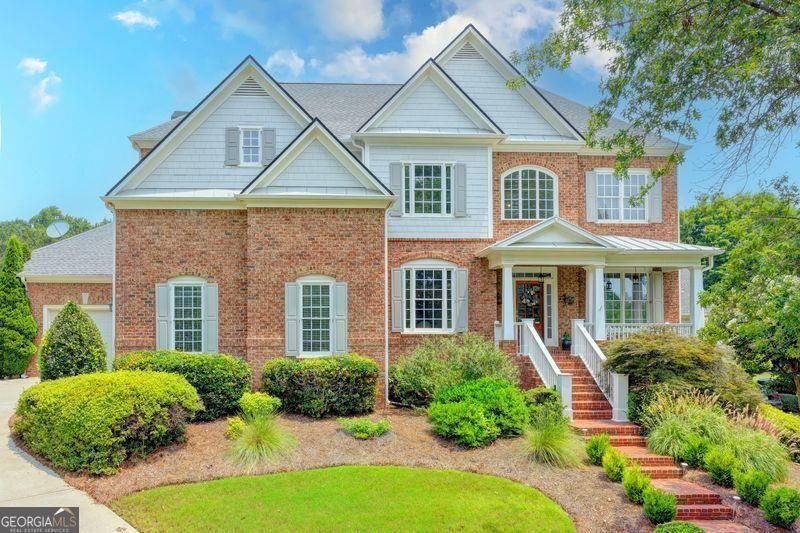
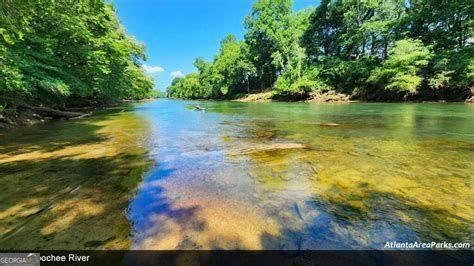
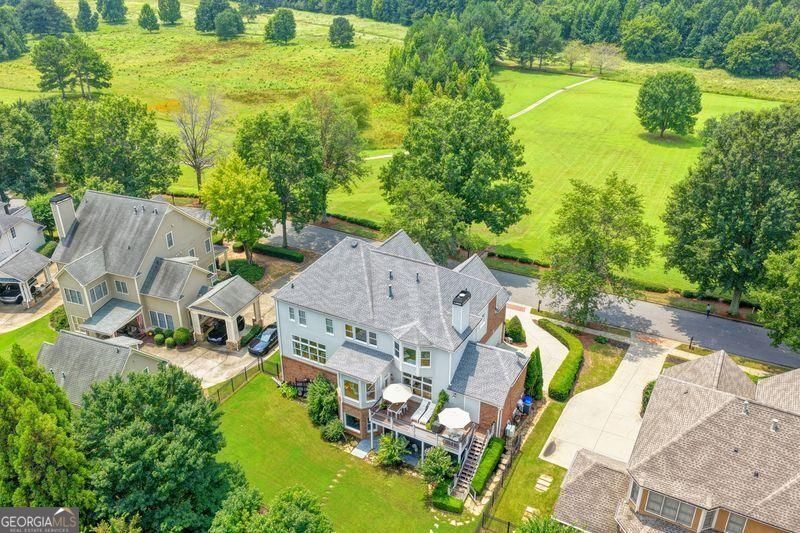
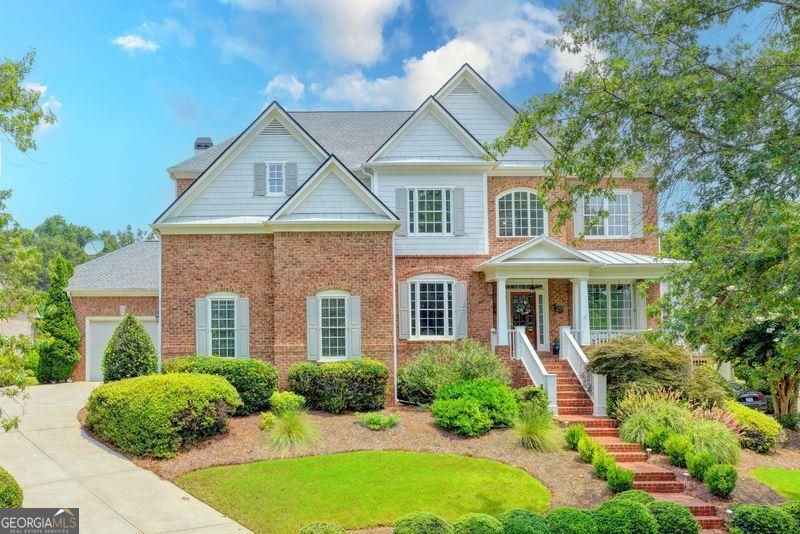
Imagine having a protected 80 acre Audubon Society River Park as your front yard! Nestled near the Chattahoochee River, this private four sides brick estate offers a rare and unparalleled opportunity for the nature lover. With three fireplaces, a fully finished terrace level, hardwood oak floors throughout, a level private fenced lot with pre-approved pool option, and an owner's suite with private gym and sauna (negotiable), this home truly has it all. A brick perennial-lined sidewalk welcomes you to the covered front porch entrance, where breathtaking, forever-protected views of the 80 acre River Park become your unchanging backdrop. From here, you will find trails that connect you to a total of 120 acres of protected land. Inside, the formal dining and living rooms showcase custom millwork throughout. The family room impresses with incredible natural light, custom built-in shelving, a cozy fireplace, and a butler's pantry leading to the fabulous kitchen overlooking the Keeping Room. The main level offers a full bath, and the living room easily converts to a main level bedroom if desired. The chef's kitchen features gas cooking, double ovens, abundant prep space, and direct access to the beautiful BBQ deck and level backyard. The spacious three car garage includes a climate controlled third bay option with EV charging station and plenty of storage. The gracious oak staircase leads to the upper level featuring four en suites, each with a full bath. The owner's suite is a true private oasis with deep tray ceilings, custom built-in shelving and nightstands, and a private sitting room, currently converted to a personal gym with sauna (negotiable). The massive custom walk-in owner's closet includes a convenient second laundry room. The customized finished terrace level is an entertainer's dream. A fifth bedroom/office captures epic natural views of the 80 acre river meadow, joined by a custom studio/study with incredible storage and a sixth bedroom/playroom. The open game room offers space for a pool table, private dining, and a spacious media room with custom built-in shelving. The custom stainless bar is perfectly appointed with everything you could possibly desire. Double French doors open to the terrace level patio overlooking the level fenced backyard. Rivermoore Park is set apart as a nature preserve community, and this rare estate offers unparalleled access to the River Park and nearby Chattahoochee River. Residents enjoy an Olympic pool with youth swim team, community clubhouse, fabulous community events, and USTA/ALTA tennis programs. Here, morning and evening walks are greeted by wildlife living their best lives in a protected, beautiful nature preserve right outside your front door. WELCOME HOME. THIS IS THE ONE.
| a week ago | Status changed to Active | |
| a week ago | Listing updated with changes from the MLS® | |
| 2 months ago | Listing first seen on site |

Information deemed reliable but not guaranteed. The data relating to real estate for sale on this web site comes in part from the Broker Reciprocity Program of Georgia MLS. Real estate listings held by brokerage firms other than this office are marked with the Broker Reciprocity logo and detailed information about them includes the name of the listing brokers. Copyright © 2020-present Georgia MLS. All rights reserved.
Last checked: 2026-10-08 07:39 AM UTC