Save
Ask
Tour
Hide
Share
$1,350,000
10 Days On Site

3920 Westbrook RD
Suwanee, GA 30024

For Sale|Single Family Residence|Active
6
Beds
6.5
Total Baths
6
Full Baths
1
Partial Bath
8,460
SqFt
$160
/SqFt
2004
Built
Subdivision:
Peachtree Station Sec R
County:
Gwinnett

Due to the health concerns created by Coronavirus we are offering personal 1-1 online video walkthough tours where possible.
Call Now: 678-208-7769
Is this the listing for you? We can help make it yours.
678-208-7769
3920 Westbrook RD3920 Westbrook RD3920 Westbrook RD3920 Westbrook RD
Save
Ask
Tour
Hide
Share

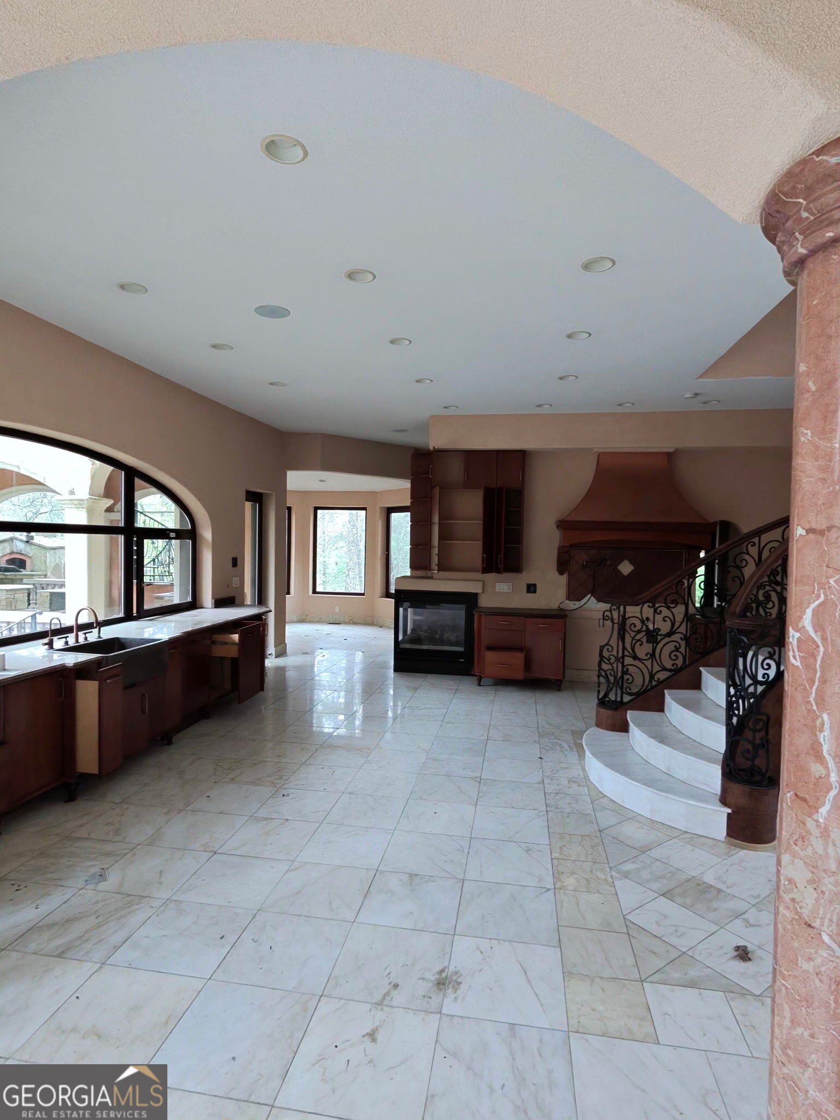
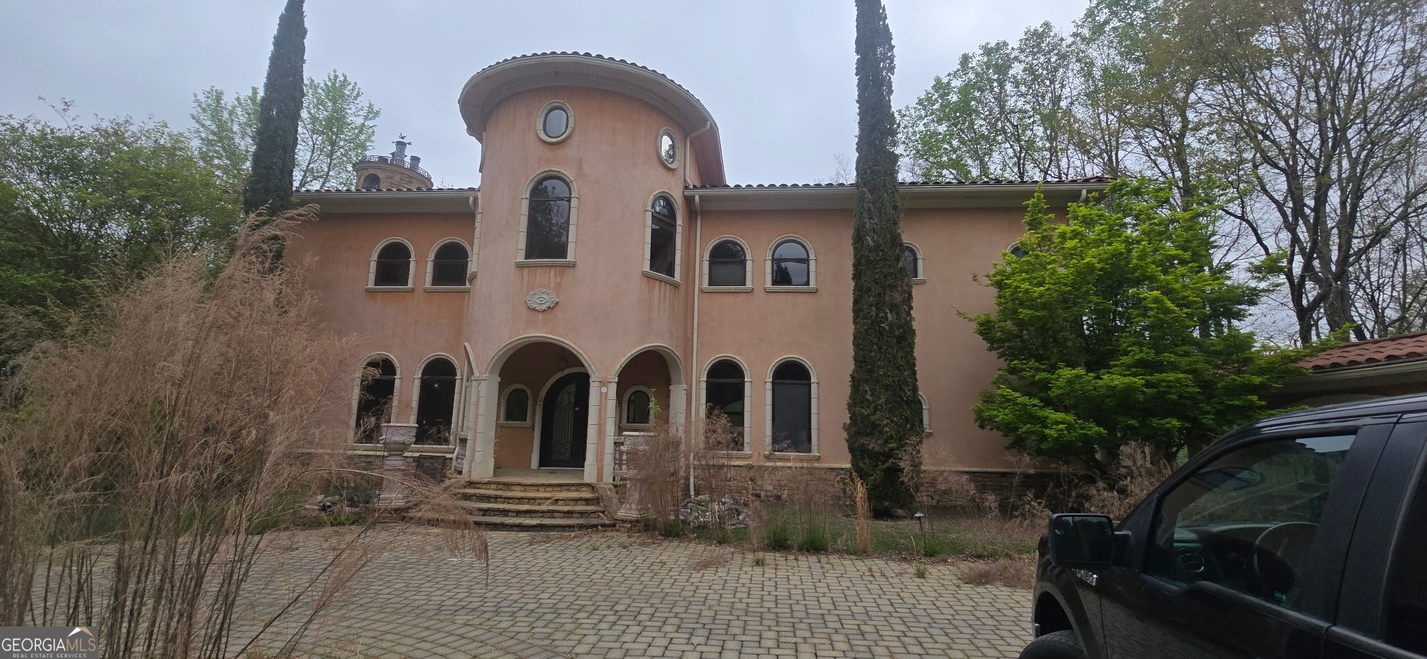
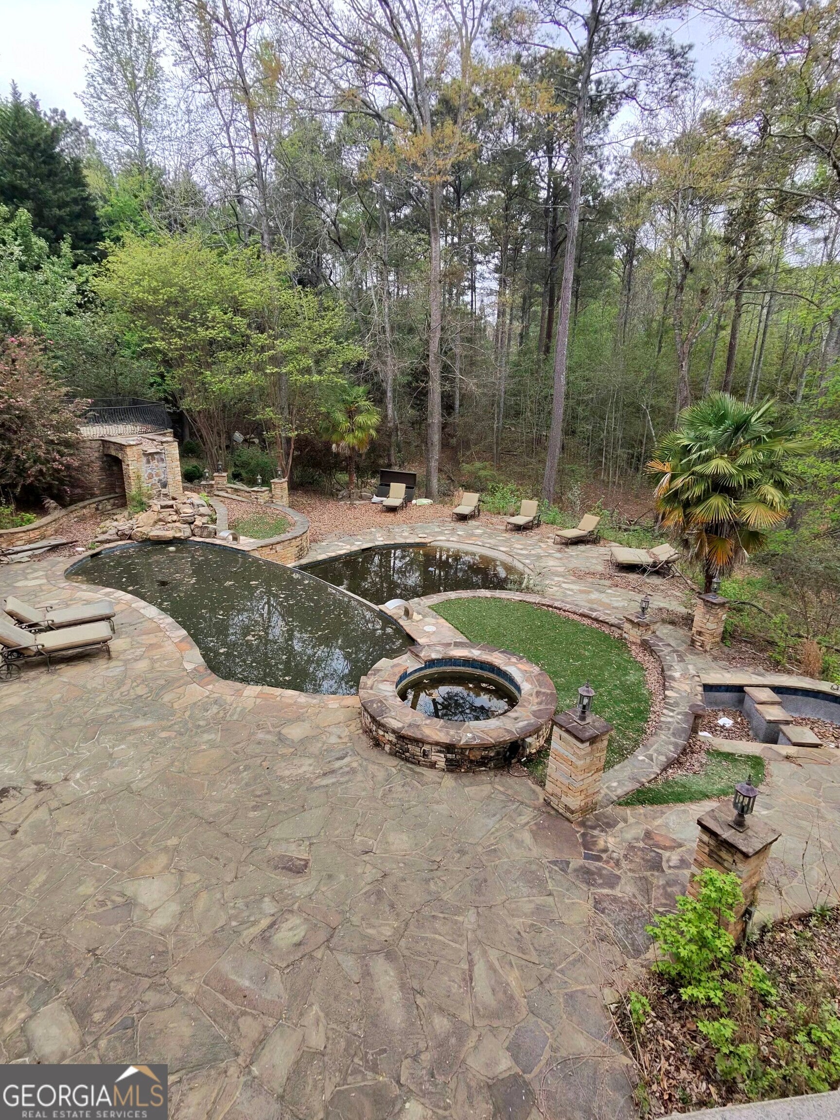
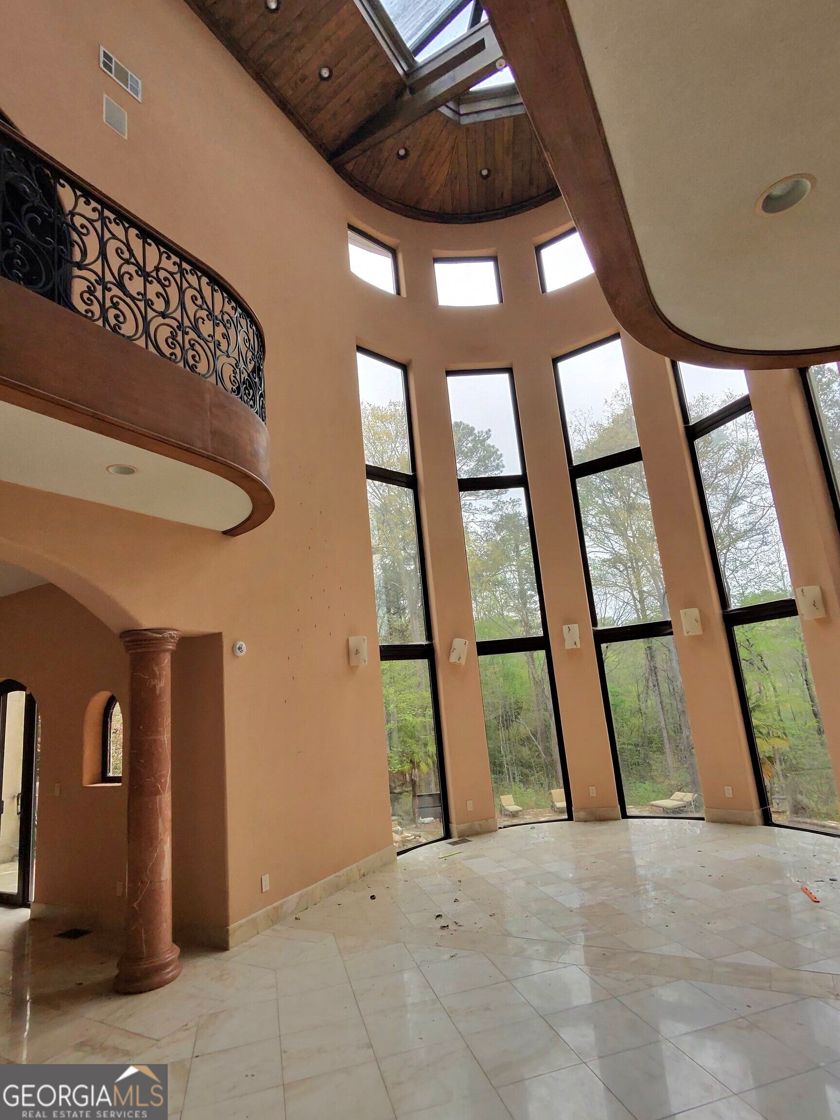
5 Acre Gated estate in Suwanee. Needs minor renovations, broken windows, doors, appliances. This home has everything.. !! No disclosures. This property promises unmatched privacy and luxury, with no HOA restrictions, featuring a stunning fountain that graces the motor court and a serene waterfall cascading into an infinity pool, creating a resort-like ambiance. Step inside to a soaring two-story dining area with UV-coated glass, bathing the space in natural light while ensuring comfort. The heart of the home is a chef's dream kitchen, complete with a secondary galley kitchen for catering and a charming adobe-style pizza oven-ideal for entertaining. Admire the exquisite details throughout the home, from the beautiful wrought iron railings to the breathtaking glass ceiling surrounded by polished wood, visible from both the grand entrance and the dining area. The master suite, a sanctuary of simplicity and sophistication, features castle doors, a private balcony, and security shutters. Indulge in the spa-like master bath with a steam shower and a jacuzzi tub nestled among the trees. The executive office/library, also equipped with castle doors, offers a private balcony and is elegantly appointed with wood paneling, bookcases, and a fireplace, providing the ideal space for work or relaxation. The terrace level adds luxurious amenities, including a climate-controlled wine cellar, arched ceilings, European windows, and marble floors, providing direct access to the pool area for seamless indoor-outdoor living. Above the garage, the carriage house, ideal as an in-law suite or guest quarters, features marble stairs, a full kitchen, a master bedroom with a full bathroom, and an additional room-perfect as a study or lounge. Whether hosting a grand event or enjoying a quiet sunset by the pool,

Save
Ask
Tour
Hide
Share
Listing Snapshot
Price 
$1,350,000
Days On Site 
10 Days
Bedrooms 
6
Inside Area (SqFt) 
8,460 sqft
Total Baths 
6.5
Full Baths 
6
Partial Baths 
1
Lot Size 
4.87 Acres
Year Built 
2004
MLS® Number 
10815174
Status 
Active
Property Tax 
$32,193
HOA/Condo/Coop Fees 
N/A
Sq Ft Source 
Public Records
Friends & Family
Recent Activity
a week agoStatus changed to Active
a week agoListing updated with changes from the MLS®
a week agoListing first seen on site
General Features
Acres 
4.87
Attached Garage 
Yes
Foundation 
Pillar/Post/Pier
Garage 
Yes
Green Energy Efficient 
Insulation
Land Lease 
No
Levels 
Two
Parking 
AssignedAttachedCarportDetachedGarageKitchen Level
Parking Spaces 
8
Property Condition 
Fixer
Property Sub Type 
Single Family Residence
Security 
Fire Sprinkler SystemGated CommunitySmoke Detector(s)
Sewer 
Public Sewer
Special Circumstances 
Real Estate Owned
SqFt Above 
5970
SqFt Below 
2490
Style 
Brick 4 SideMediterranean
Utilities 
Cable AvailableElectricity AvailableNatural Gas AvailableWater Available
Water Source 
Public
Interior Features
Appliances 
None
Basement 
Bath/StubbedDaylightExterior EntryFinishedFullInterior Entry
Cooling 
Ceiling Fan(s)Central AirZoned
Electric 
220 Volts
Fireplace 
Yes
Fireplace Features 
OtherOutside
Fireplaces 
3
Flooring 
StoneTile
Heating 
Forced AirNatural GasZoned
Interior 
Breakfast BarKitchen IslandEntrance FoyerBeamed CeilingsDouble VanityIn-Law FloorplanWalk-In Closet(s)Wet BarHigh Speed Internet
Laundry Features 
Upper Level
Window Features 
Insulated WindowsBay Window(s)Double Pane WindowsSkylight(s)
Dining Room 
Kitchen 
Save
Ask
Tour
Hide
Share
Exterior Features
Construction Details 
Stucco
Exterior 
BalconyGardenGas Grill
Fencing 
Back YardFencedPrivacy
Lot Features 
LevelPrivate
Other Structures 
GazeboWorkshop
Patio And Porch 
Patio
Pool Features 
HeatedIn Ground
Roof 
ConcreteTile
Waterfront Features 
NONE
Windows/Doors 
Insulated WindowsBay Window(s)Double Pane WindowsSkylight(s)
Community Features
Accessibility Features 
Accessible EntranceAccessible Approach with Ramp
Community Features 
Gated
Financing Terms Available 
Cash
Schools
School District
Unknown
Elementary School
Suwanee
Middle School
North Gwinnett
High School
North Gwinnett
Listing courtesy of Drake Realty, Inc.


Information deemed reliable but not guaranteed. The data relating to real estate for sale on this web site comes in part from the Broker Reciprocity Program of Georgia MLS. Real estate listings held by brokerage firms other than this office are marked with the Broker Reciprocity logo and detailed information about them includes the name of the listing brokers. Copyright © 2020-present Georgia MLS. All rights reserved.
Last checked: 2026-08-08 06:02 AM UTC

Neighborhood & Commute
Source: Walkscore
Save
Ask
Tour
Hide
Share