
406 Colonsay DRJohns Creek, GA 30097
Due to the health concerns created by Coronavirus we are offering personal 1-1 online video walkthough tours where possible.
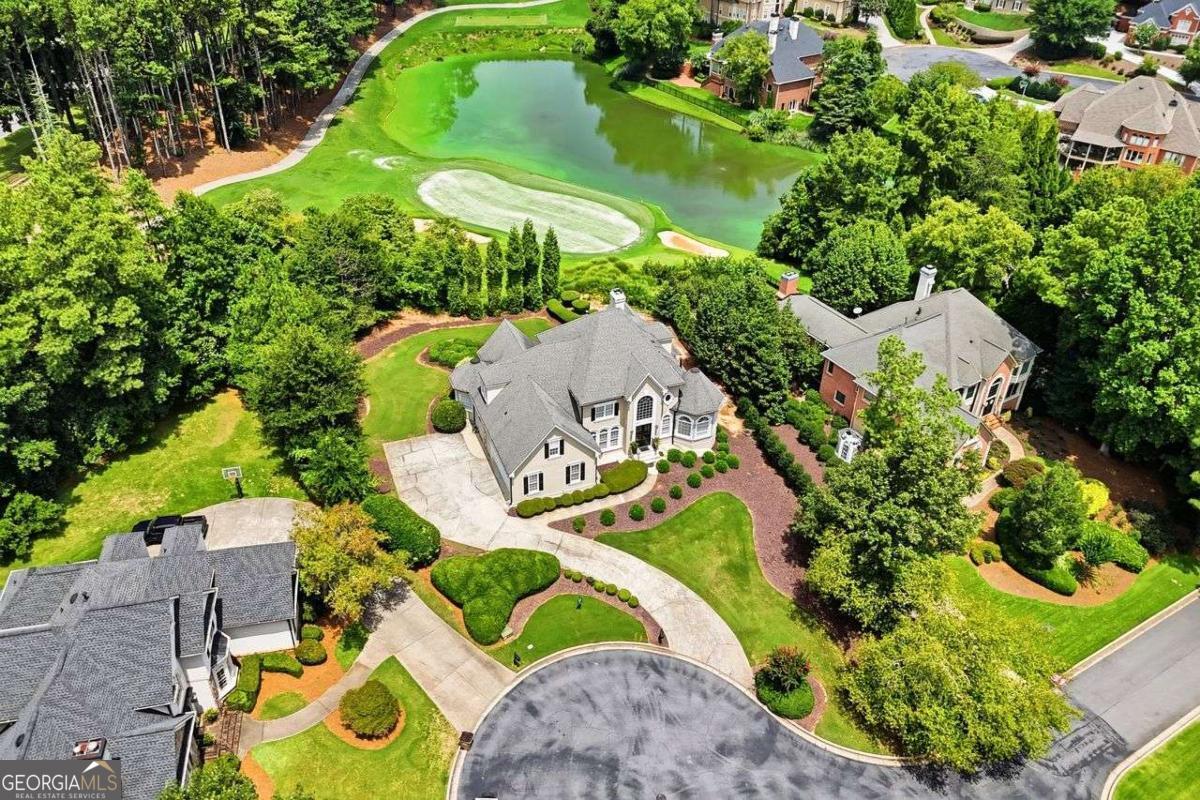
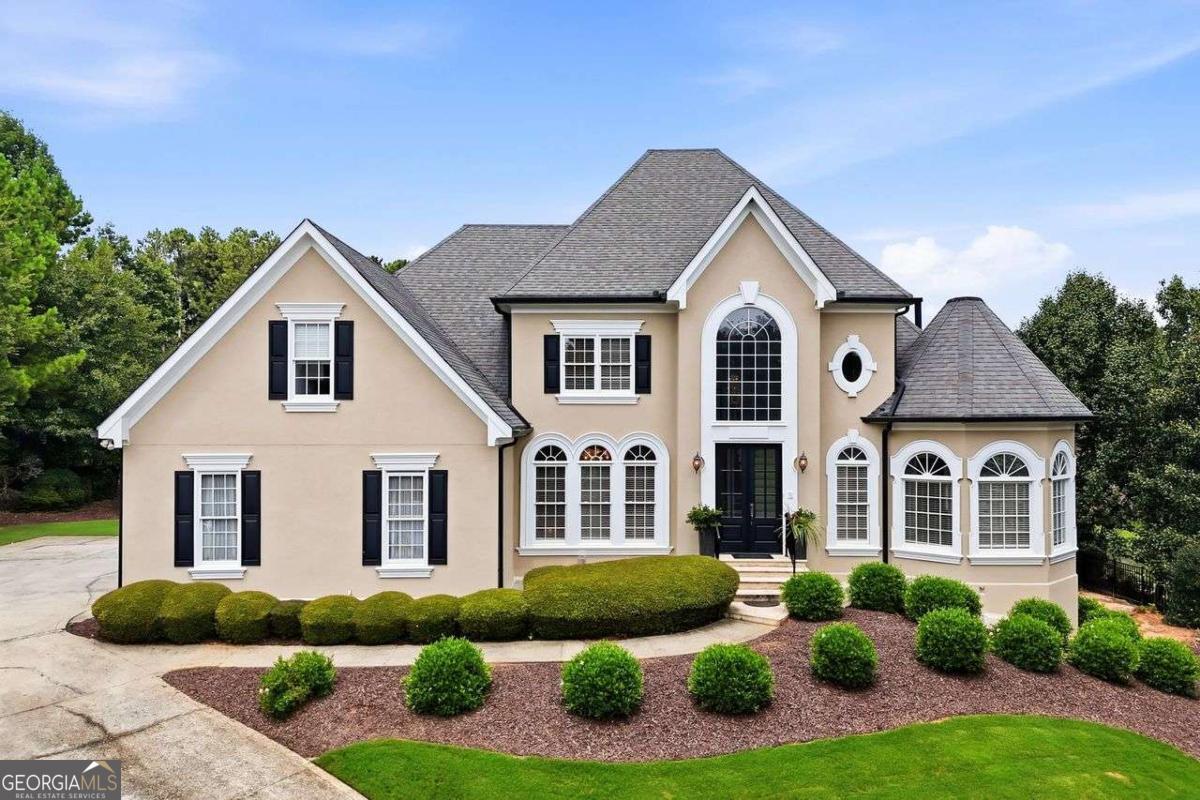
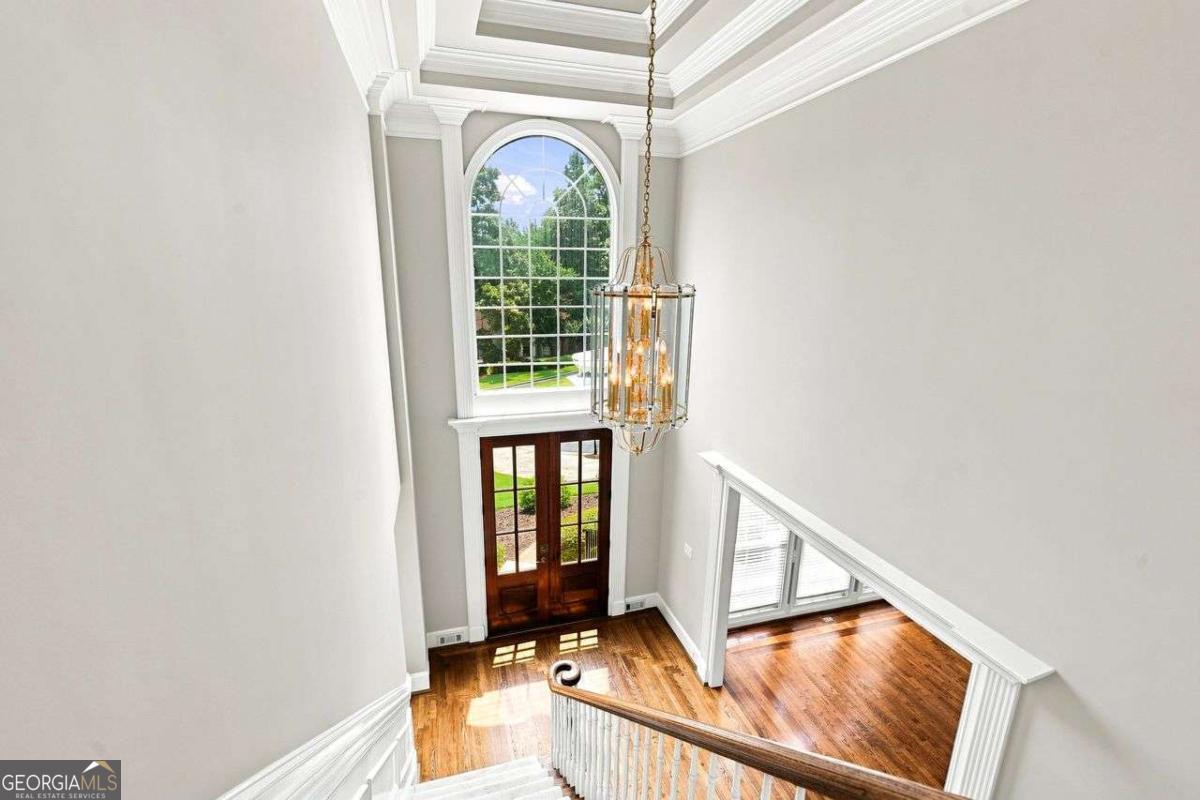

Rare Opportunity. Move In Ready. Priced Below Appraisal! Perfectly positioned within the prestigious St Ives Country Club on the 11th green, this residence sits on a quiet cul-de sac. It is surrounded by mature landscaping, as well as panoramic golf course and water views for peaceful enjoyments. Consistently recognized for its top-rated schools, beautiful parks, championship golf, vibrant tennis community, and exceptional quality of life, Johns Creek continues to attract discerning buyers seeking both elegance and convenience. Just minutes from Medley, Johns Creek's New Town Center, Avalon and Downtown Alpharetta! Fine dining, upscale shopping, and major corporate centers ensure the location is as desirable as the home itself. St Ives is known for its timeless architecture, private gated setting, outstanding amenities, and enduring appeal. This is more than a home-it's an opportunity to enjoy the refined lifestyle and lasting value that defines luxury living in Johns Creek. The double door entrance welcomes you to the 2-story foyer, grand room with fireplace, soaring ceilings and expansive windows. There is direct access to a 2-level covered outdoor veranda with tile flooring for ease of maintenance and beautiful views of the golf course and water pond surrounding the living areas! The main level features an expansive primary suite with sitting room and fireplace surrounded with light, and some recently renovated primary bath upgrades. The recently renovated kitchen with quartz countertops and decorative backsplash features stainless steel appliances, beautiful eat-in breakfast & dining areas, and an open floorplan for seamless entertaining inside and out with panoramic views. Large laundry room and a powder room conveniently located off the kitchen with easy access from garage for ease! Upper level has 3 spacious ensuite bedrooms, with room for an office or hobby room. Full finished basement with separate entrance, features a living room with fireplace, bedroom with full bath, wet bar, and flex space abounding making it perfect for multi-generational living or guest quarters.
| yesterday | Status changed to Active Under Contract | |
| 2 days ago | Listing updated with changes from the MLS® | |
| 4 days ago | Listing first seen on site |

Information deemed reliable but not guaranteed. The data relating to real estate for sale on this web site comes in part from the Broker Reciprocity Program of Georgia MLS. Real estate listings held by brokerage firms other than this office are marked with the Broker Reciprocity logo and detailed information about them includes the name of the listing brokers. Copyright © 2020-present Georgia MLS. All rights reserved.
Last checked: 2026-08-02 12:20 AM UTC