
9580 Stoney Ridge LNJohns Creek, GA 30022
Due to the health concerns created by Coronavirus we are offering personal 1-1 online video walkthough tours where possible.
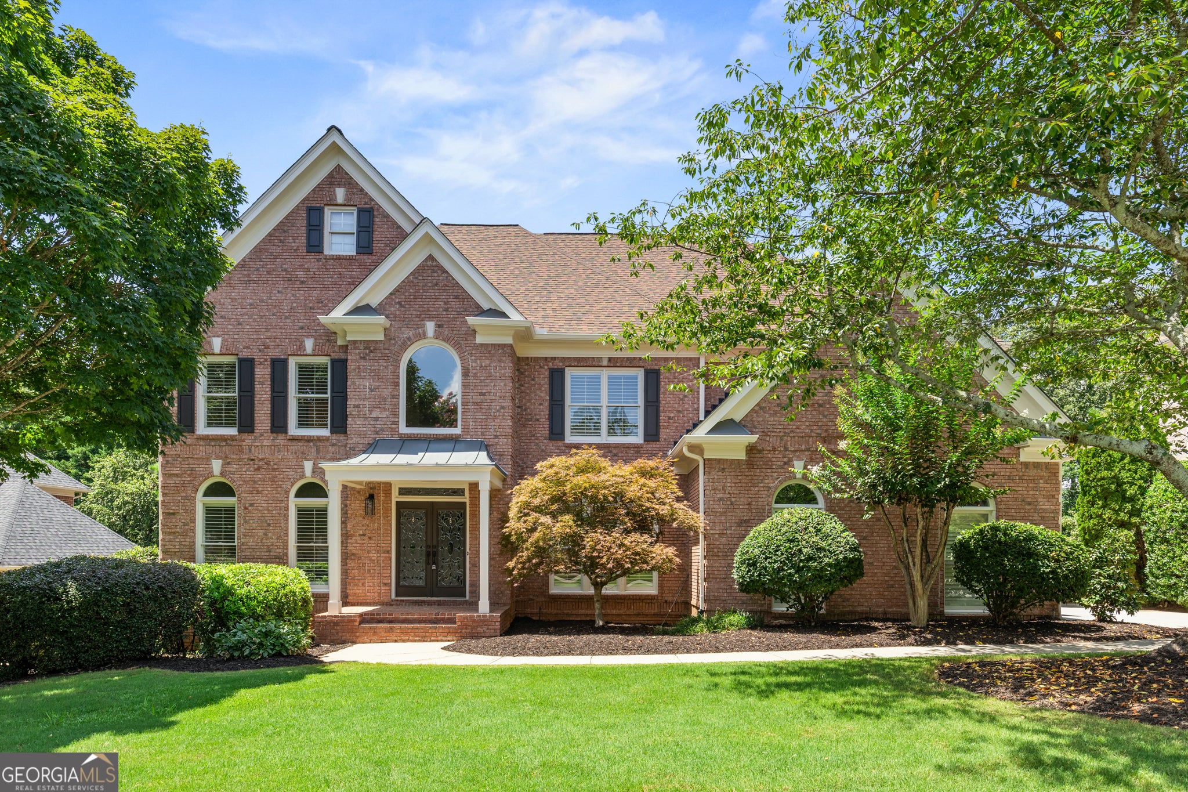
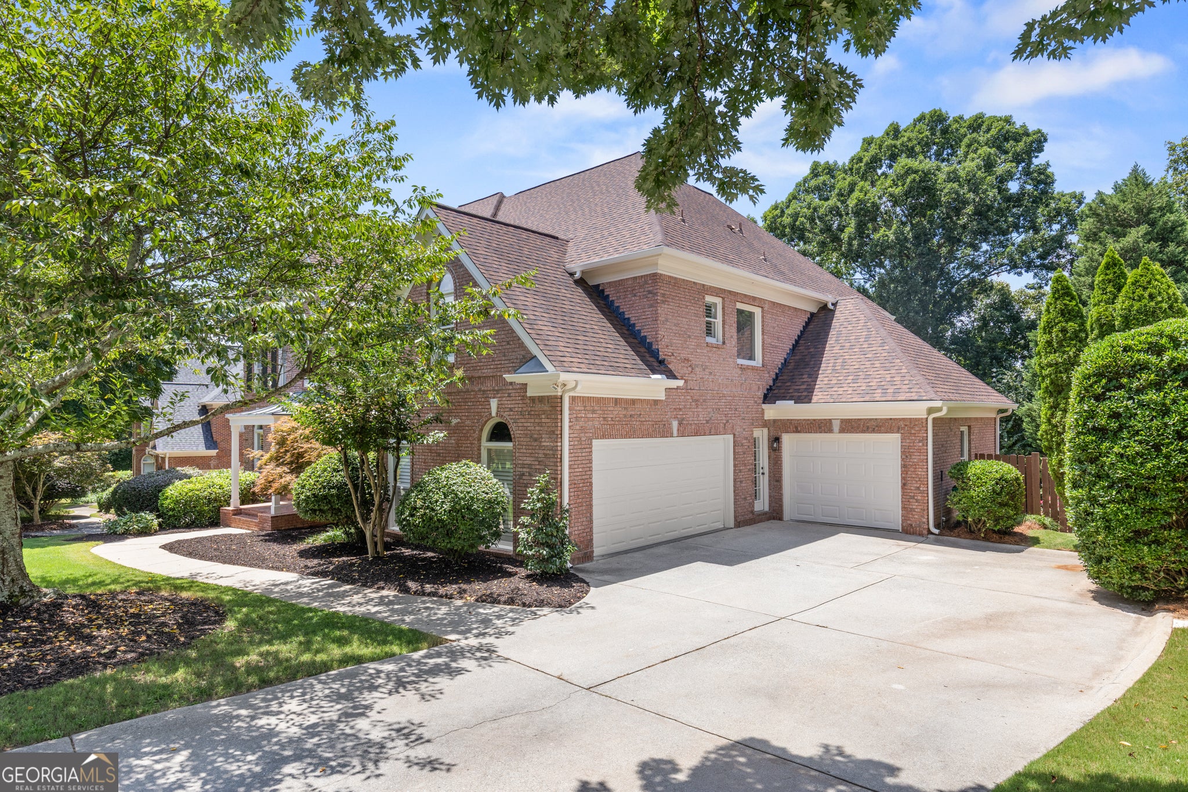
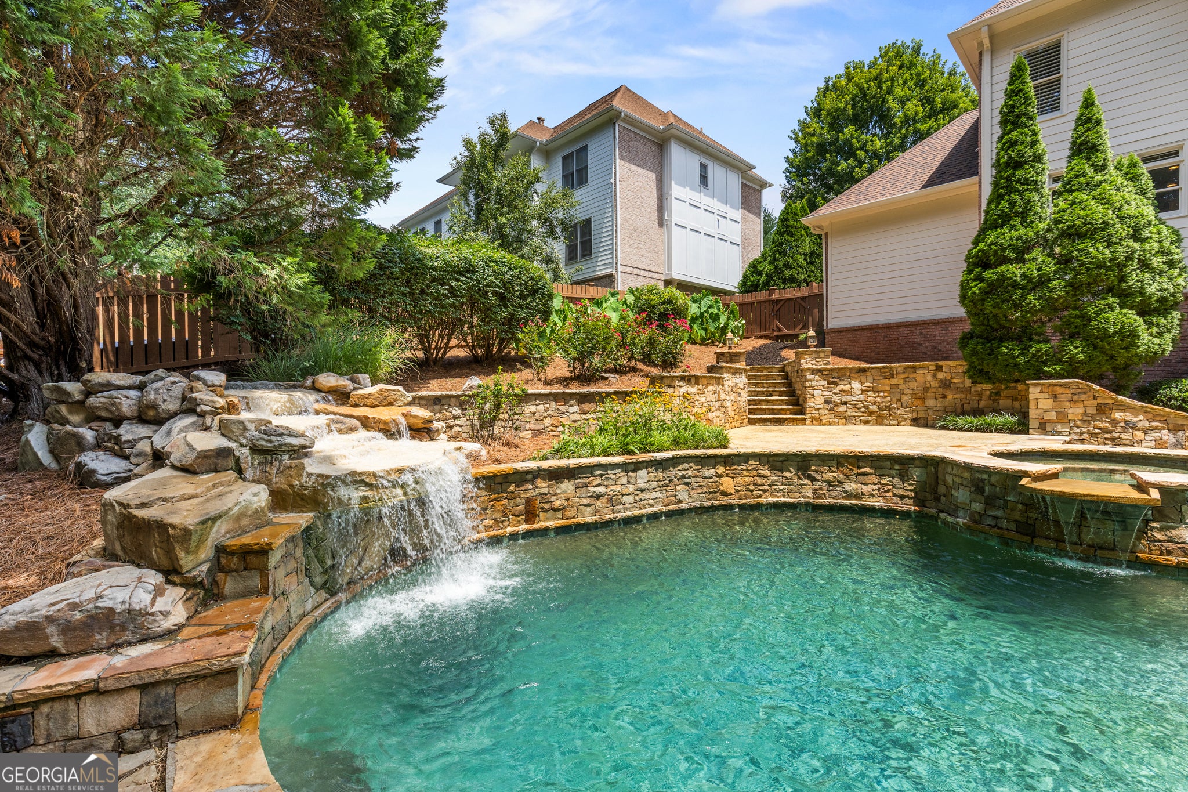
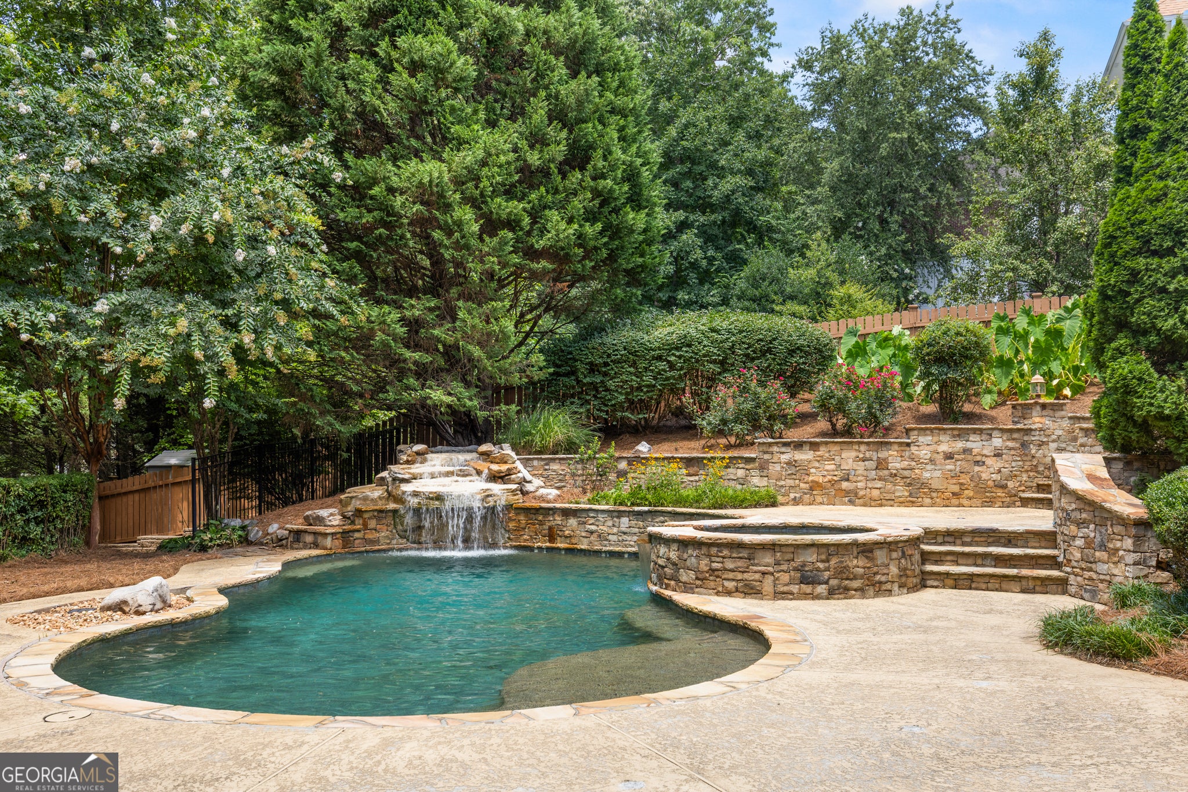
Welcome to exceptional luxury living in **The Ridge**, one of Johns Creek's most sought-after swim and tennis communities. Perfectly positioned on a quiet cul-de-sac just moments from the vibrant amenities of Newtown Park, this impeccably renovated **6-bedroom, 5.5-bath** residence offers the perfect blend of timeless elegance, modern luxury, and an unmatched lifestyle. Completely move-in ready, this stunning home has been thoughtfully refreshed with **new hardwood flooring, new designer carpet, fresh interior and exterior paint, beautifully refinished kitchen cabinetry, stylish new lighting, and a brand-new deck**, creating a home that feels both sophisticated and inviting from the moment you arrive. At the heart of the home, the chef's kitchen is designed for both everyday living and effortless entertaining, featuring generous prep space, abundant cabinetry, and seamless flow into expansive living and dining areas. Walls of windows fill the home with natural light while overlooking your own private backyard retreat. Step outside to experience true resort-style living. The newly constructed deck overlooks a sparkling pool, offering the perfect setting for weekend gatherings, summer celebrations, or peaceful evenings under the stars. Designed to accommodate every stage of life, the spacious floor plan features six generously sized bedrooms and five-and-a-half luxurious bathrooms, providing exceptional flexibility for guests, multi-generational living, home offices, or fitness spaces. Living in **The Ridge** means enjoying far more than an exceptional home. Residents enjoy outstanding swim and tennis amenities, active neighborhood events, beautifully maintained streets, and a true sense of community. Just minutes away, **Newtown Park** offers walking trails, sports fields, pickleball and tennis courts, playgrounds, concerts, festivals, and year-round recreation. Combined with Johns Creek's award-winning schools, exceptional dining, premier shopping, and convenient access to GA-400, this location delivers one of Metro Atlanta's most desirable lifestyles. Luxury renovations. Resort-style outdoor living. An unbeatable community. This is the rare opportunity to own a truly turnkey home in one of Johns Creek's premier neighborhoods. A few details: **New Painted Kitchen Cabinet & Hardware - June 2026 **New Interior Paint - June 2026 **New Carper Throughout - July 2026 **New Hardwood Floors - July 2026 **New Refinished Hardwood floors - July 2026 **New Decking, Handrails, Staining - July 2026 **New Exterior Light Fixtures - June 2026 **New Exterior Paint - June 2026 **Two Furnaces Replaced in November 2023 - warranty until 2033 **Prepaid HVAC Maintenance for 3 years **Roof - 7 years old - Upgraded shingle **HOA fees include front yard landscaping/mowing
| 2 weeks ago | Listing first seen on site | |
| 2 weeks ago | Listing updated with changes from the MLS® |

Information deemed reliable but not guaranteed. The data relating to real estate for sale on this web site comes in part from the Broker Reciprocity Program of Georgia MLS. Real estate listings held by brokerage firms other than this office are marked with the Broker Reciprocity logo and detailed information about them includes the name of the listing brokers. Copyright © 2020-present Georgia MLS. All rights reserved.
Last checked: 2026-08-02 12:14 AM UTC