Save
Ask
Tour
Hide
Share
$1,189,000
32 Days On Site

228 Winding RDG
Blairsville, GA 30512

For Sale|Single Family Residence|Active
5
Beds
4.5
Total Baths
4
Full Baths
1
Partial Bath
4,756
SqFt
$250
/SqFt
2024
Built
Subdivision:
Highland Park
County:
Union

Due to the health concerns created by Coronavirus we are offering personal 1-1 online video walkthough tours where possible.
Call Now: 678-208-7769
Is this the listing for you? We can help make it yours.
678-208-7769
228 Winding RDG228 Winding RDG228 Winding RDG228 Winding RDG
Save
Ask
Tour
Hide
Share

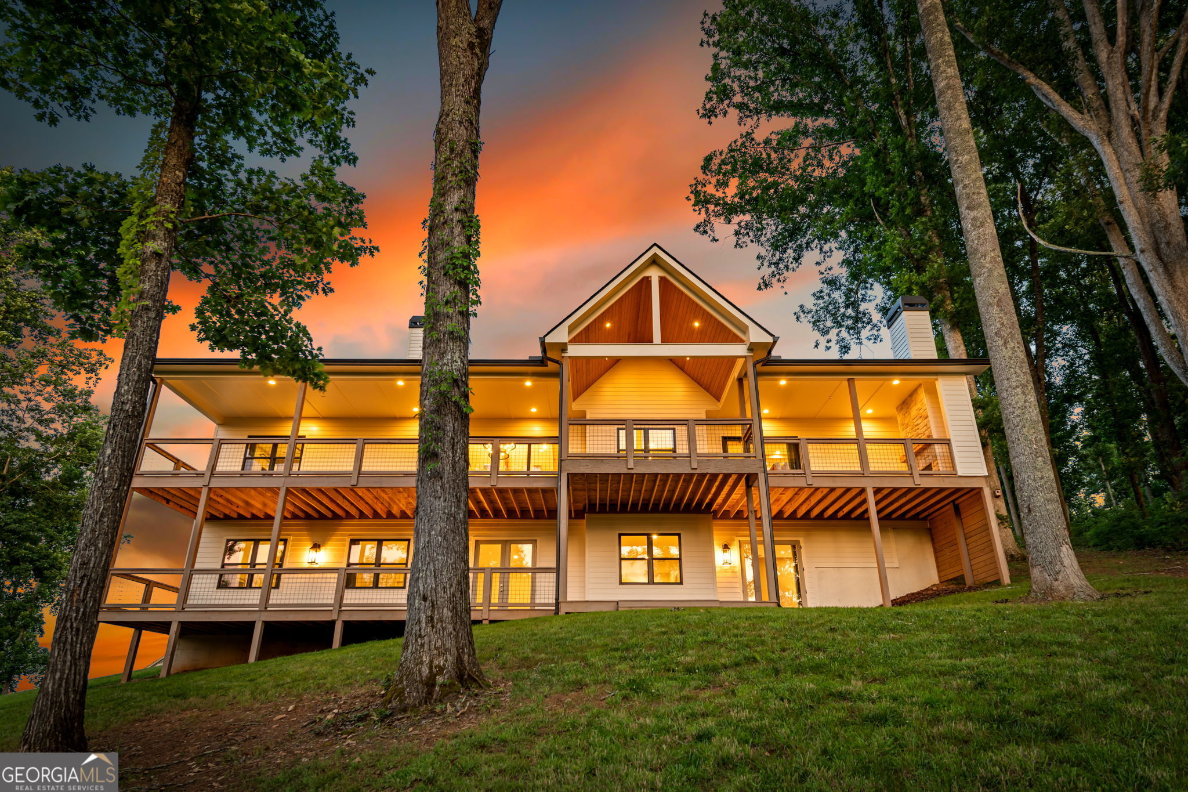
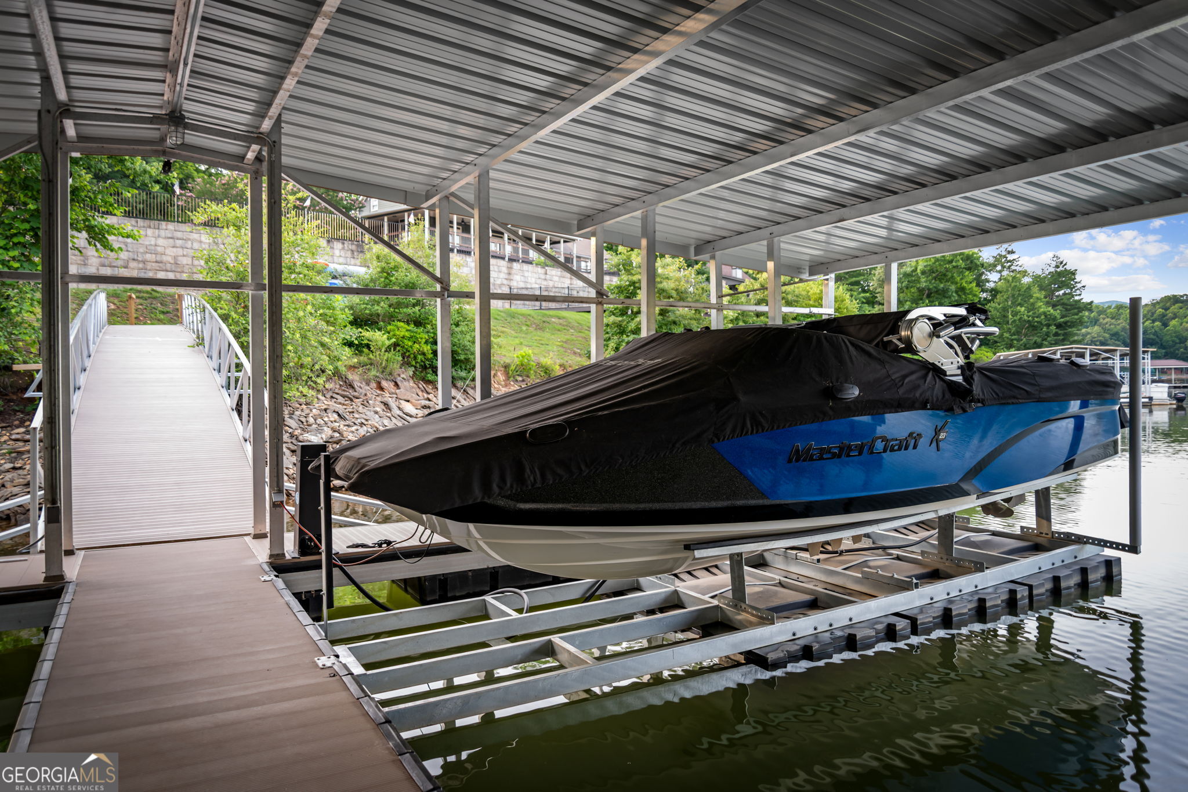
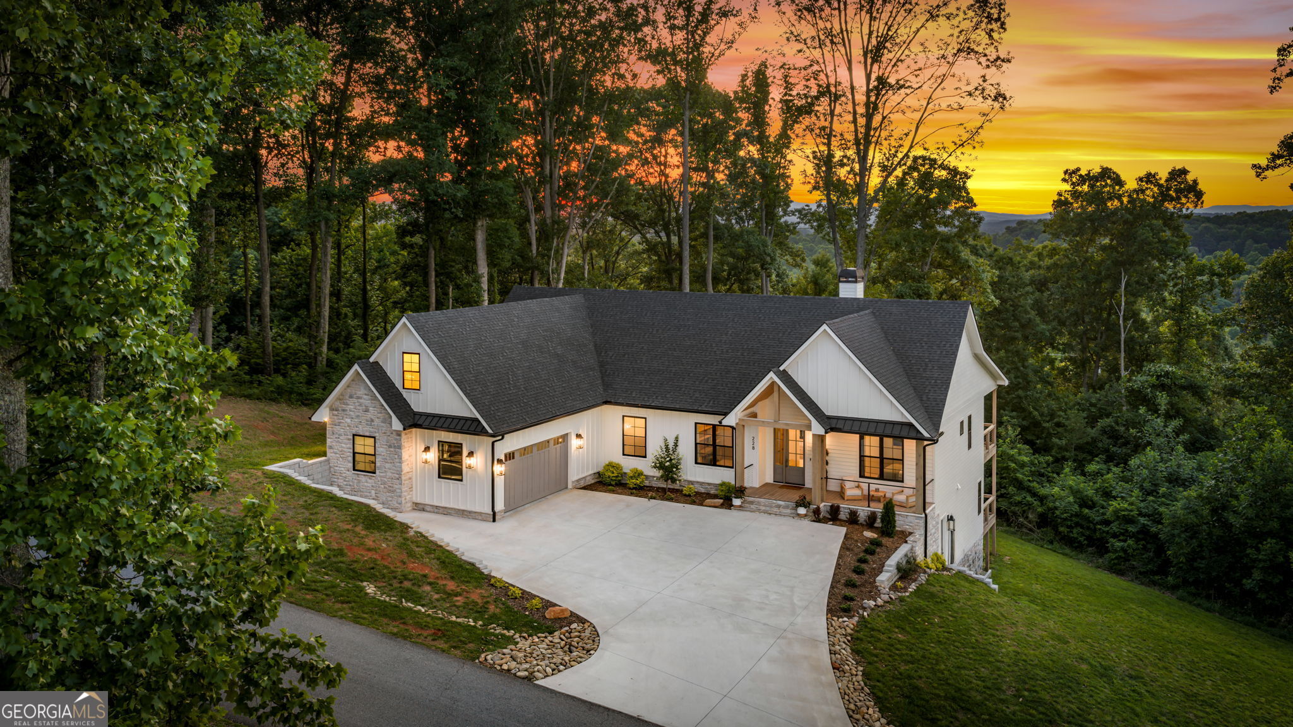
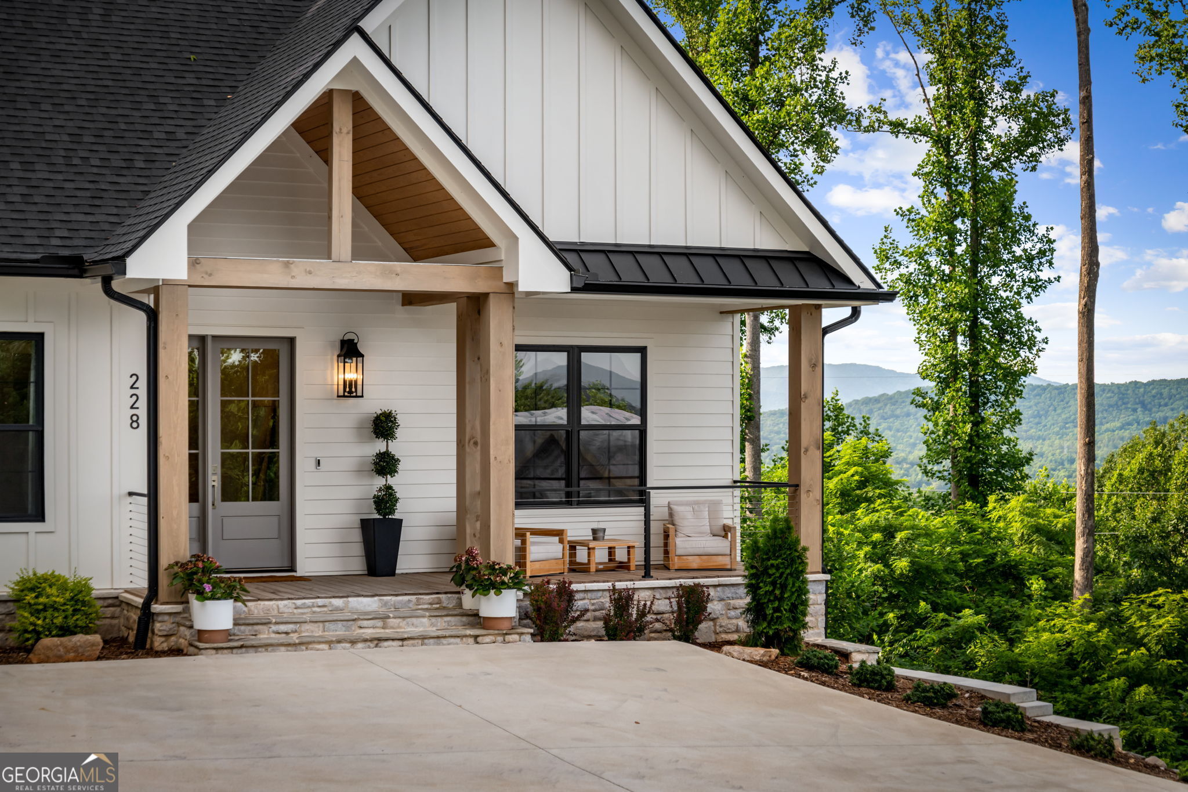
Completed in 2024, this builder-owned retreat is a showcase of exceptional craftsmanship, thoughtful design & layered mountain views. Nestled within the prestigious gated community of Highland Park, every detail has been carefully curated to create an extraordinary mountain living experience. One of the property's most coveted features is its deeded boat slip-a rare & highly sought-after amenity within Highland Park. Opportunities to own a home with a boat slip in the community are extremely limited, making this offering truly exceptional for those who want to enjoy both mountain & lake living. The home features stunning Taj Mahal quartzite countertops in both kitchens & the primary suite bath, premium GE Cafe appliances, a whole-house Generac generator, EV charging station, prewiring for speakers in the main living & outdoor entertaining areas, & impressive floor-to-ceiling stone fireplaces that bring warmth and character to the living spaces. Both full bathrooms on the main level are enhanced w/ radiant heated floors, providing year-round comfort & luxury. Inside, soaring ceilings accented by rustic wood beams & expansive windows capture breathtaking panoramic mountain views from nearly every room. The open-concept floor plan seamlessly blends elegance & functionality, creating the perfect setting for both everyday living & entertaining. Step outside onto the expansive covered decks & take in the stunning mountain vistas, or enjoy movie nights in the custom home theater designed for ultimate comfort and enjoyment. The terrace level offers exceptional flexibility, featuring 2 spacious guest suites w/ private en-suite bathrooms, a dedicated fitness area, & versatile flex space ideal for a game room or additional living area. Highland Park residents enjoy an impressive array of amenities, including a lakeside clubhouse, swimming pool, fitness center & grilling areas. Located just minutes from medical facilities & shopping. Listing agent has ownership in property.

Save
Ask
Tour
Hide
Share
Listing Snapshot
Price 
$1,189,000
Days On Site 
32 Days
Bedrooms 
5
Inside Area (SqFt) 
4,756 sqft
Total Baths 
4.5
Full Baths 
4
Partial Baths 
1
Lot Size 
1.12 Acres
Year Built 
2024
MLS® Number 
10808543
Status 
Active
Property Tax 
$3,993.53
HOA/Condo/Coop Fees 
$112.5 monthly
Sq Ft Source 
Builder
Friends & Family
Recent Activity
a week agoStatus changed to Active
a week agoListing updated with changes from the MLS®
a month agoListing first seen on site
General Features
Acres 
1.12
Attached Garage 
Yes
Foundation 
Slab
Garage 
Yes
Garage Spaces 
2
Land Lease 
No
Levels 
Two
Parking 
AttachedElectric Vehicle Charging Station(s)GarageGarage Door OpenerKitchen LevelStorage
Parking Spaces 
2
Property Sub Type 
Single Family Residence
Security 
Carbon Monoxide Detector(s)Gated CommunityKey Card EntrySmoke Detector(s)
Sewer 
Septic Tank
SqFt Above 
2378
SqFt Below 
2378
Style 
ContemporaryCountry/RusticCraftsmanEuropeanRanchTraditional
Utilities 
Cable AvailableElectricity AvailablePhone AvailablePropaneUnderground UtilitiesWater Available
Water Source 
Public
Interior Features
Appliances 
RangeOvenConvection OvenDishwasherDisposalDryerGas Water HeaterIce MakerMicrowaveRefrigeratorStainless Steel Appliance(s)Tankless Water HeaterWasher
Basement 
DaylightExterior EntryFinishedFullInterior Entry
Cooling 
Central AirElectric
Electric 
220 VoltsGenerator
Fireplace 
Yes
Fireplace Features 
Family RoomGas LogLiving RoomOutside
Fireplaces 
2
Flooring 
CarpetHardwoodLaminateTile
Heating 
CentralElectricHeat Pump
Interior 
Breakfast BarKitchen IslandPantryEntrance FoyerBeamed CeilingsDouble VanityHigh CeilingsSoaking TubTray Ceiling(s)Vaulted Ceiling(s)Walk-In Closet(s)Master DownstairsHigh Speed Internet
Laundry Features 
Laundry Room
Main Level Bedrooms 
3
Window Features 
Insulated WindowsDouble Pane Windows
Dining Room 
Kitchen 
Save
Ask
Tour
Hide
Share
Exterior Features
Construction Details 
ConcreteStoneStucco
Exterior 
Balcony
Lot Features 
Sloped
Patio And Porch 
DeckPatioPorch
Roof 
CompositionMetal
View 
Mountain(s)
Waterfront Features 
Lake Privileges
Waterview 
Mountain(s)
Windows/Doors 
Insulated WindowsDouble Pane Windows
Community Features
Association Dues 
1350
Community Features 
GatedClubhouseFitness CenterLakePool
Financing Terms Available 
1031 ExchangeCashConventionalFHAVA Loan
HOA Fee Frequency 
Annually
Schools
School District
Unknown
Elementary School
Union
Middle School
Union
High School
Union
Listing courtesy of RE/MAX Town & Country


Information deemed reliable but not guaranteed. The data relating to real estate for sale on this web site comes in part from the Broker Reciprocity Program of Georgia MLS. Real estate listings held by brokerage firms other than this office are marked with the Broker Reciprocity logo and detailed information about them includes the name of the listing brokers. Copyright © 2020-present Georgia MLS. All rights reserved.
Last checked: 2026-07-26 09:42 AM UTC

Neighborhood & Commute
Source: Walkscore
Save
Ask
Tour
Hide
Share