
210 Tifton LNRoswell, GA 30075
Due to the health concerns created by Coronavirus we are offering personal 1-1 online video walkthough tours where possible.
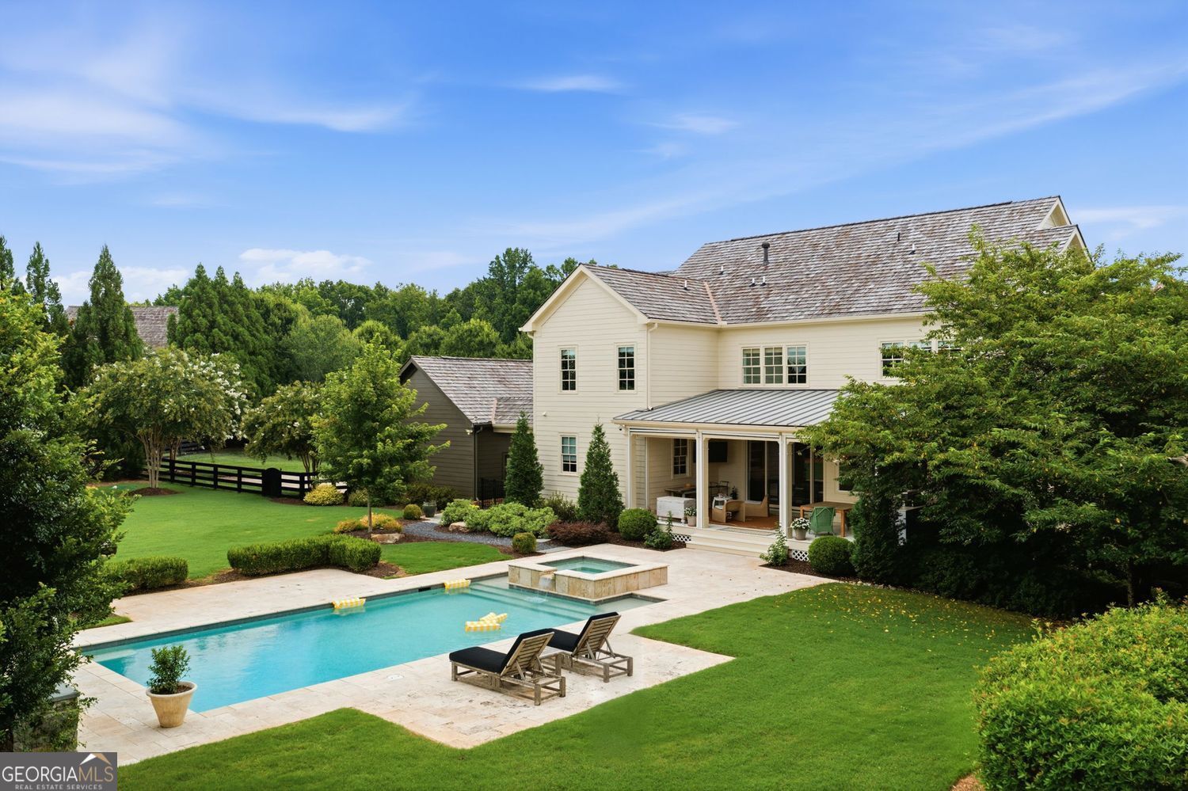
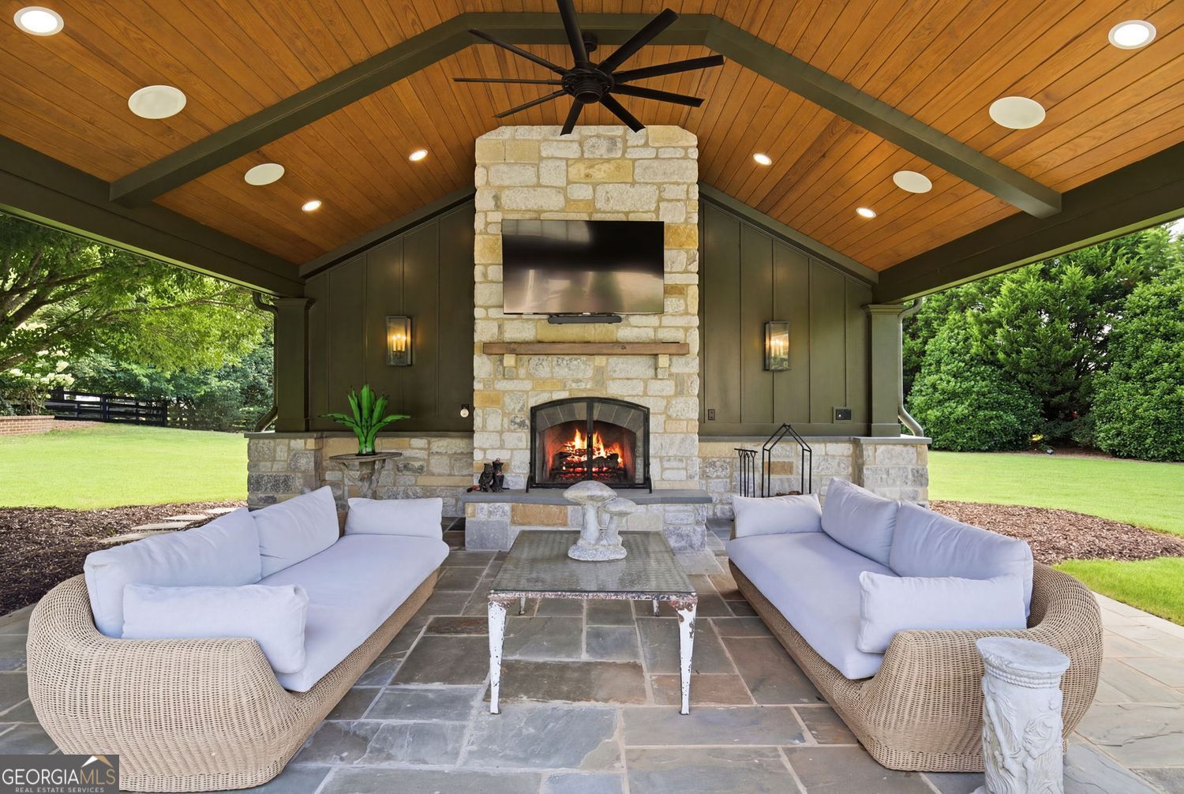
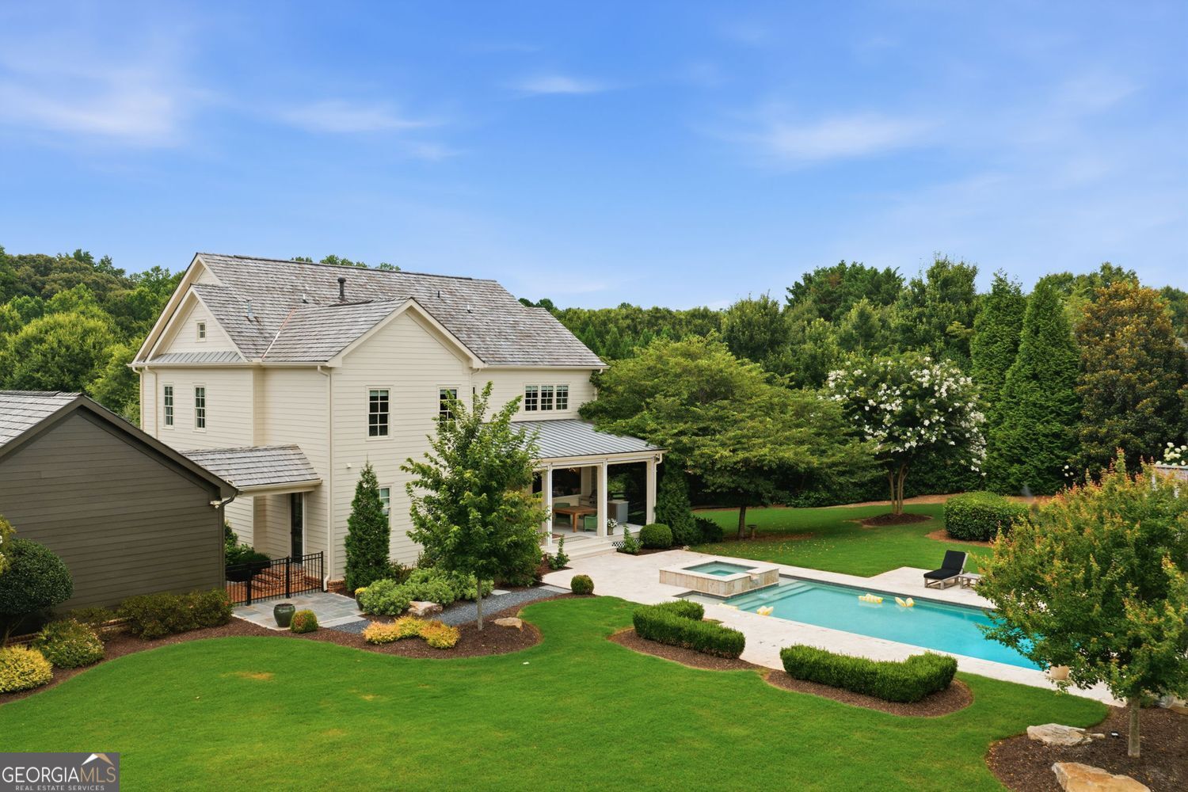
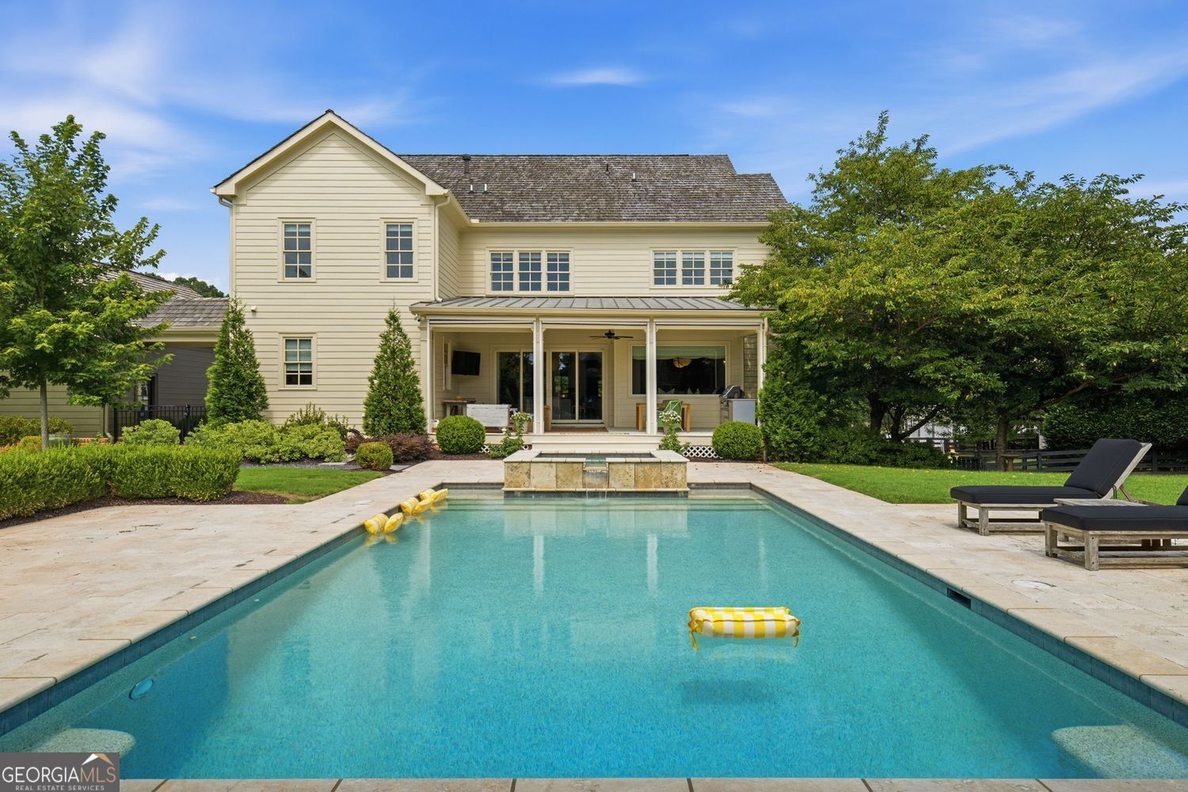
Truly breathtaking, this exceptional residence is nestled in the storybook community of Heydon Hall and perfectly positioned on a serene, private cul-de-sac lot. Set atop a gentle hill, this classic Southern home offers timeless architecture, remarkable curb appeal, and an unforgettable sense of arrival. Recently refreshed with fresh interior and exterior paint, designer lighting, and extensive professional landscaping, the home is completely move-in ready. Designed for effortless entertaining, the main level opens to a spectacular saltwater pool and spa, complemented by a beautifully crafted pool pavilion featuring a stone fireplace, additional storage, and picturesque garden views. Enjoy year-round outdoor living from the covered rear porch with electronic screens, overlooking the level, fenced backyard. Recent exterior enhancements include an expanded poolside sun deck, elegant bluestone walkways and patios, and thoughtfully designed landscape improvements, creating a truly private outdoor retreat. Inside, timeless craftsmanship and sophisticated design are evident throughout. The sun-filled gourmet kitchen flows seamlessly into the fireside family room, creating the perfect gathering space for everyday living and entertaining. A private guest suite and an elegant home office with custom barn doors complete the main level. Upstairs, the luxurious owner's suite is a true retreat, featuring dual custom walk-in closets and a spa-inspired bath. Generously sized secondary bedrooms offer exceptional comfort, while a spacious bonus room with custom built-ins overlooks the pool and provides flexible living space. The fully finished terrace level is equally impressive, offering a media area, recreation space, home gym, second office or additional bedroom, full bath, and a well-appointed kitchen/bar-ideal for entertaining, multigenerational living, or extended guest stays. Direct access to the side and rear yard seamlessly connects indoor and outdoor living. Impeccably maintained and thoughtfully updated throughout, this home combines timeless elegance with modern comfort. Ideally located just minutes from top-rated public and private schools, boutique shopping, exceptional dining, and the charm of downtown Roswell and Crabapple. Opportunities to own in Heydon Hall are rare - a truly exceptional place to call home.
| yesterday | Listing first seen on site | |
| yesterday | Listing updated with changes from the MLS® |

Information deemed reliable but not guaranteed. The data relating to real estate for sale on this web site comes in part from the Broker Reciprocity Program of Georgia MLS. Real estate listings held by brokerage firms other than this office are marked with the Broker Reciprocity logo and detailed information about them includes the name of the listing brokers. Copyright © 2020-present Georgia MLS. All rights reserved.
Last checked: 2026-07-17 11:59 PM UTC