
69 Greystone DRCleveland, GA 30528
Due to the health concerns created by Coronavirus we are offering personal 1-1 online video walkthough tours where possible.
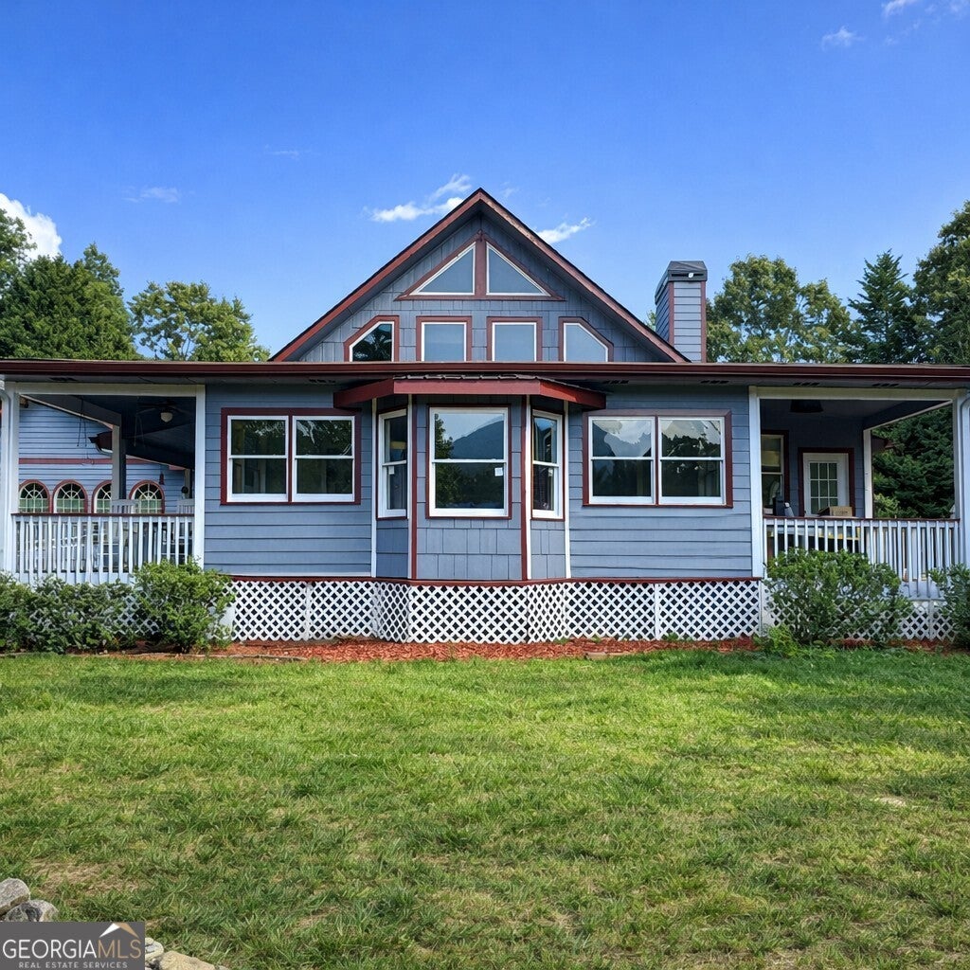
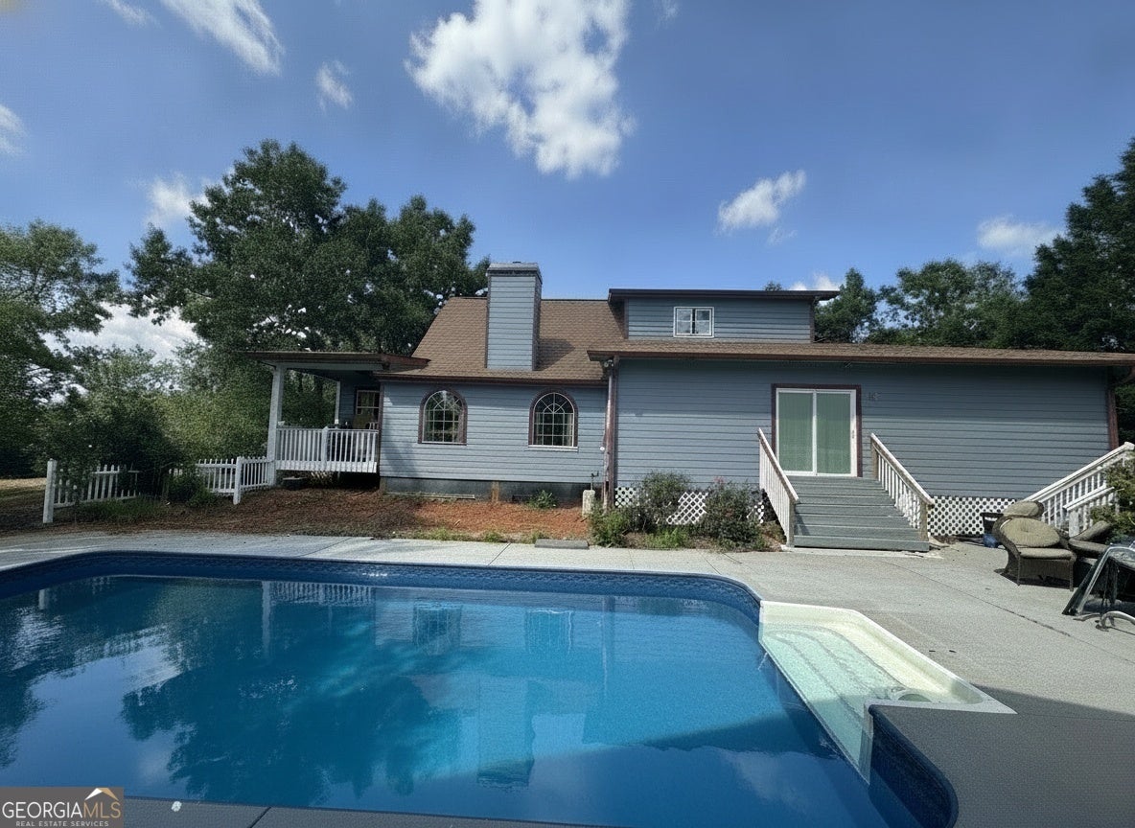
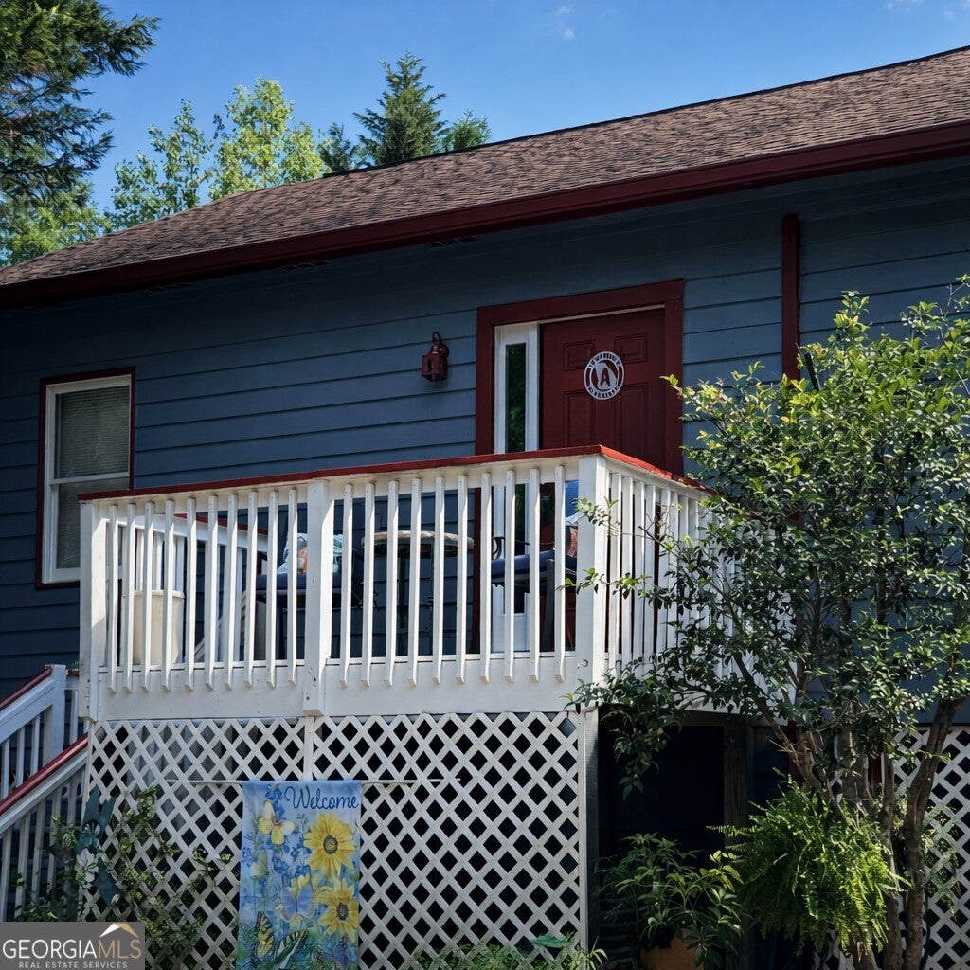
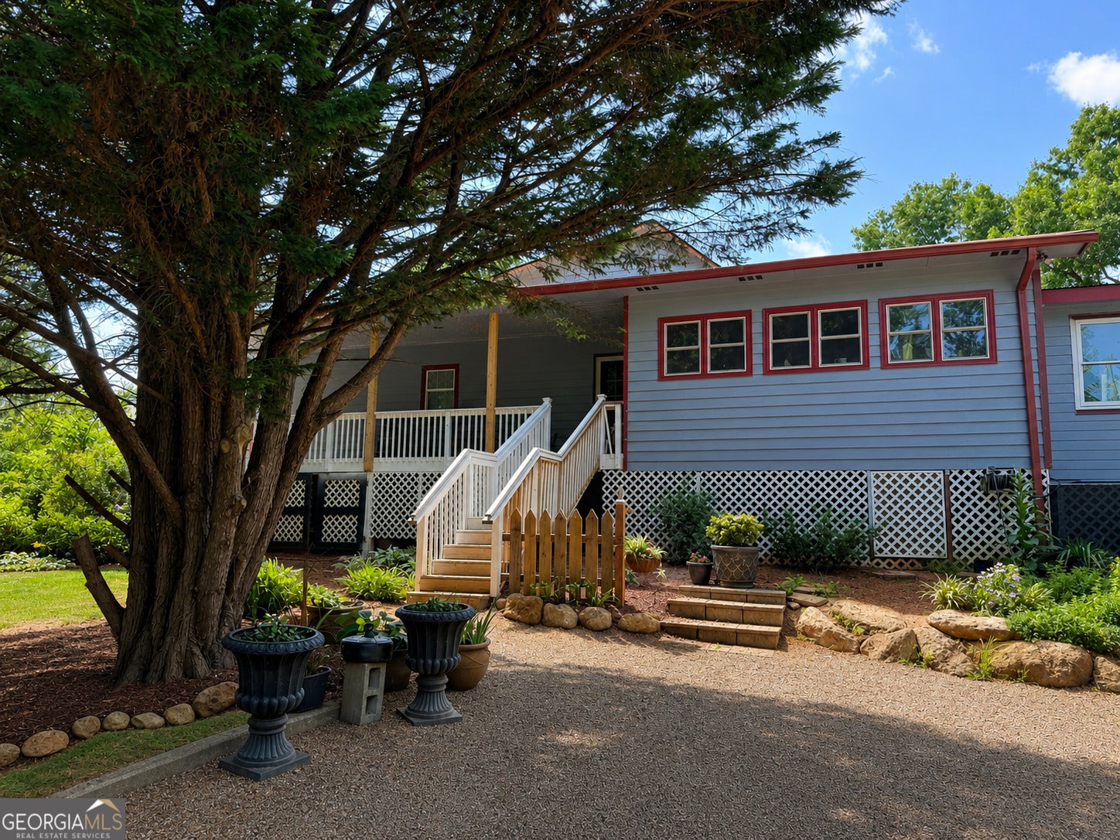
Find your haven in the Northeast Georgia mountains in this spacious 6-bedroom, 5.5 bath home! Originally planned as a church/business retreat for large gatherings, this home has 3BR/3.5BA main living quarters as well as a 2BR/1BA main level apartment (connected to main living area with a lockout) as well as a separate 1BR/1BA private terrace level apartment. Approved for STR, with transferable host license, this is the perfect multi-generational home or use as your primary residence plus two long-term or short-term apartments. This property has a beautiful setting with a view of iconic Mount Yonah, which you can enjoy from the living room & the sunroom. Enter the home from the front porch which has an easy access ramp. The living room offers chalet-style windows & high vaulted ceilings. The home has lots of hardwood flooring plus tongue & groove ceilings in many of the rooms. The kitchen has an expansive granite countertop & separate butcher block prep area. It is fit for a chef, with stainless steel appliances, 2 dishwashers, 2 sinks, & a commercial-grade stove with 6 gas burners, griddle, pot filler, & commercial vent hood. The master BR has a huge walk-in closet & luxurious bathroom. There are 2 fireplaces, 1 wood burning FP in the living room & 1 gas log FP in the sunroom. Other electric "fireplaces" add ambiance to some other living spaces. Upstairs just past the loft area is a private bedroom with ensuite bath. The main level 2BR/1BA apartment has a full kitchen, washer/dryer and a spacious living area with a row of Palladian windows. On the terrace level, there is a separate apartment with 1 BR, 1 BA, a full kitchen & a living area. There are 4 laundry areas, each equipped with a washer & dryer. Enjoy family time & entertaining at the pool, which has a pavilion with a bar. A firepit area is just outside the front of the home and welcomes you on cool evenings. Landscaping improvements will continue during the listing period. This home has everything you could possibly need & would be perfect for family, entertaining, multigenerational living or investment rental opportunities. Call or text to schedule a showing TODAY!
| 2 months ago | Status changed to Active | |
| 2 months ago | Listing updated with changes from the MLS® | |
| 2 months ago | Listing first seen on site |

Information deemed reliable but not guaranteed. The data relating to real estate for sale on this web site comes in part from the Broker Reciprocity Program of Georgia MLS. Real estate listings held by brokerage firms other than this office are marked with the Broker Reciprocity logo and detailed information about them includes the name of the listing brokers. Copyright © 2020-present Georgia MLS. All rights reserved.
Last checked: 2026-09-17 06:23 PM UTC