
1892 Blacks Mill RDDawsonville, GA 30534
Due to the health concerns created by Coronavirus we are offering personal 1-1 online video walkthough tours where possible.
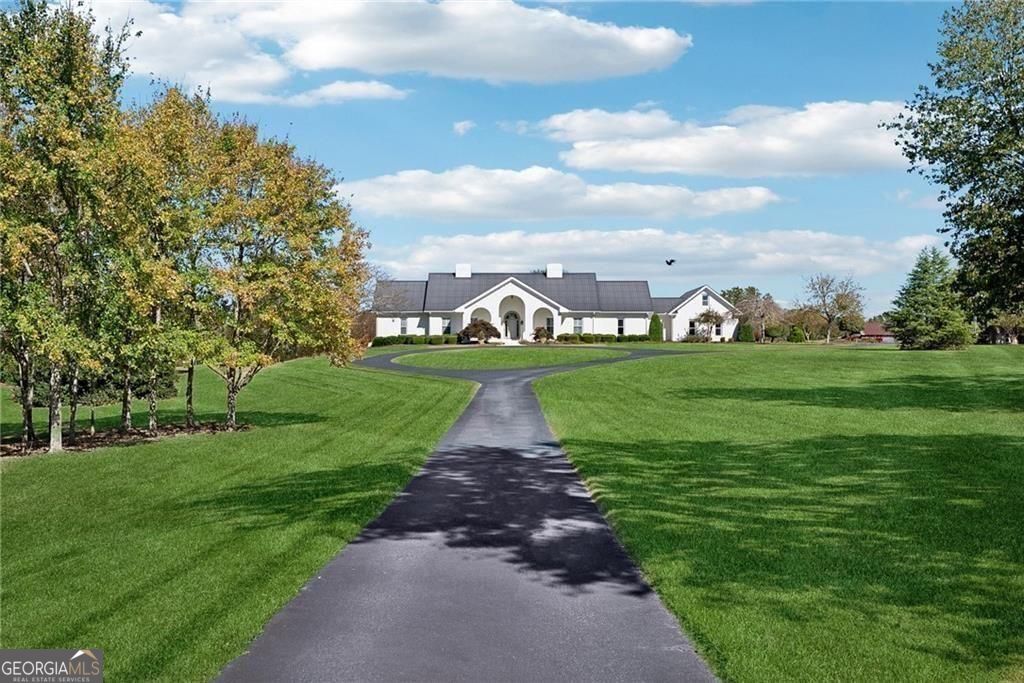
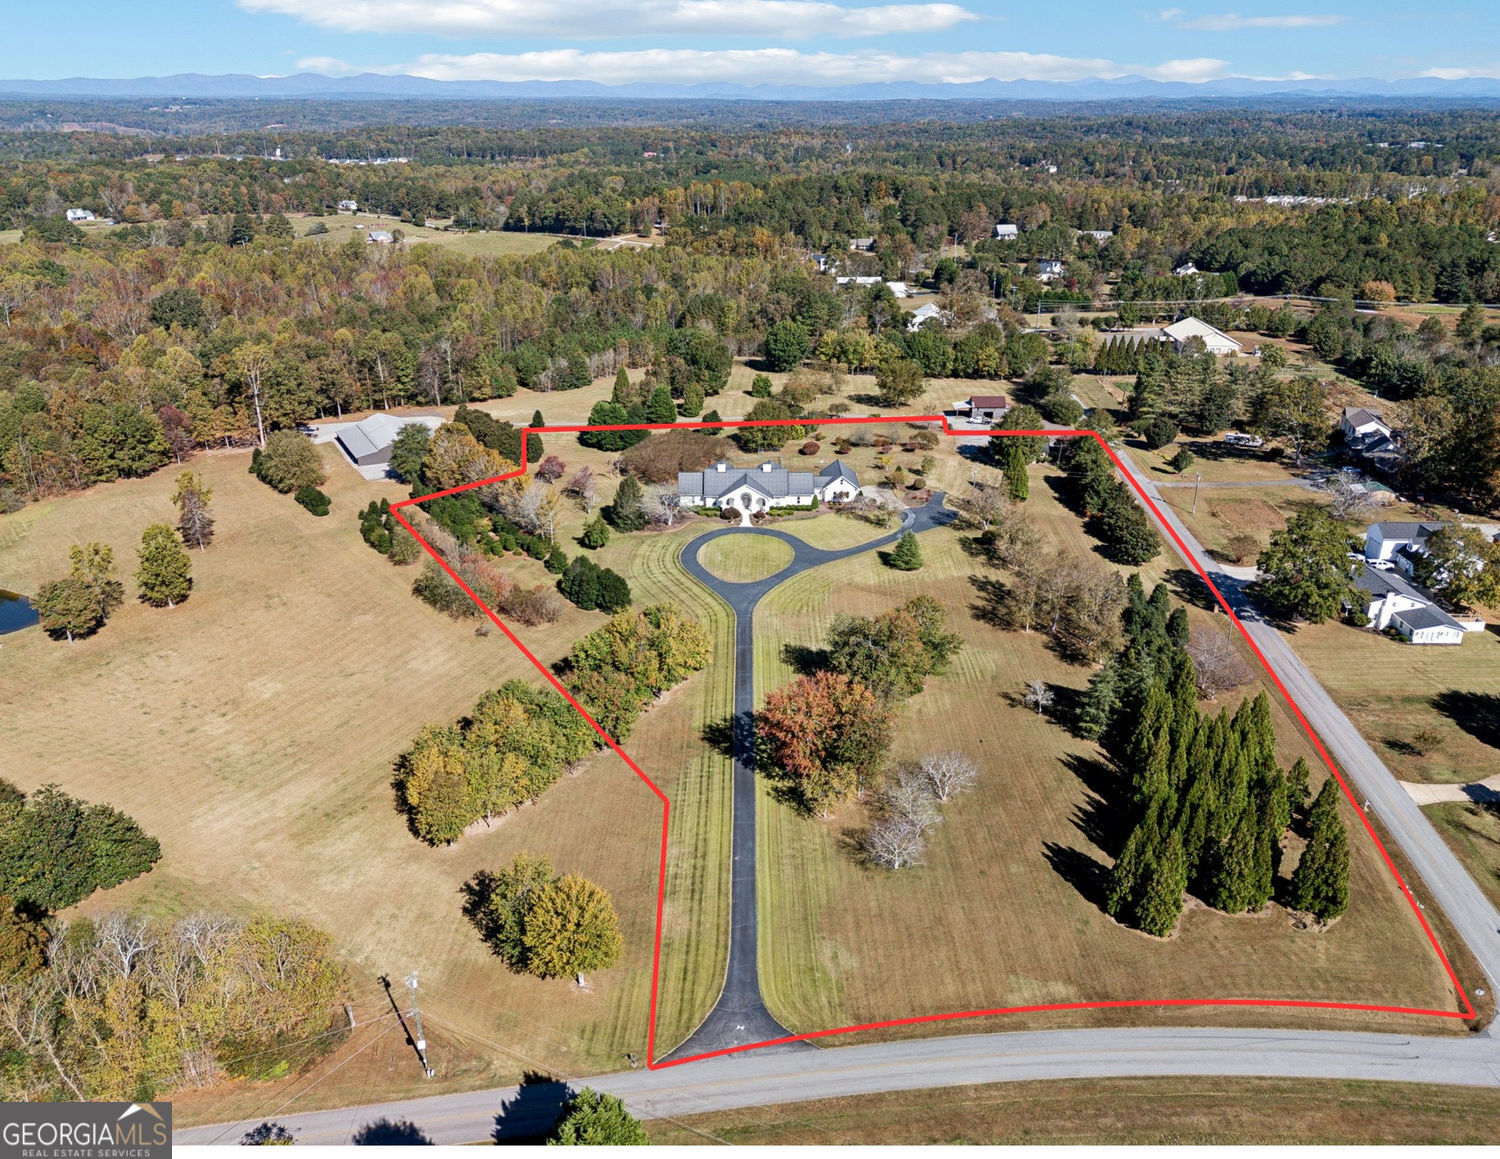
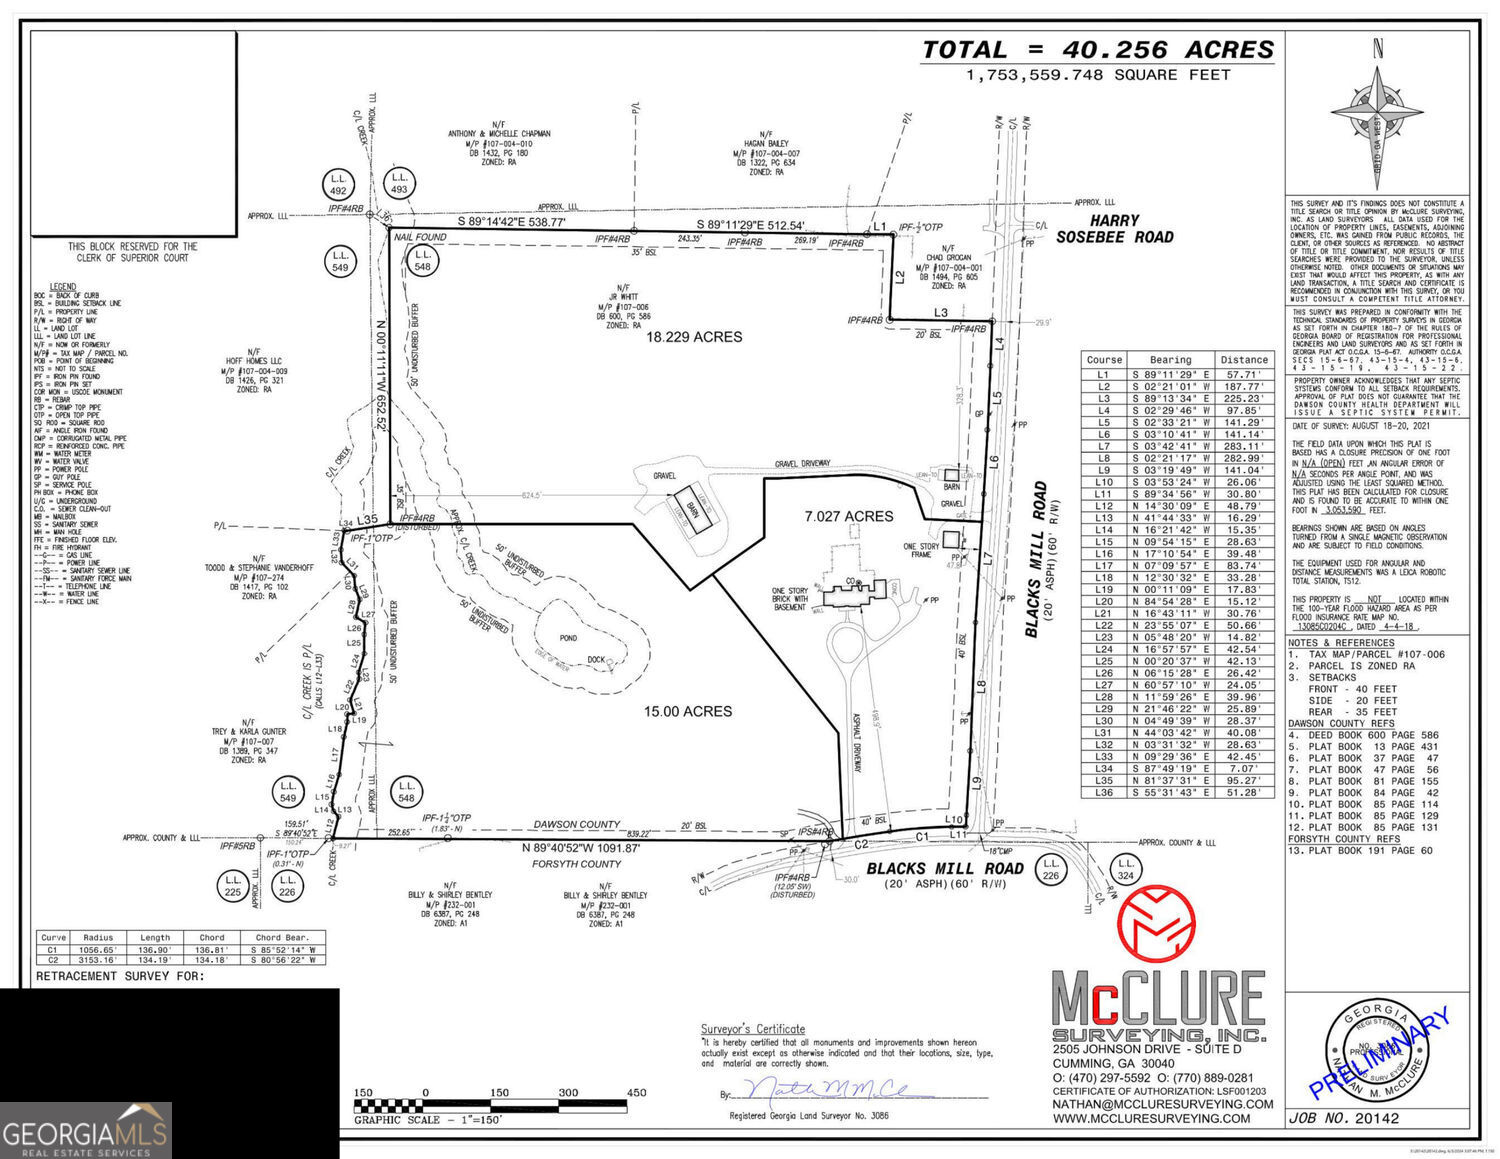
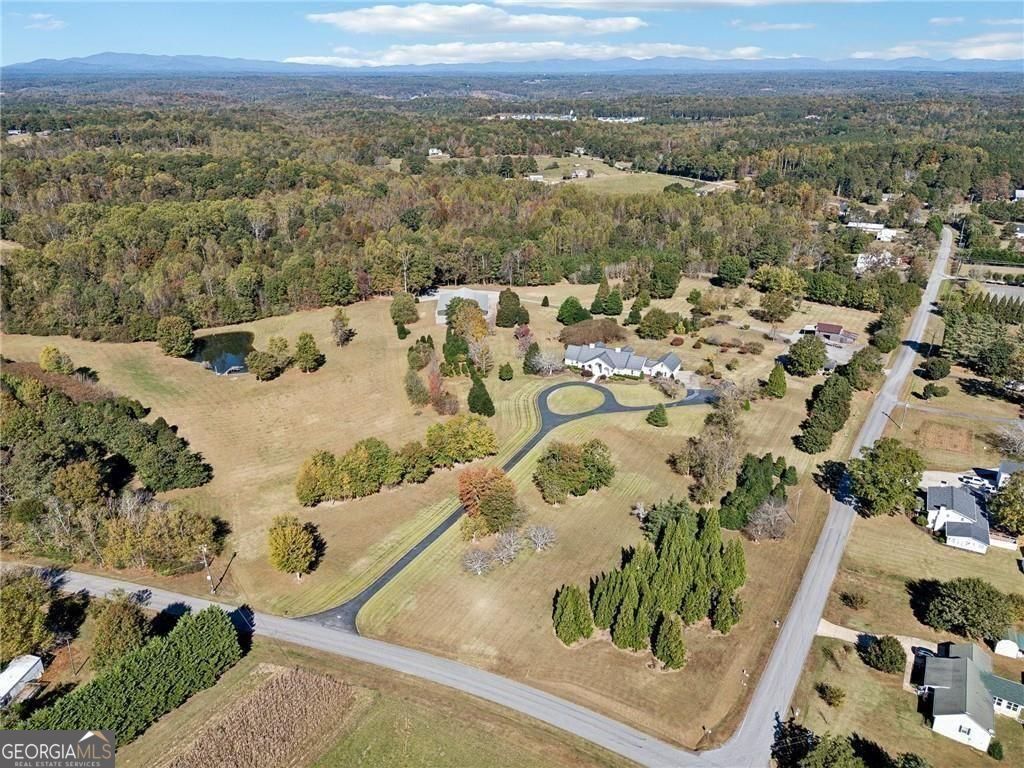
Picturesque 5 bedroom estate home on 7 level landscaped acres with additional acreage available. Ideally located on the Cumming/Dawsonville line just 5 minutes from North Georgia Premium Outlets and GA 400 and only 10 minutes to Lake Lanier, this private estate offers a rare combination of peaceful living, privacy, and exceptional accessibility. A meandering paved driveway creates a beautiful sense of arrival, leading to the stately custom brick residence surrounded by mature landscaping, manicured lawn areas, and open views. The home was thoughtfully designed with a floorplan ideal for both everyday living and large scale entertaining. In true Georgian style, the grand foyer makes a stunning first impression with imported Italian marble floors and breathtaking views through a dramatic two story wall of windows overlooking the backyard and grounds beyond. Four large living spaces flank the foyer, each anchored by its own masonry fireplace, creating elegant yet comfortable spaces throughout the main level. On one side of the home you will find a private office and the expansive primary suite, complete with a spa inspired bath featuring double vanities, steam shower, jetted soaking tub, spacious closets, and a sunroom overlooking the gardens. The primary suite also offers private access to the rear patio, perfect for enjoying quiet mornings outdoors. Across the foyer, the living room and formal dining room open into the breakfast room and newly renovated kitchen featuring custom cabinetry, quartz countertops, a large island with farmhouse sink, multiple pantries, beverage center, Sub Zero refrigerator, Wolf six burner range with pot filler, and Bosch dishwasher. The grand curved staircase leads to the upper level where four spacious bedrooms, two bathrooms, covered balconies, and abundant storage closets provide comfortable accommodations for family and guests. Wide covered porches, expansive windows, and multiple glass doors create seamless transitions between indoor and outdoor living spaces while capturing views of the surrounding acreage. An additional 3,000+ square feet of unfinished basement terrace level space is ready to be finished your way, offering incredible flexibility for future living space, recreation, media, fitness, storage, or guest accommodations. The property provides a beautiful private setting with mature landscaping and a timeless estate presence rarely found in North Georgia. Additional 33 acres from the surrounding tracts are available, creating the opportunity to purchase the home on 7 acres or expand the offering for a larger estate, family compound, or long term investment opportunity.
| yesterday | Status changed to Active | |
| yesterday | Listing updated with changes from the MLS® | |
| 4 days ago | Price changed to $1,299,000 | |
| 4 weeks ago | Listing first seen on site |

Information deemed reliable but not guaranteed. The data relating to real estate for sale on this web site comes in part from the Broker Reciprocity Program of Georgia MLS. Real estate listings held by brokerage firms other than this office are marked with the Broker Reciprocity logo and detailed information about them includes the name of the listing brokers. Copyright © 2020-present Georgia MLS. All rights reserved.
Last checked: 2026-07-27 09:43 AM UTC