
2200 Ascott Valley TRCEJohns Creek, GA 30097
Due to the health concerns created by Coronavirus we are offering personal 1-1 online video walkthough tours where possible.
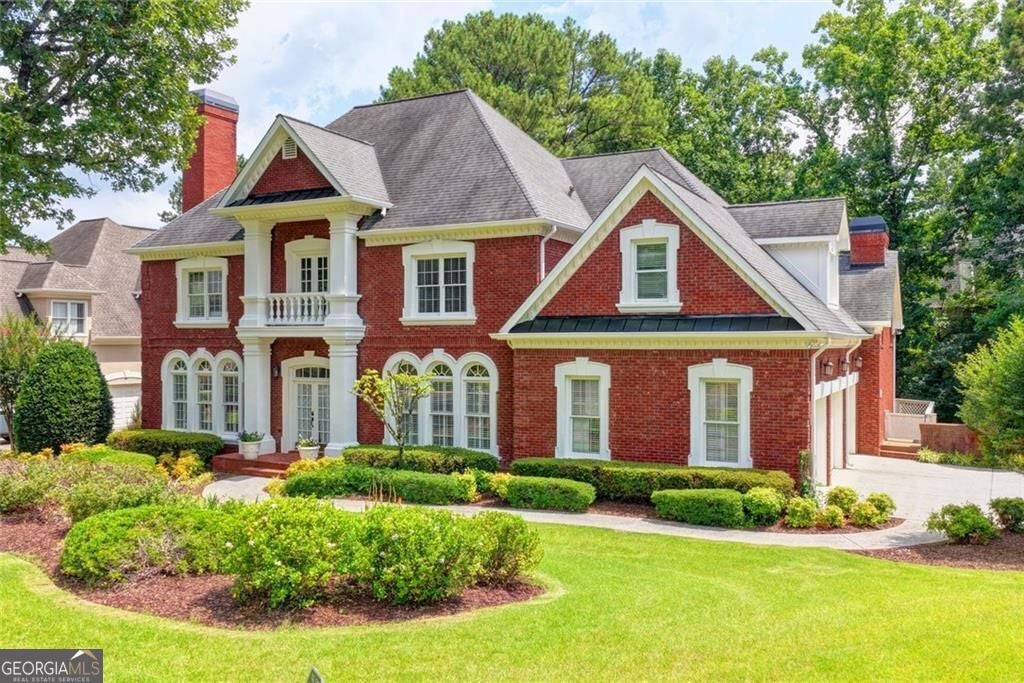
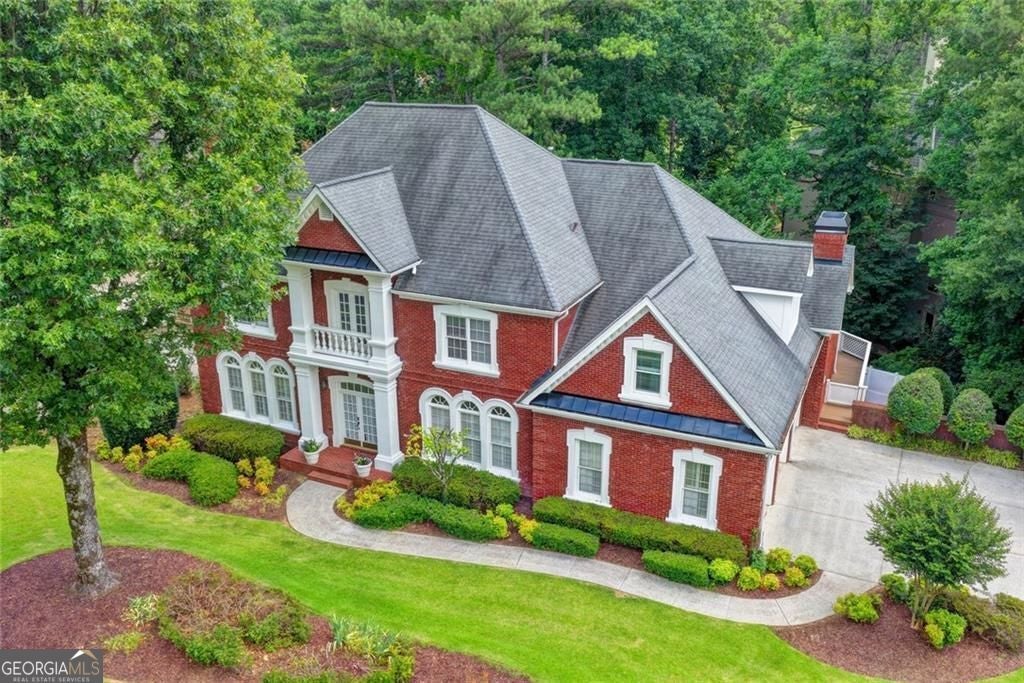
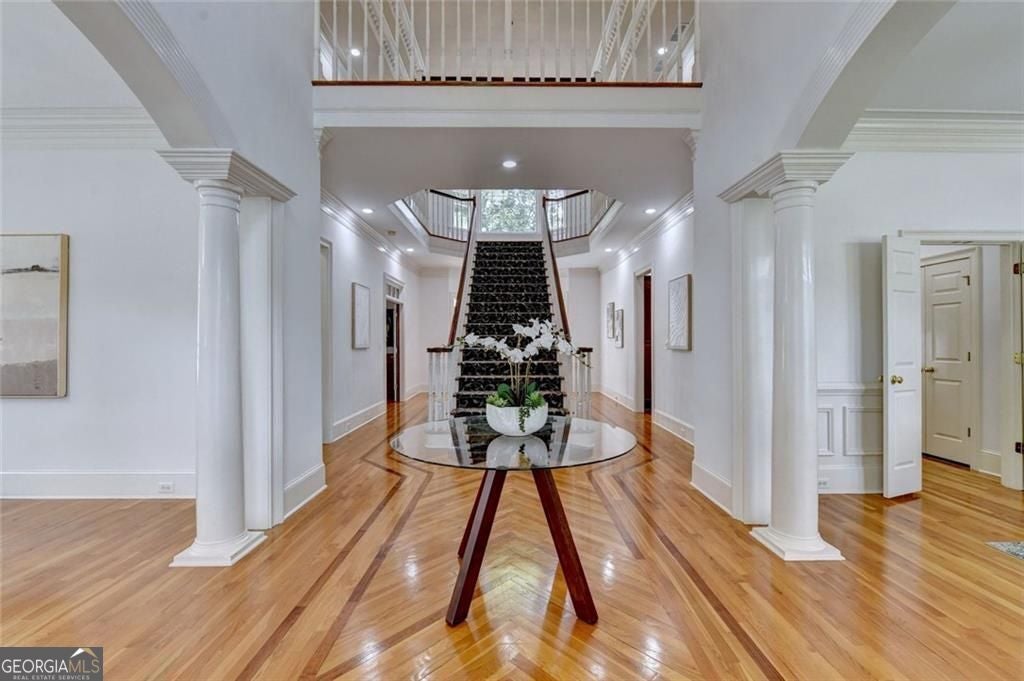
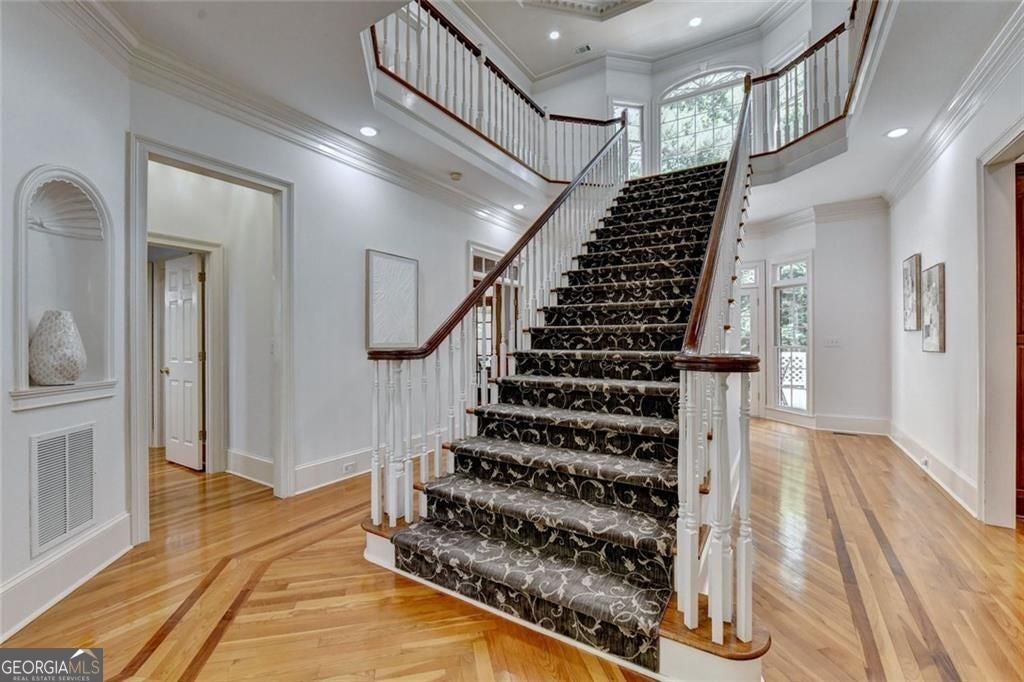
Welcome to unparalleled luxury in one of the area's most prestigious guard gated golf communities. This magnificent four side brick estate blends timeless elegance with modern sophistication, offering five spacious bedrooms, five full bathrooms, and access to top rated schools. Enter the breathtaking, soaring two-story foyer, where a center staged grand staircase anchors the home. The thoughtful layout guides you to a formal living room on the left-complete with a marble fireplace and timeless chandelier-and an oversized dining room on the right, perfectly scaled for hosting 12+ guests. The chef's kitchen showcases custom cabinetry and a stone center island, opening seamlessly to the dramatic, soaring ceiling family room and its striking stone fireplace. An executive study features a coffered ceiling, custom built ins, and French doors leading to the screened porch. Upstairs, the loft highlights an elegantly designed multi-layer tray ceiling accented by pendant lighting and detailed millwork. This spacious, open landing enhances the home's architectural sophistication while leading gracefully to the Primary Suite and three generous secondary bedrooms. Discover the finished terrace level retreat-your ideal basement living space-designed for effortless entertaining, featuring a beautifully detailed tray ceiling, expansive windows, and an inviting open layout perfect for gatherings or relaxation. A separate room and full bath add versatility, ideal for a guest suite, home theater, or private office. The inviting screened porch overlooks gorgeous golf course views, showcasing a vaulted beadboard ceiling and lattice accents, with wooded scenery providing a tranquil backdrop for refreshing moments. This home is truly a must see.
| 2 months ago | Status changed to Active | |
| 2 months ago | Listing updated with changes from the MLS® | |
| 3 months ago | Listing first seen on site |

Information deemed reliable but not guaranteed. The data relating to real estate for sale on this web site comes in part from the Broker Reciprocity Program of Georgia MLS. Real estate listings held by brokerage firms other than this office are marked with the Broker Reciprocity logo and detailed information about them includes the name of the listing brokers. Copyright © 2020-present Georgia MLS. All rights reserved.
Last checked: 2026-09-17 04:33 PM UTC