
482 Miners Mountain RDSautee Nacoochee, GA 30571
Due to the health concerns created by Coronavirus we are offering personal 1-1 online video walkthough tours where possible.
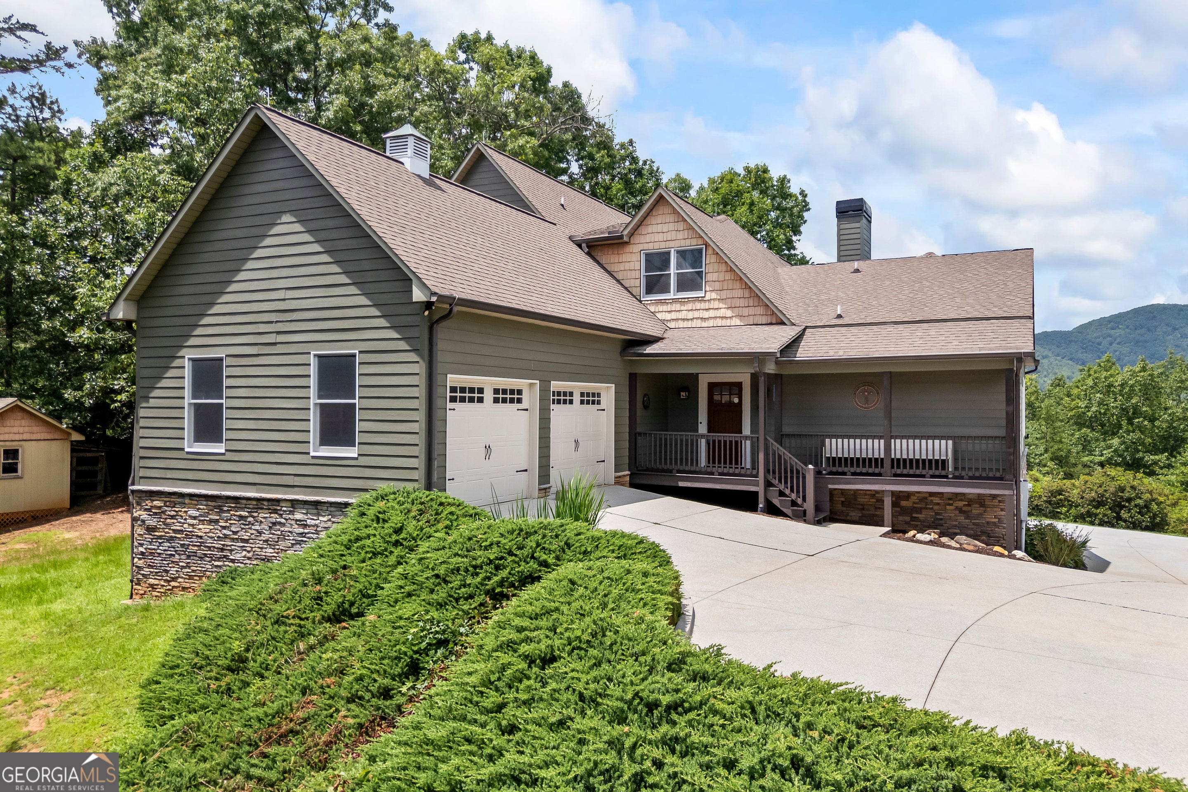
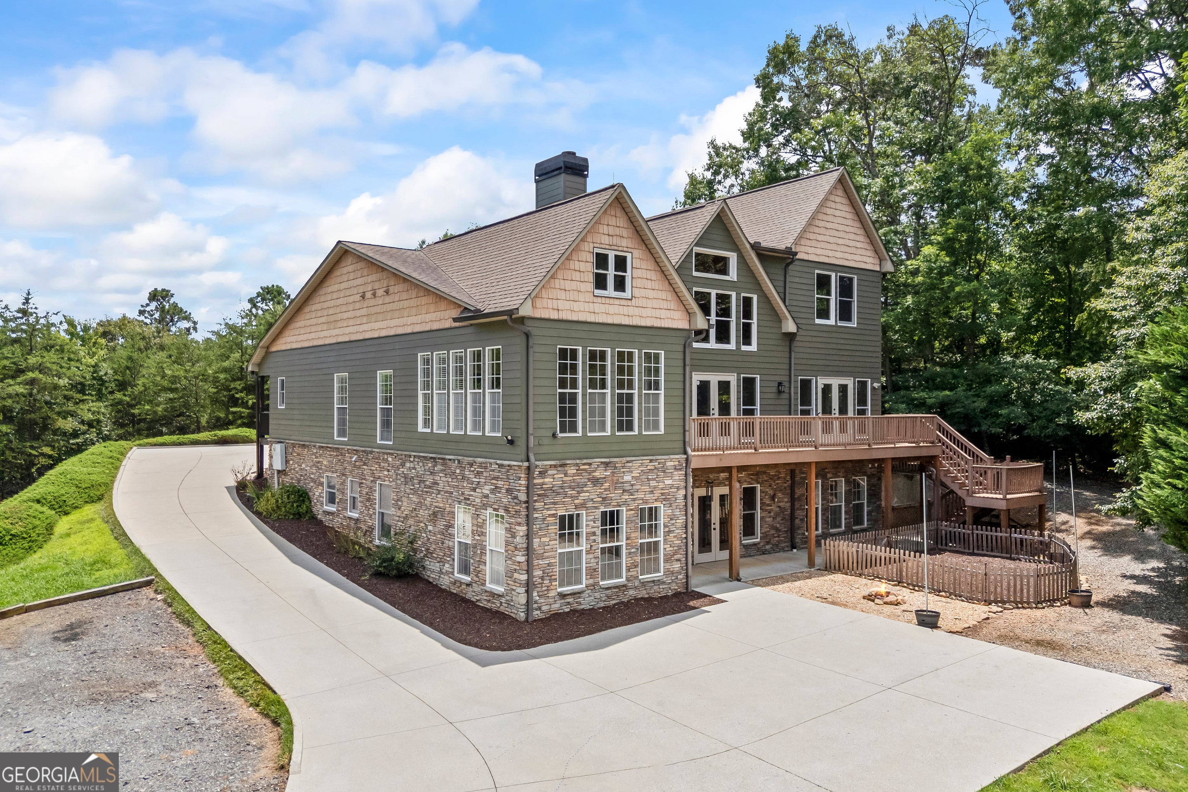
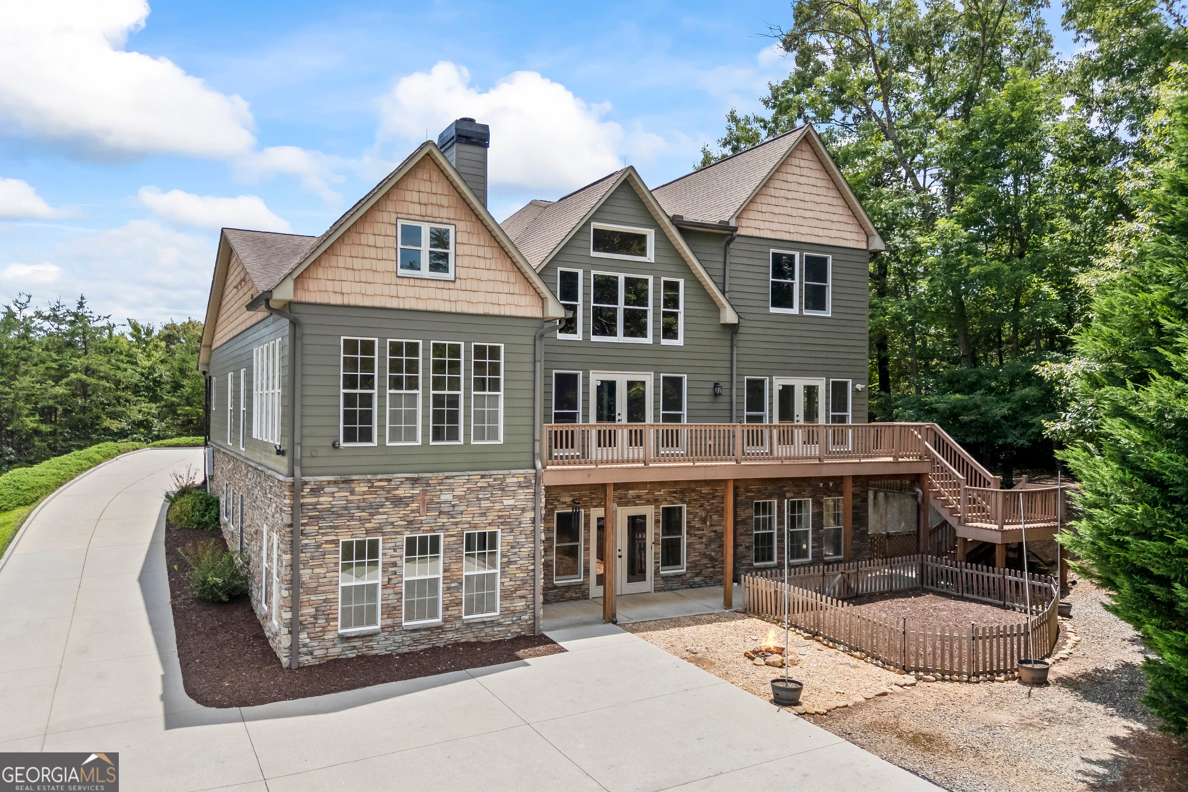
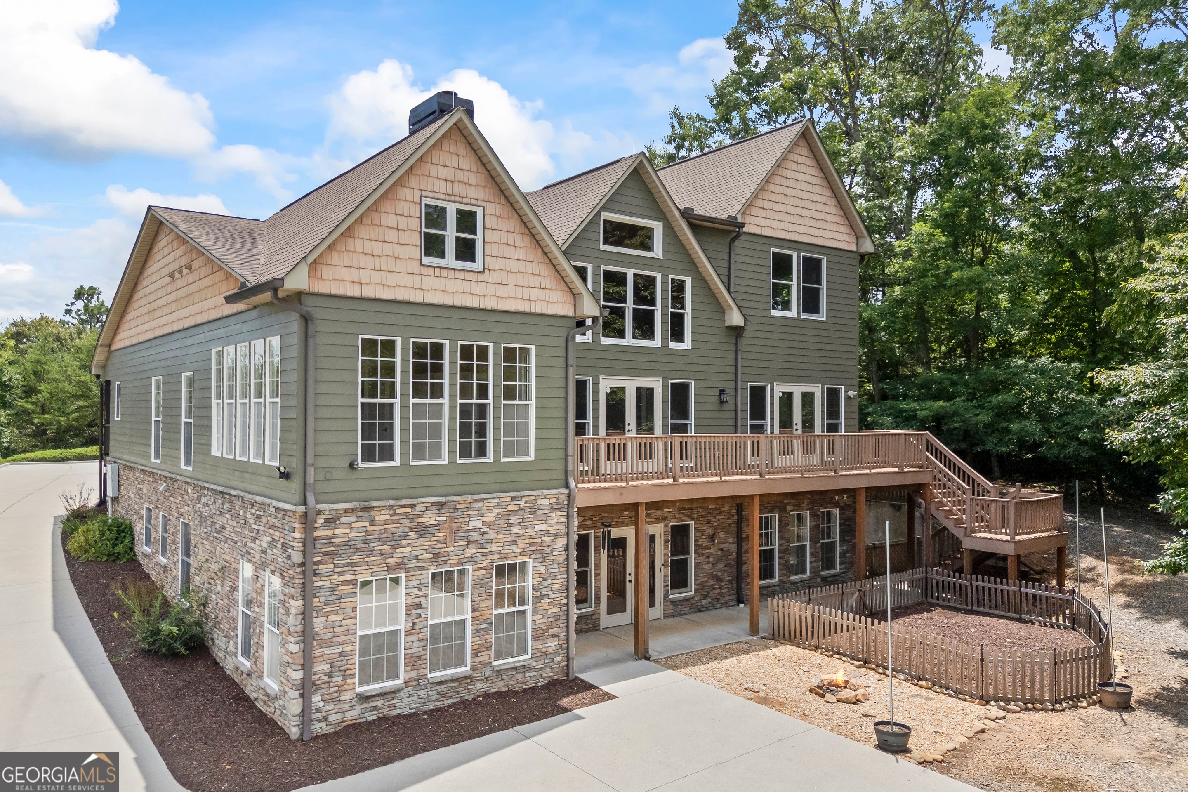
Exceptional Custom Mountain Estate | STR Eligible | Over 6,000 Sq. Ft. on 3.33 Acres Welcome to this extraordinary custom-designed mountain retreat nestled in the beautiful Sautee Nacoochee Valley within the desirable Miners Mountain community. Offering over 6,000 square feet of thoughtfully designed living space, this one-of-a-kind property is ideal as a luxury full-time residence, multi-generational home, corporate retreat, or high-income vacation rental. With Short-Term Rental eligibility and accommodations for 20+ guests, the possibilities are endless. Situated on 3.33 private acres, the home captures breathtaking mountain views through an impressive wall of windows that fill the interior with natural light. The grand great room features soaring 24-foot vaulted pine ceilings, beautiful wide-plank pecan hardwood floors, and a stunning floor-to-ceiling stacked stone gas log fireplace that creates a warm and inviting centerpiece. Designed for both entertaining and everyday living, the gourmet kitchen offers granite countertops, custom cabinetry, and an oversized Kenmore Elite refrigerator. Extensive crown molding, custom built-ins, and quality craftsmanship are showcased throughout every room. The spacious floor plan includes two luxurious en-suite primary bedrooms on the main level. The finished terrace level features an additional en-suite primary bedroom, three additional bedrooms (two with private sinks), a full bath, an office/craft room, and a second fireplace. Above it all, a generous 12' x 22' loft bedroom with a full bath provides even more flexible sleeping space. Outdoor living is just as impressive with low-maintenance Trex decking, four sets of French doors, and peaceful mountain scenery surrounding the home. Additional features include a two-car garage with direct kitchen access, an architectural shingle roof, whole-house water filtration system, lightning protection system, Guardian by Generac whole-house generator, attic storage, an electric-equipped storage building, privacy fencing, and fresh interior paint throughout. Enjoy the freedom of no HOA fees-only a $350 annual road maintenance fee. Whether you're searching for a private mountain sanctuary, a spacious family retreat, or an exceptional investment opportunity, this remarkable property truly offers it all. For the buyer wishing to purchase for a short term rental, a local interior designer can furnish and prepare the home for rental at the buyer's expense.
| 3 hours ago | Status changed to Pending | |
| 3 hours ago | Listing updated with changes from the MLS® | |
| a month ago | Price changed to $849,900 | |
| 3 months ago | Listing first seen on site |

Information deemed reliable but not guaranteed. The data relating to real estate for sale on this web site comes in part from the Broker Reciprocity Program of Georgia MLS. Real estate listings held by brokerage firms other than this office are marked with the Broker Reciprocity logo and detailed information about them includes the name of the listing brokers. Copyright © 2020-present Georgia MLS. All rights reserved.
Last checked: 2026-09-17 06:28 PM UTC