
201 Highland Falls RD 1Blue Ridge, GA 30513
Due to the health concerns created by Coronavirus we are offering personal 1-1 online video walkthough tours where possible.
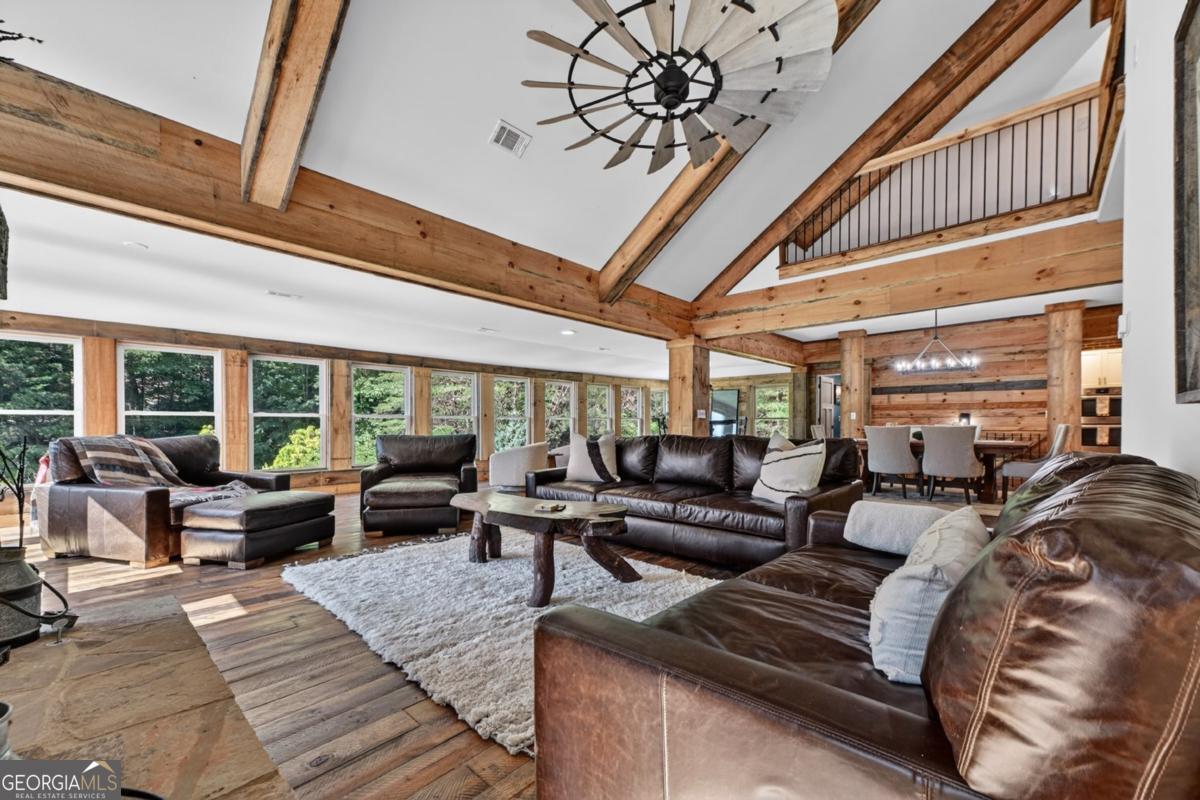
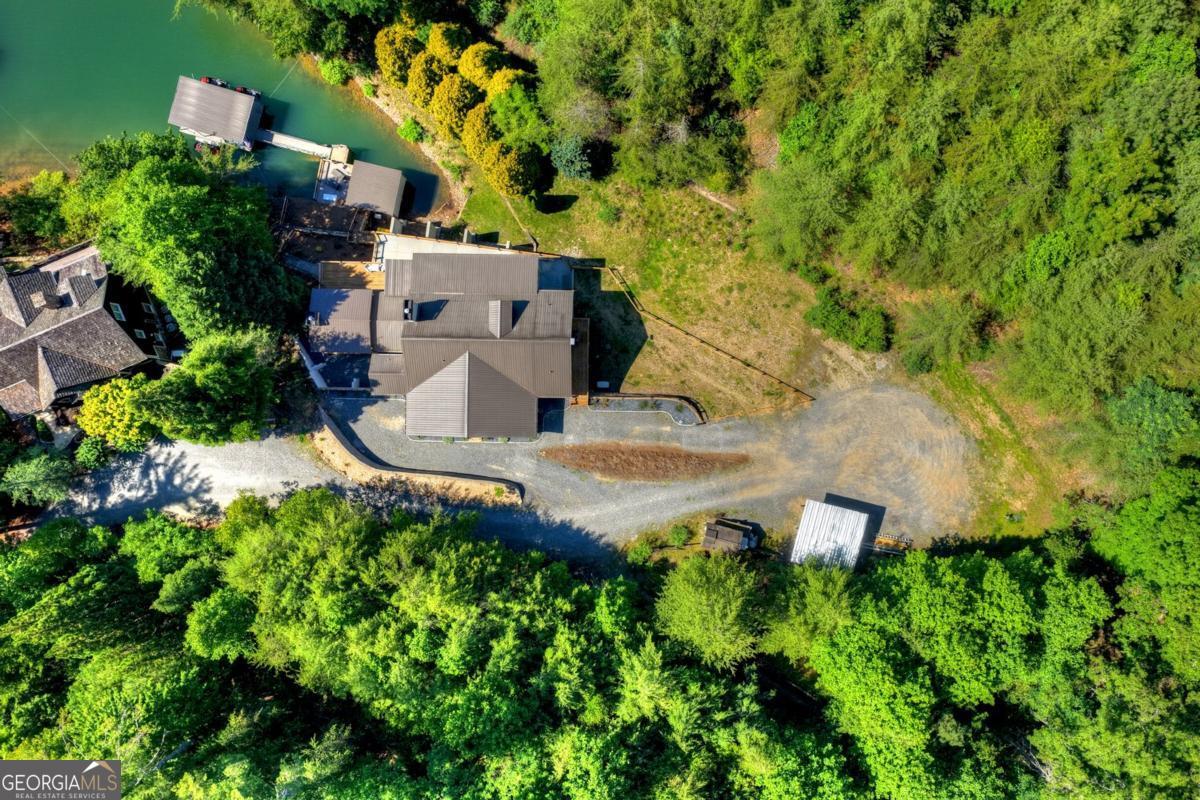
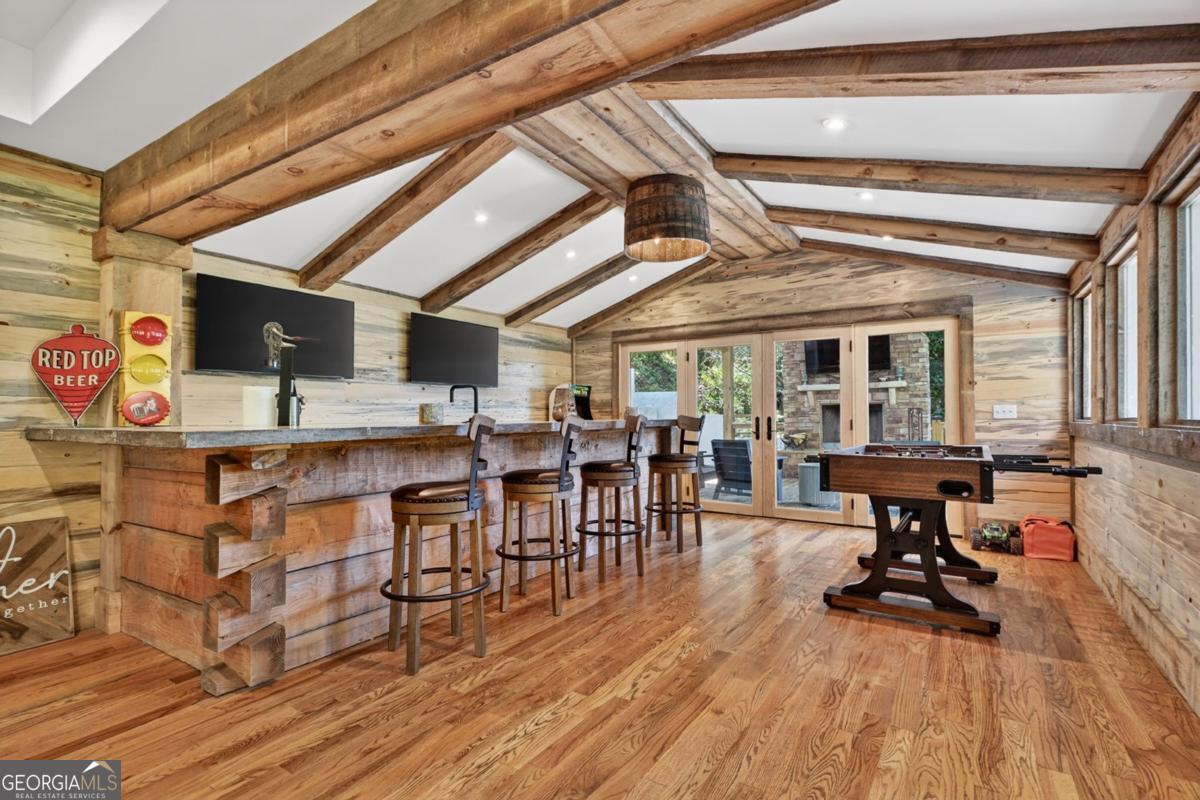
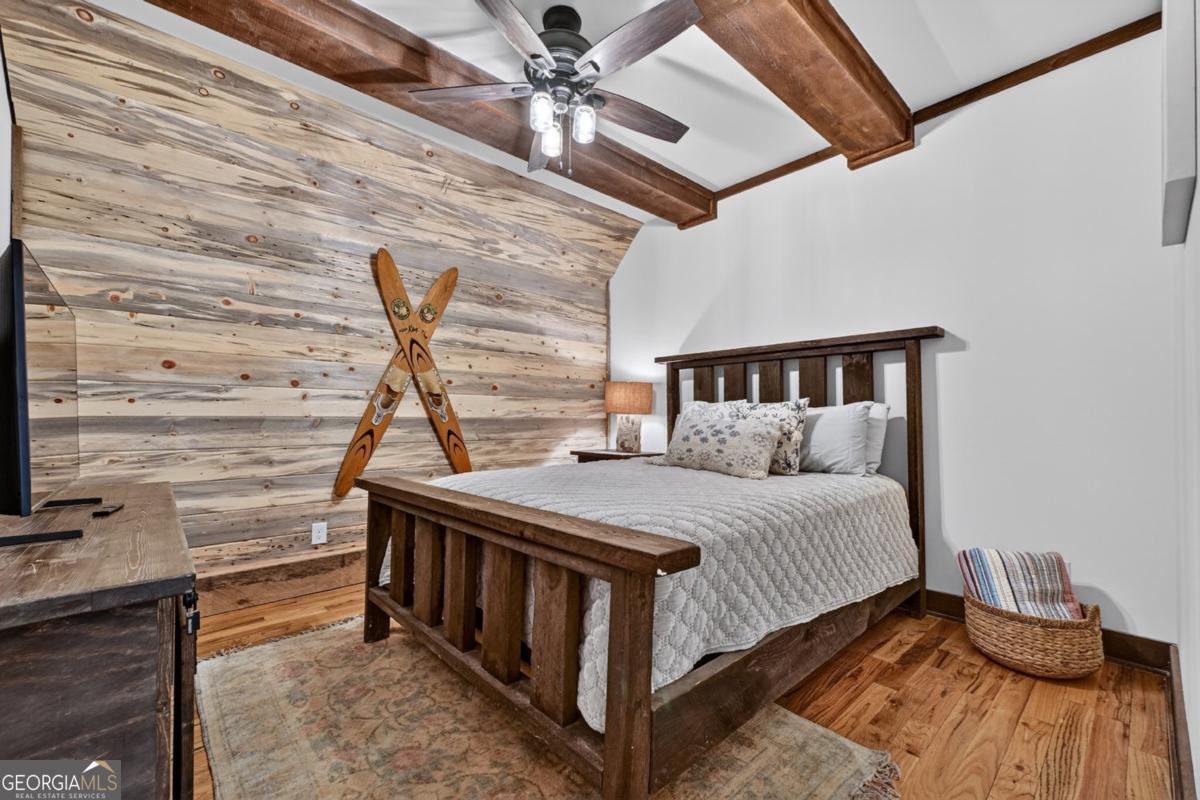
Welcome to one of Lake Blue Ridge's most extraordinary waterfront estates, where timeless luxury, exceptional craftsmanship, and unmatched lakefront living converge in the coveted "waterfall cove" area. Perfectly positioned on a gentle, scenic stretch of the lake with remarkable frontage and end-of-the-road privacy, spectacular residence offers over 7,300 square feet, completely remodeled & designed for creating lifelong memories. grand foyer, soaring ceilings, walls of windows, and breathtaking lake views fill the expansive open-concept main level, impressive great room centers around massive stone fireplace and flows into a stunning chef's kitchen with premium appliances, custom cabinetry, an oversized island, and a fully equipped butler's pantrylight-filled sunroom & multiple gathering spaces create the perfect balance of grandeur and comfort with rustic elegance & touches of modern, luxurious primary suite is a private retreat, complete with spa-inspired bathThoughtfully designed, the home offers 4 spacious bedrooms, 4.5 baths plus a bunk room, multiple flex spaces, dedicated home office, two full kitchens. Upper level features cozy bunk room, guest suite, full bath, and charming loft overlooking the great room below. On the terrace level, guests will enjoy two additional oversized bedrooms, media room, a bright and inviting den/rec area, large wet bar, and direct access to outdoor living spaces, including covered patio with outdoor fireplace & fenced yard area ideal for children and petsadditional lower-level guest quarters offers yet another area of private accommodations, making it ideal for extended family, teenagers, or a mother-in-law suite. Outdoor living is equally impressive with levels of covered & open porchesGentle access to expansive lakeside entertaining deck complete with outdoor kitchen, covered tv lounge, & abundant space for relaxing & dining lakeside. Steps lead to an oversized swim and boat dock loaded with every amenity for enjoyi
| 2 months ago | Status changed to Active | |
| 2 months ago | Listing updated with changes from the MLS® | |
| 3 months ago | Listing first seen on site |

Information deemed reliable but not guaranteed. The data relating to real estate for sale on this web site comes in part from the Broker Reciprocity Program of Georgia MLS. Real estate listings held by brokerage firms other than this office are marked with the Broker Reciprocity logo and detailed information about them includes the name of the listing brokers. Copyright © 2020-present Georgia MLS. All rights reserved.
Last checked: 2026-09-16 12:06 AM UTC