
2570 Castleberry Bridge RDDawsonville, GA 30534
Due to the health concerns created by Coronavirus we are offering personal 1-1 online video walkthough tours where possible.
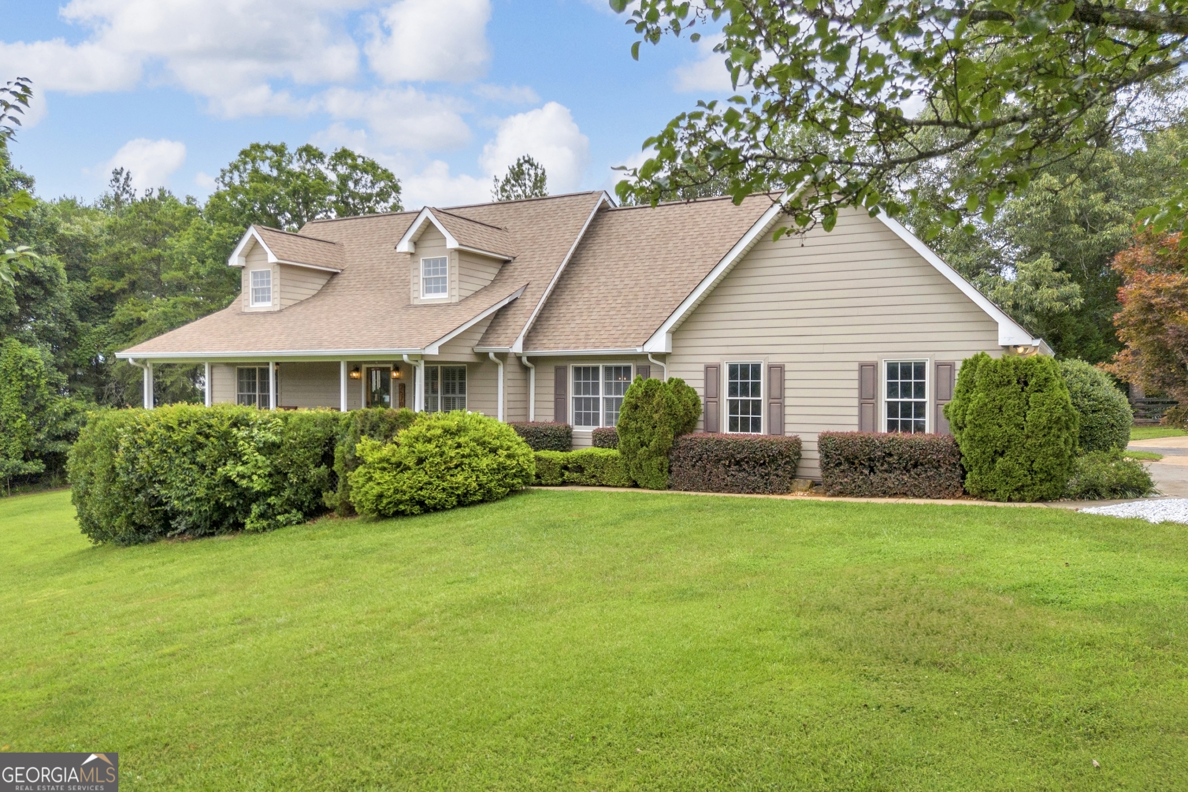
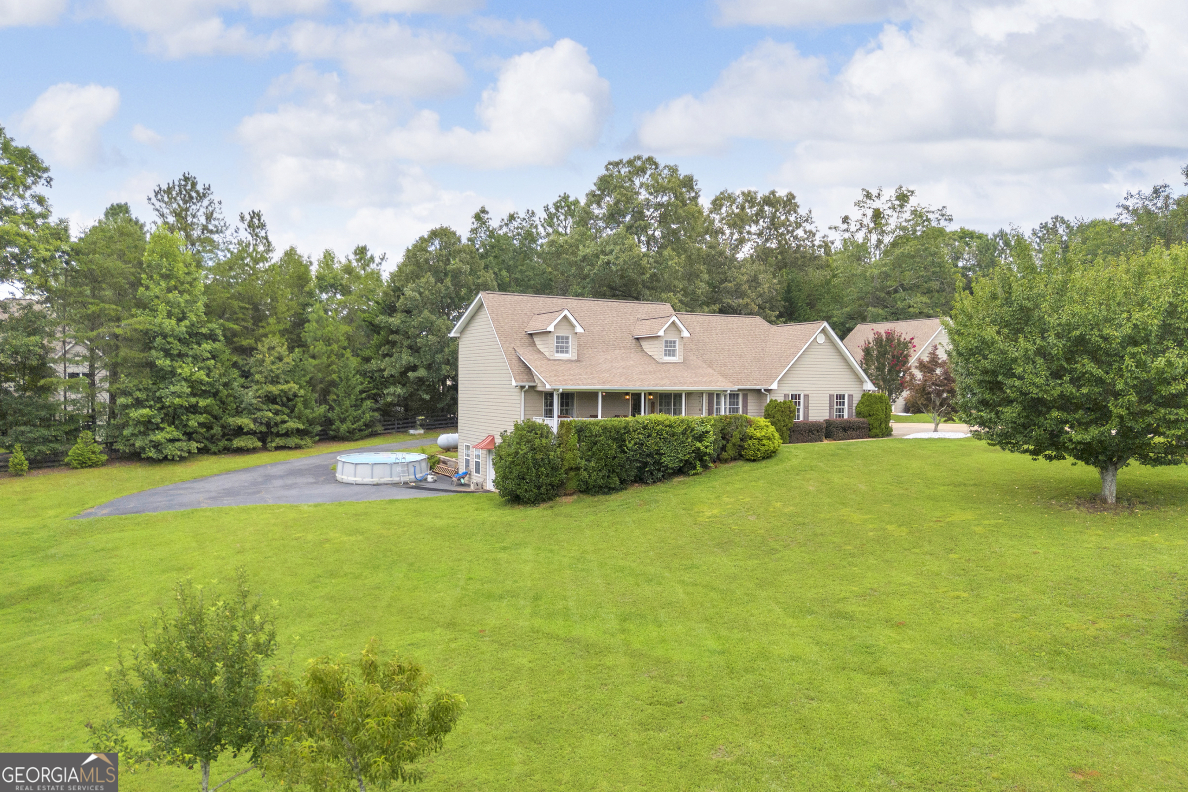
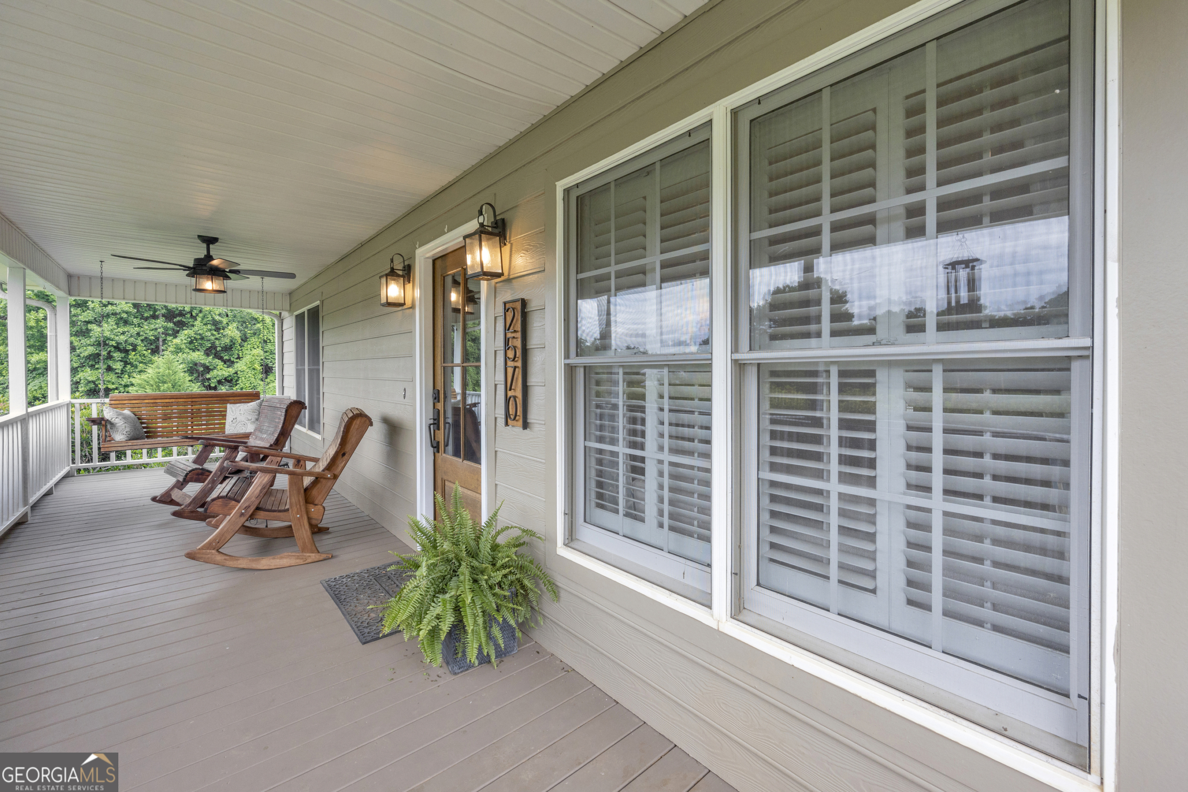
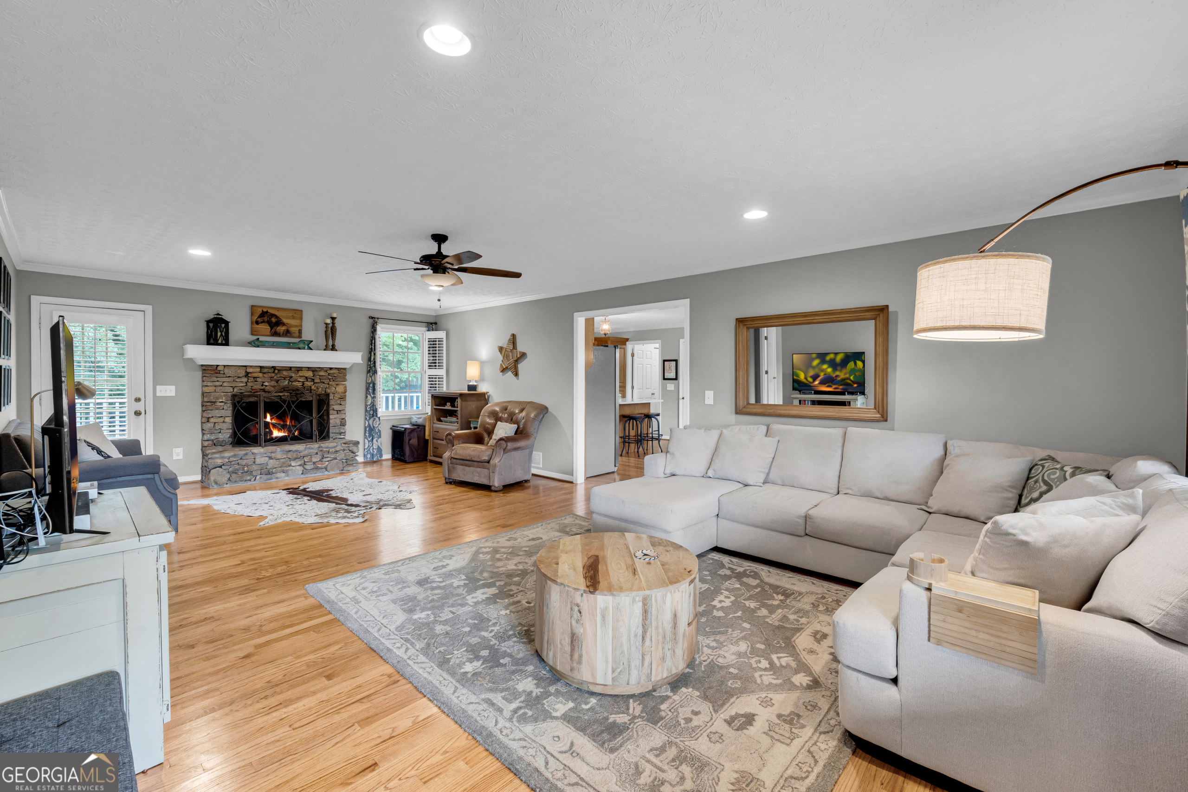
Turn-key equestrian property in the heart of the North Georgia Mountains! Situated on 6.83 beautiful acres, this rare horse property is thoughtfully designed for both horse and homeowner, offering a move-in-ready residence paired with exceptional equestrian amenities while providing outstanding flexibility for future expansion. The beautifully maintained home offers over 3,500 square feet of living space with a spacious primary suite on the main level, two oversized bedrooms upstairs, and a finished daylight basement featuring an office, game room, dry bar, full bath, and an additional flex room perfect for guests, hobbies, or a home gym. Real hardwood floors, plantation shutters, updated finishes, Hardy Plank siding, double-hung windows, 1 Gig high-speed fiber internet, and a whole-home Generac generator provide comfort, convenience, and peace of mind. Designed with horse owners in mind, the equestrian facilities have been thoughtfully improved. The 3-stall horse barn was extensively updated last year and features an insulated tack room, feed room, and hot/cold wash rack. The 90' 130' lighted riding arena features professionally prepared sand-blend footing for year-round riding. Horses will appreciate two separate fenced pastures with a run-in shed, while the equipment shed, added last year, provides excellent storage for hay, tractors, and equipment. Beyond the equestrian amenities, the property offers exceptional versatility. The detached two-car garage/shop includes unfinished upstairs space with excellent potential for a future apartment, guest suite, home office, or multigenerational living space (subject to local regulations and permitting). The acreage also provides multiple areas that may be suitable for future homesites or additional structures, offering exciting possibilities for those seeking room to expand, create a family retreat, or customize the property to their needs, subject to buyer verification and county approval. Additional highlights include a 30-amp RV hookup, generous trailer parking, automatic gated entrance, long private driveway, fireplace, playground, and producing apple and nectarine trees. Located just about one mile from public access to the Etowah River, this property combines mountain living, modern conveniences, and exceptional equestrian amenities in one remarkable offering.
| 23 hours ago | Status changed to Active | |
| 23 hours ago | Price changed to $919,900 | |
| 23 hours ago | Listing updated with changes from the MLS® | |
| 3 weeks ago | Listing first seen on site |

Information deemed reliable but not guaranteed. The data relating to real estate for sale on this web site comes in part from the Broker Reciprocity Program of Georgia MLS. Real estate listings held by brokerage firms other than this office are marked with the Broker Reciprocity logo and detailed information about them includes the name of the listing brokers. Copyright © 2020-present Georgia MLS. All rights reserved.
Last checked: 2026-07-18 12:49 AM UTC