
4847 Basingstoke DR WSuwanee, GA 30024
Due to the health concerns created by Coronavirus we are offering personal 1-1 online video walkthough tours where possible.
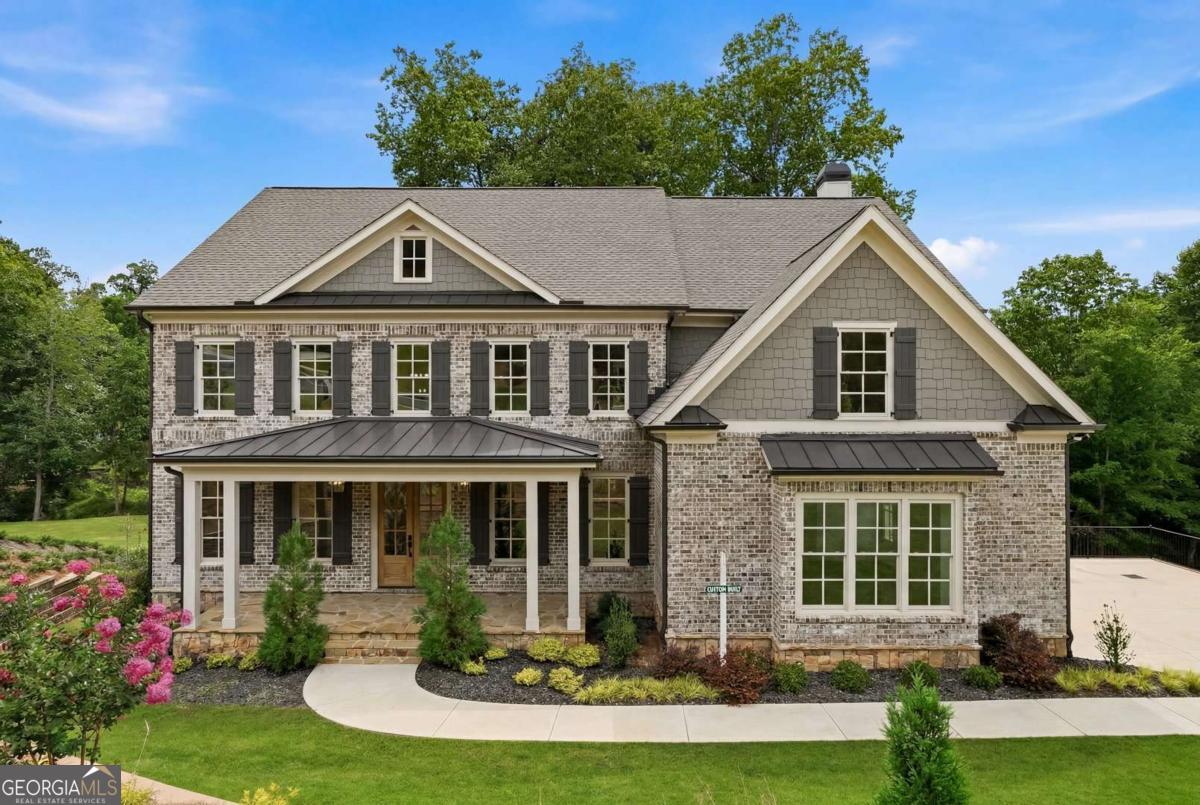
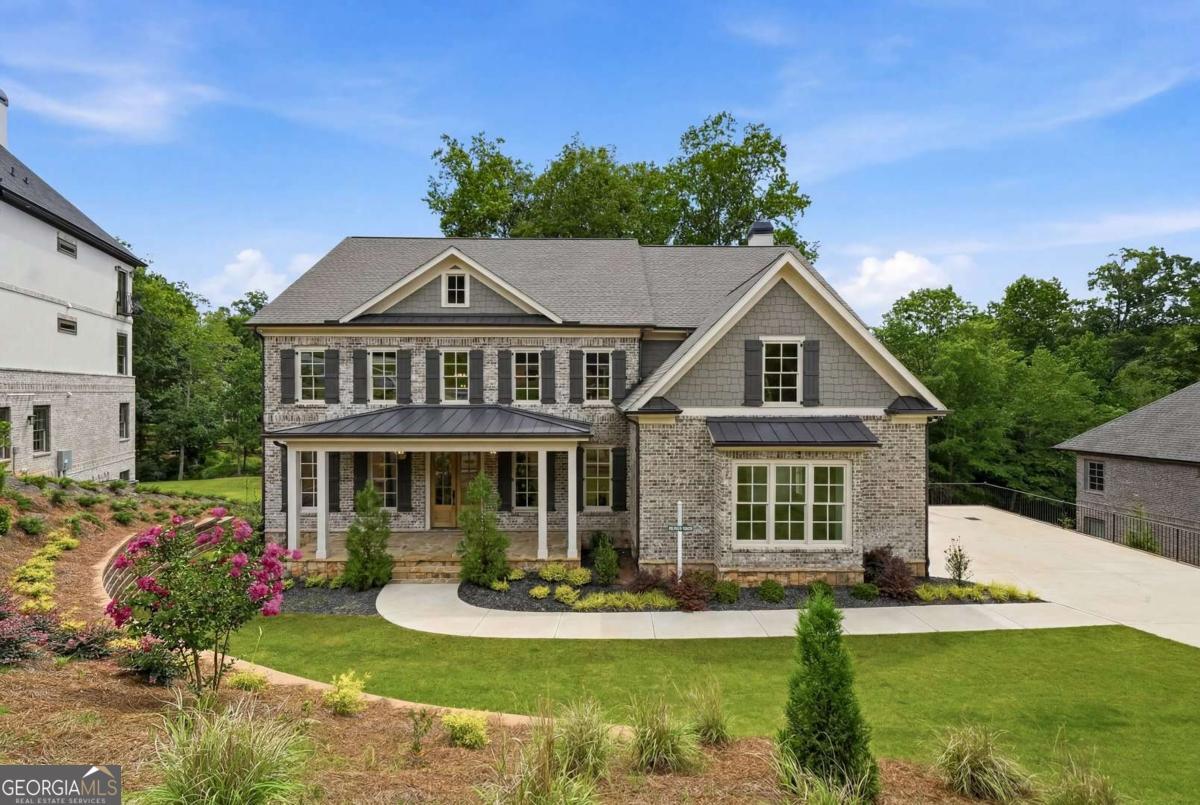
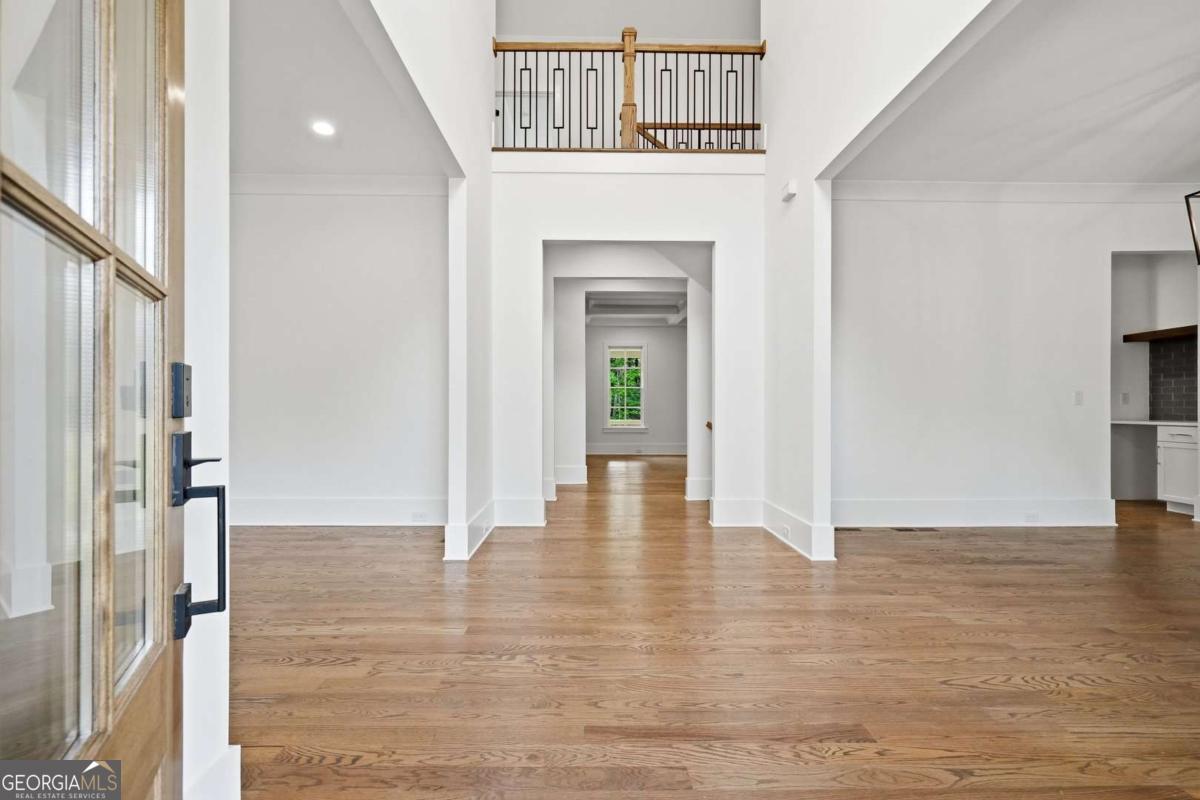
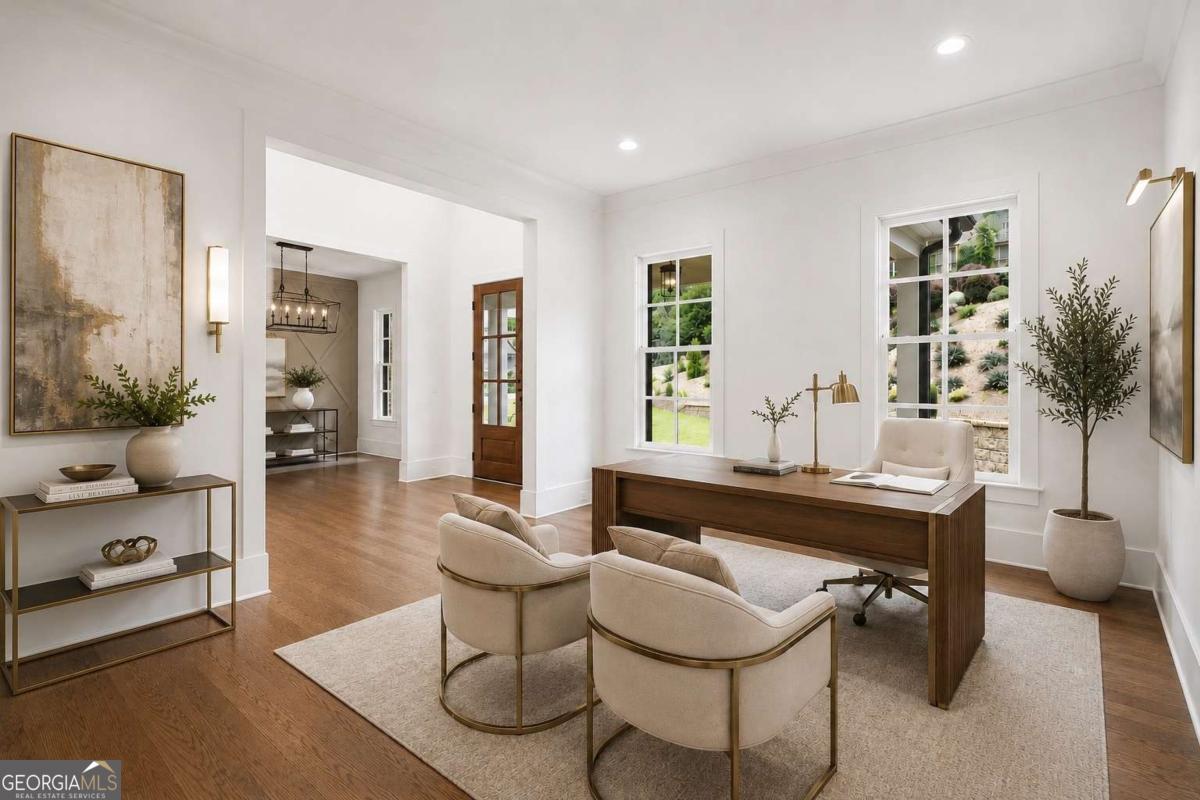
extraordinary opportunity to own a beautifully crafted new construction home in the highly sought-after Bear's Best Estates at Edinburgh. Perfectly positioned on a premium homesite with a spacious, level backyard, this exceptional residence offers a seamless blend of timeless elegance, modern design, and everyday functionality. A grand entry welcomes you into thoughtfully designed living spaces featuring soaring ceilings, abundant natural light, designer finishes, and meticulous attention to detail throughout. The open-concept floor plan is ideal for both entertaining and comfortable living, highlighted by a stunning fireside family room, elegant dining space, private home office, and a main-level guest suite. The gourmet chef's kitchen serves as the centerpiece of the home, showcasing custom cabinetry, an oversized island, premium appliances, and ample space for gathering with family and friends. Upstairs, the luxurious owner's retreat offers a spa-inspired bath, generous walk-in closets, and a private sanctuary away from the main living areas. Additional secondary bedrooms feature en-suite baths and exceptional closet space. Located within one of Gwinnett County's most prestigious gated golf communities, residents enjoy world-class amenities including the renowned Bear's Best Golf Course, resort-style swimming, tennis, clubhouse facilities, and beautifully maintained grounds. Conveniently located near top-rated schools, upscale shopping, dining, and major commuter routes, this home offers the perfect balance of luxury and convenience. Offering a unique opportunity for personalization, the builder is open to incorporating certain cosmetic changes and design selections requested by the buyer, where feasible and subject to the stage of construction. Buyers may also choose to finish the basement as a custom upgrade at their own expense, creating additional living, entertainment, fitness, or guest space tailored to their individual vision and lifestyle. Photos have been virtually staged. This is a brand-new, never-lived-in home.
| 3 weeks ago | Status changed to Active | |
| 3 weeks ago | Listing updated with changes from the MLS® | |
| a month ago | Listing first seen on site |

Information deemed reliable but not guaranteed. The data relating to real estate for sale on this web site comes in part from the Broker Reciprocity Program of Georgia MLS. Real estate listings held by brokerage firms other than this office are marked with the Broker Reciprocity logo and detailed information about them includes the name of the listing brokers. Copyright © 2020-present Georgia MLS. All rights reserved.
Last checked: 2026-07-28 08:52 PM UTC