Save
Ask
Tour
Hide
Share
$899,000
29 Days On Site

75 Silver Oak TRL
Dahlonega, GA 30533

For Sale|Single Family Residence|Active
4
Beds
2.5
Total Baths
2
Full Baths
1
Partial Bath
2,819
SqFt
$319
/SqFt
2026
Built
Subdivision:
none
County:
Lumpkin

Due to the health concerns created by Coronavirus we are offering personal 1-1 online video walkthough tours where possible.

Call Now: 678-208-7769
Is this the listing for you? We can help make it yours.
678-208-7769
75 Silver Oak TRL75 Silver Oak TRL75 Silver Oak TRL75 Silver Oak TRL
Save
Ask
Tour
Hide
Share

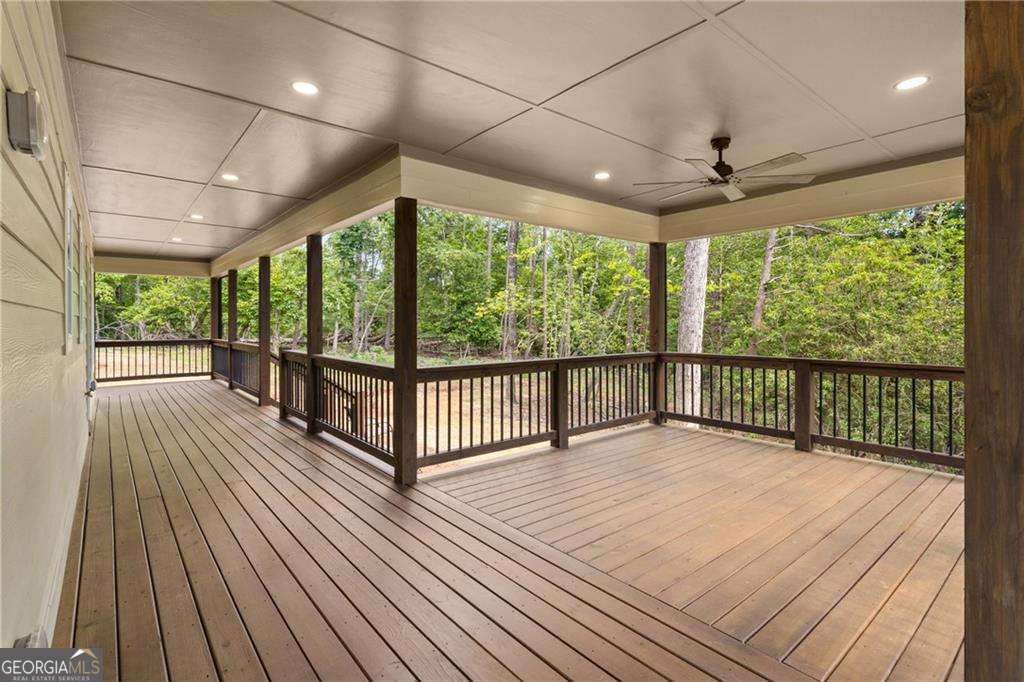
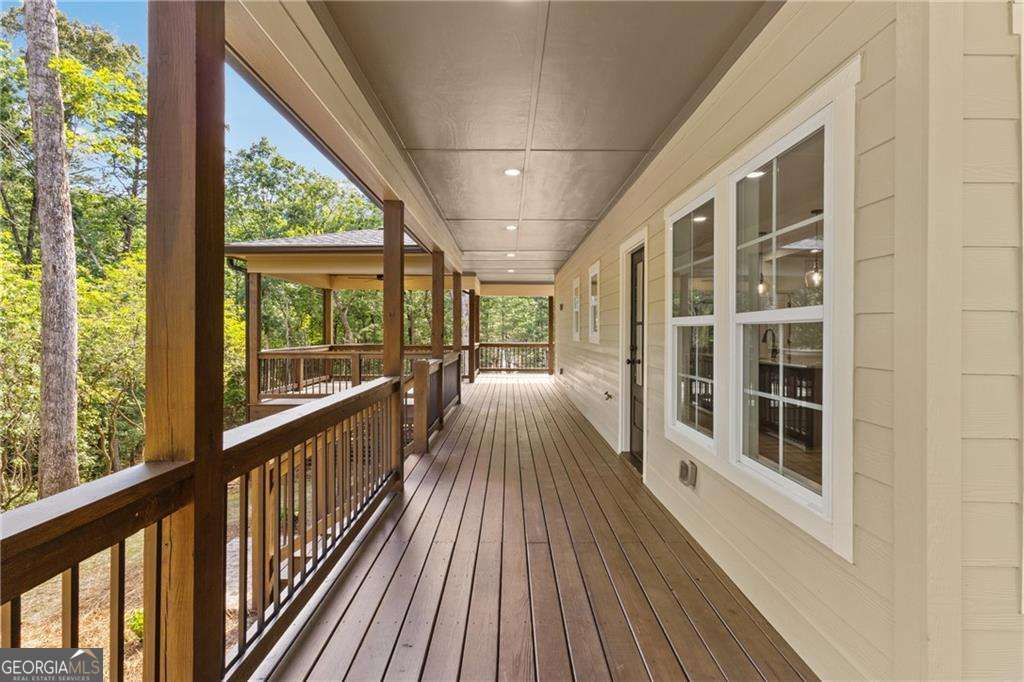
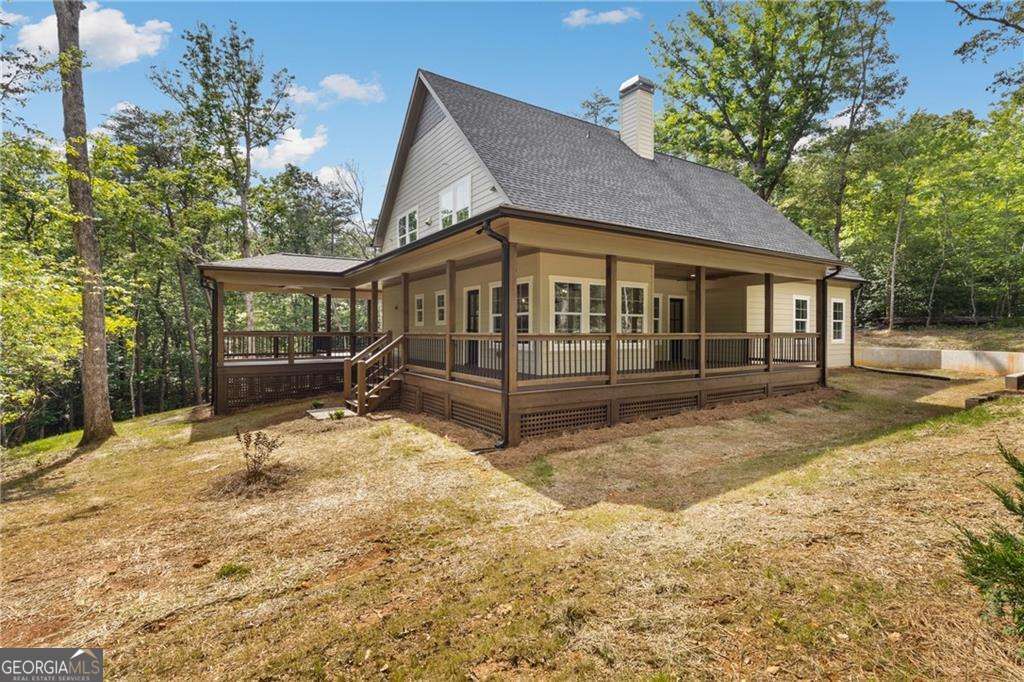
IN the midst of DAHLONEGA WINE COUNTRY....with NO HOA!!! ELEGANTLY DESIGNED AND CUSTOM BUILT CRAFTSMAN with COVERED PORCHES and DECKS GALORE! INDOOR AND OUTDOOR Living Areas with Wall-To-Wall WINDOWS ALL AROUND. Primary Bedroom Suite ON THE MAIN FLOOR with HUGE Laundry/Mud Room as well. PERFECTLY PURPOSEFUL KITCHEN WITH BUTLER'S PANTRY. Upstairs there are 3 more over-sized bedrooms and 2 Unfinished spaces for storage or Bonus Room! You are most certainly 'In The Country' WITH NO RESTRICTIONS But still only 15-20 minutes to shopping in Downtown Dahlonega, Downtown Cleveland or to New Publix/Home Depot/Retail at the beginning of Hwy 400 AND brand New NEGA Hospital!!! 1 Year Builder's Warranty on this One-Of-A-Kind Masterpiece!

Save
Ask
Tour
Hide
Share
Listing Snapshot
Price 
$899,000
Days On Site 
29 Days
Bedrooms 
4
Inside Area (SqFt) 
2,819 sqft
Total Baths 
2.5
Full Baths 
2
Partial Baths 
1
Lot Size 
3.57 Acres
Year Built 
2026
MLS® Number 
10790949
Status 
Active
Property Tax 
$1
HOA/Condo/Coop Fees 
N/A
Sq Ft Source 
Builder
Friends & Family
Recent Activity
2 weeks agoStatus changed to Active
2 weeks agoListing updated with changes from the MLS®
4 weeks agoListing first seen on site
General Features
Acres 
3.57
Attached Garage 
Yes
Foundation 
Slab
Garage 
Yes
Garage Spaces 
2
Home Warranty 
Yes
Land Lease 
No
Levels 
Two
Parking 
AttachedGarageGarage Door OpenerKitchen Level
Parking Spaces 
2
Property Condition 
New Construction
Property Sub Type 
Single Family Residence
Security 
Smoke Detector(s)
Sewer 
Septic Tank
SqFt Above 
2819
Style 
CraftsmanOther
Utilities 
Cable AvailableElectricity AvailablePhone AvailableUnderground UtilitiesWater Available
Water Source 
PrivateWell
Interior Features
Appliances 
DishwasherElectric Water HeaterMicrowaveRefrigerator
Basement 
None
Cooling 
Ceiling Fan(s)Central AirElectricHeat PumpZoned
Electric 
220 Volts
Fireplace 
Yes
Fireplace Features 
Factory BuiltGas StarterLiving Room
Fireplaces 
1
Flooring 
Vinyl
Heating 
Heat PumpCentralElectricForced Air
Interior 
Breakfast BarKitchen IslandPantryEntrance FoyerDouble VanityHigh CeilingsTray Ceiling(s)Walk-In Closet(s)Master DownstairsHigh Speed Internet
Laundry Features 
Laundry RoomOther
Main Level Bedrooms 
1
Window Features 
Insulated WindowsDouble Pane Windows
Kitchen 
Save
Ask
Tour
Hide
Share
Exterior Features
Construction Details 
Brick
Exterior 
Lighting
Lot Features 
Cul-De-SacPrivate
Patio And Porch 
Deck
Roof 
Composition
Waterfront Features 
NONE
Windows/Doors 
Insulated WindowsDouble Pane Windows
Community Features
Community Features 
None
Schools
School District
Unknown
Elementary School
Long Branch
Middle School
Lumpkin
High School
New Lumpkin
Listing courtesy of River Mountain Realty


Information deemed reliable but not guaranteed. The data relating to real estate for sale on this web site comes in part from the Broker Reciprocity Program of Georgia MLS. Real estate listings held by brokerage firms other than this office are marked with the Broker Reciprocity logo and detailed information about them includes the name of the listing brokers. Copyright © 2020-present Georgia MLS. All rights reserved.
Last checked: 2026-07-17 11:59 PM UTC

Neighborhood & Commute
Source: Walkscore
Save
Ask
Tour
Hide
Share