
371 Coosa WAYBlairsville, GA 30512
Due to the health concerns created by Coronavirus we are offering personal 1-1 online video walkthough tours where possible.
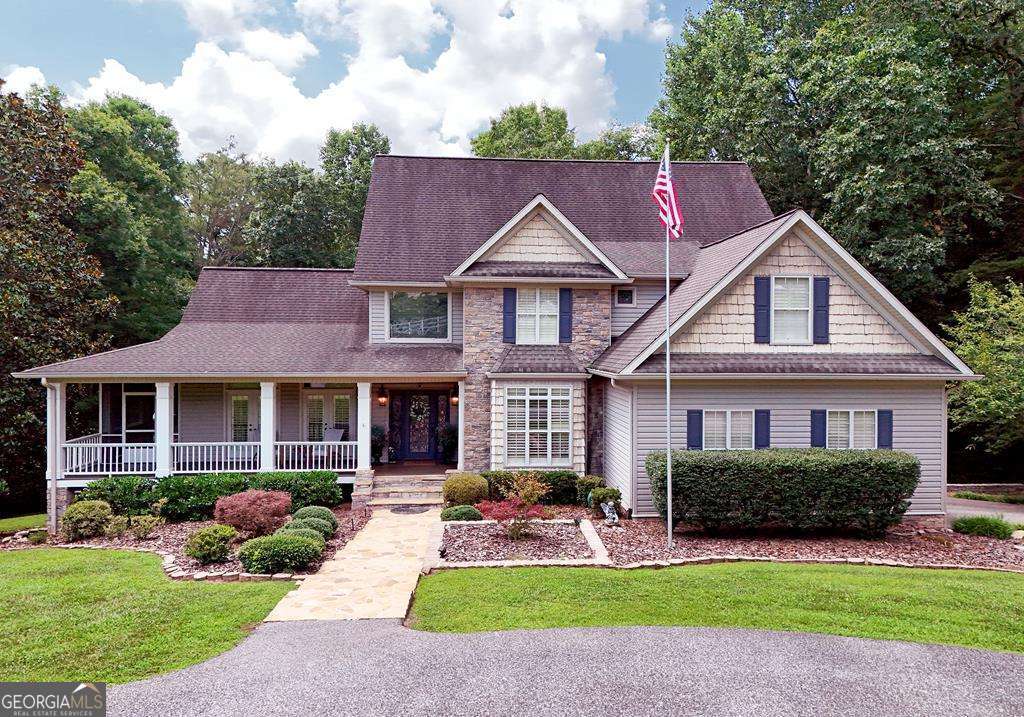
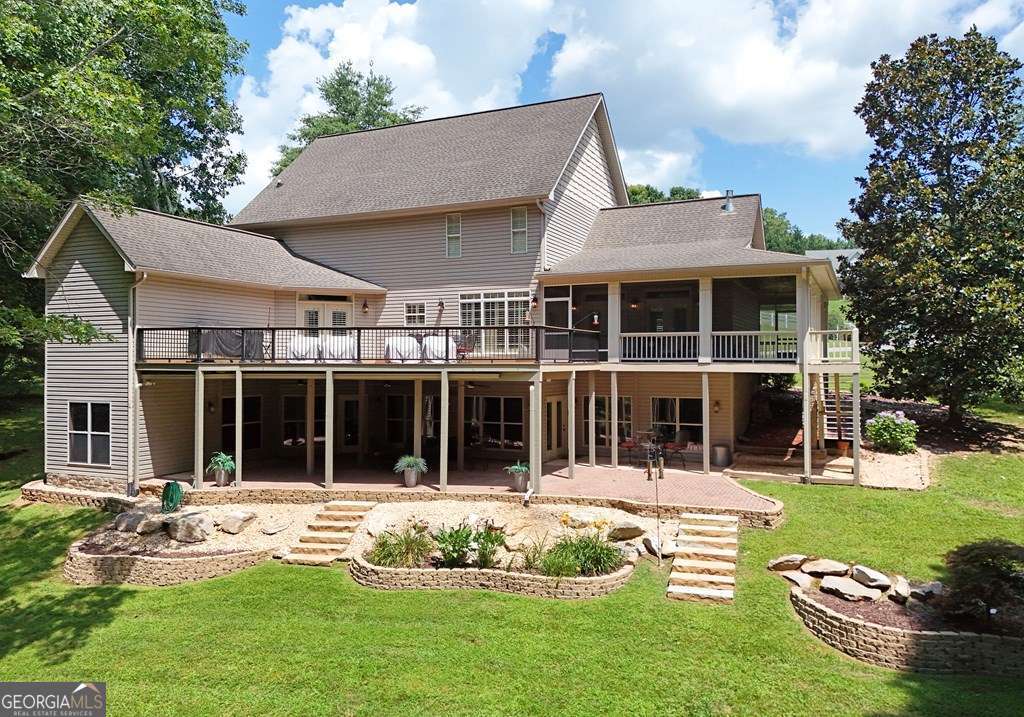
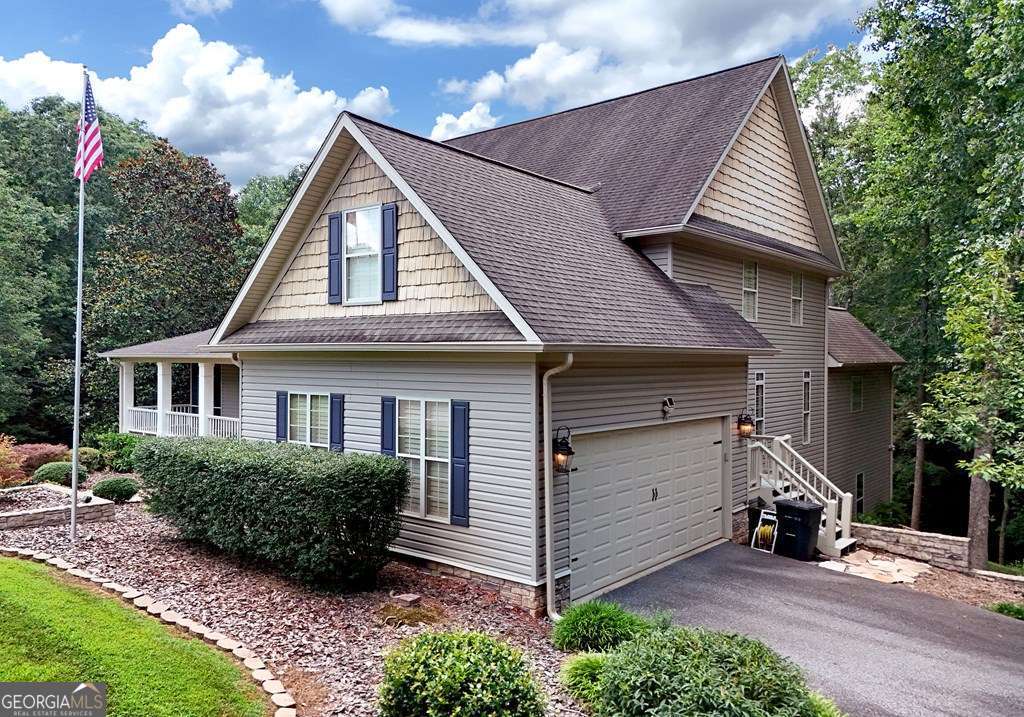
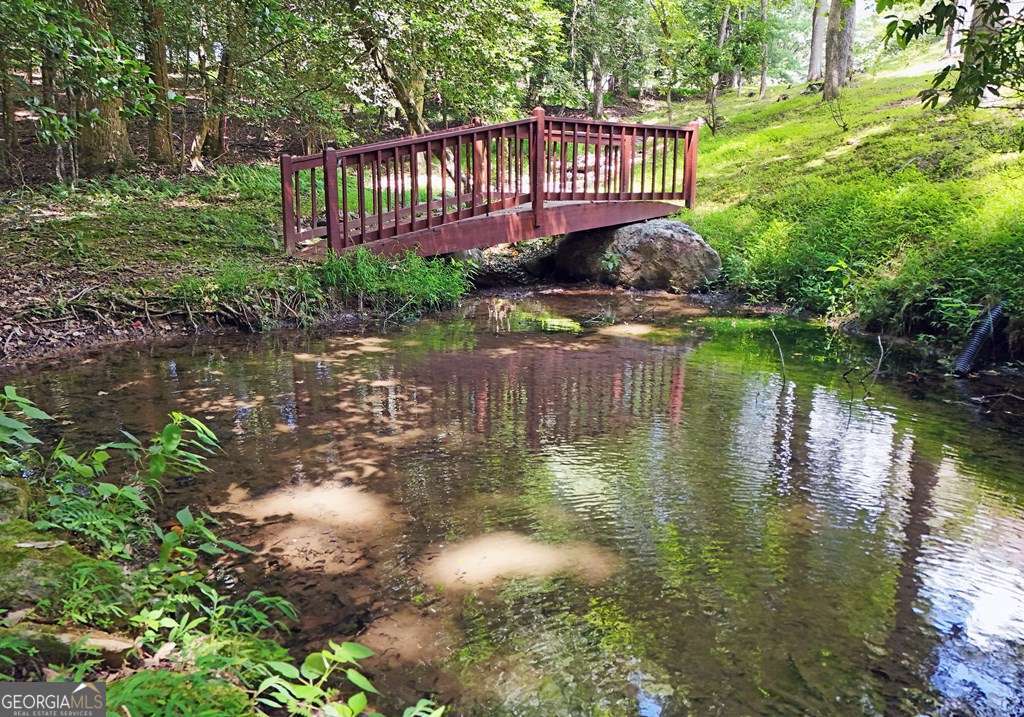
Custom-built luxury home on 1.54 beautifully landscaped acres in the highly sought-after Coosa Walk subdivision, just minutes from downtown Blairsville. Designed with quality craftsmanship and exceptional attention to detail, this impressive residence offers spacious living, premium finishes, and outstanding entertaining spaces throughout. The main level features a chef's kitchen with KitchenAid double ovens, Thermador cooktop, custom cabinetry, granite countertops, built-in ice maker, under-cabinet lighting, and a breakfast area. The formal dining room showcases coffered ceilings and elegant lighting, creating the perfect setting for gatherings. The oversized primary suite offers a private retreat with a luxurious bath featuring dual vanities, floor-to-ceiling cabinetry, heated marble floors, jetted tub, large steam shower with rain and body spray heads, walk-in closet, and French doors leading to a private Trex deck. The great room is highlighted by vaulted beamed ceilings, floor-to-ceiling built-ins, stacked stone fireplace, surround sound, plantation shutters, crown molding, and four sets of French doors opening to the wraparound porch. Upstairs offers four additional bedrooms, two full baths, a loft area, and ample storage. The fully finished terrace level adds approximately 2,080 square feet of living space and is an entertainer's dream. Features include solid cherry walls and doors, home theater, custom built-ins, full kitchen with bar and wine cooler, granite countertops, two stacked stone fireplaces, pool table area, surround sound, full bath, and heated travertine floors. French doors open to a spacious covered patio with brick paver flooring. Outside, enjoy meticulously maintained grounds with mature landscaping, decorative planters, garden area, small pond, creek frontage, and plenty of room to enjoy the mountain lifestyle. Rarely does a home with this level of quality, space, and convenience become available in one of Blairsville's premier communities.
| 3 months ago | Status changed to Active | |
| 3 months ago | Listing updated with changes from the MLS® | |
| 4 months ago | Listing first seen on site |

Information deemed reliable but not guaranteed. The data relating to real estate for sale on this web site comes in part from the Broker Reciprocity Program of Georgia MLS. Real estate listings held by brokerage firms other than this office are marked with the Broker Reciprocity logo and detailed information about them includes the name of the listing brokers. Copyright © 2020-present Georgia MLS. All rights reserved.
Last checked: 2026-10-07 08:16 PM UTC