
1171 Hiddenbrook LNSuwanee, GA 30024
Due to the health concerns created by Coronavirus we are offering personal 1-1 online video walkthough tours where possible.
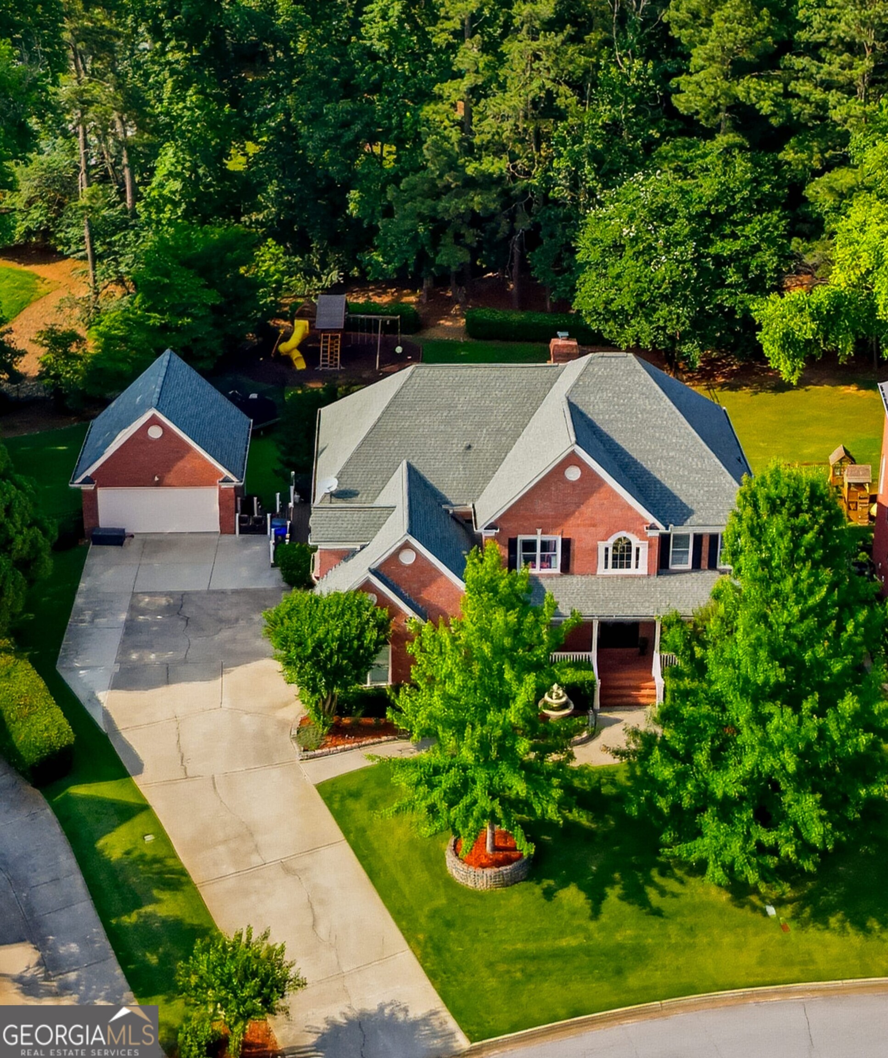
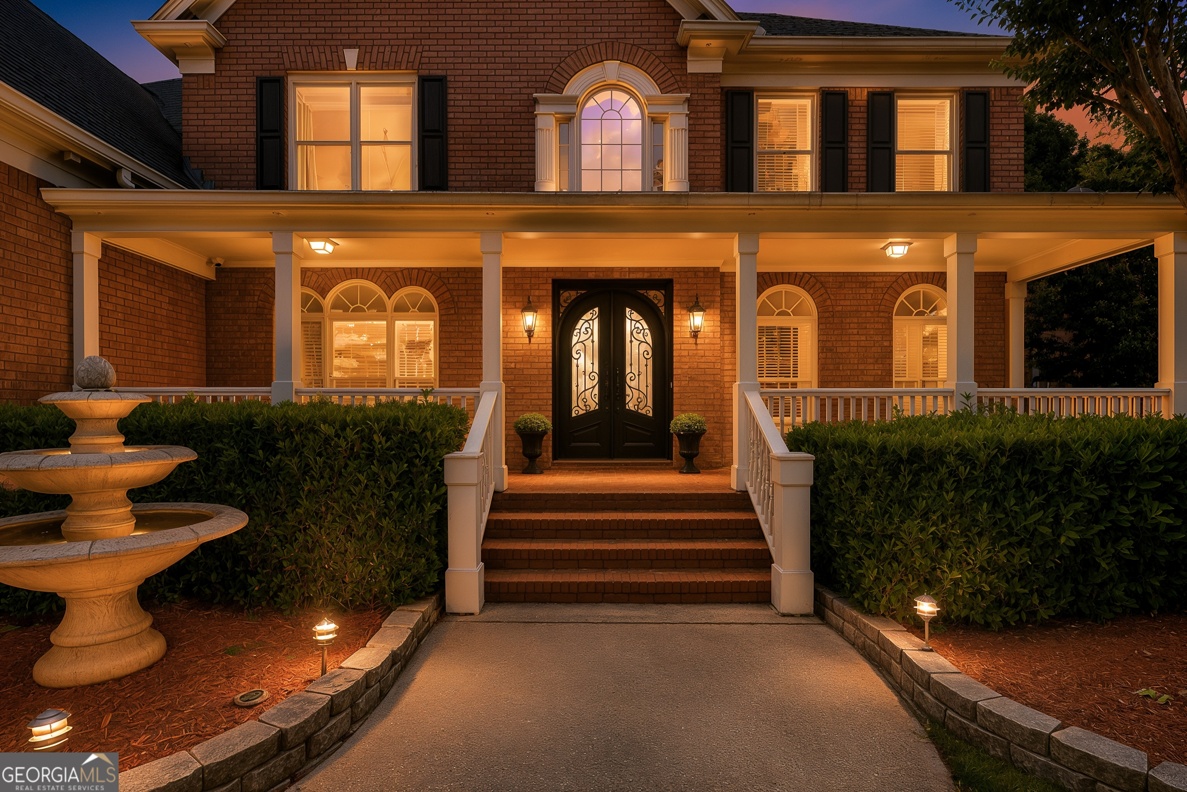
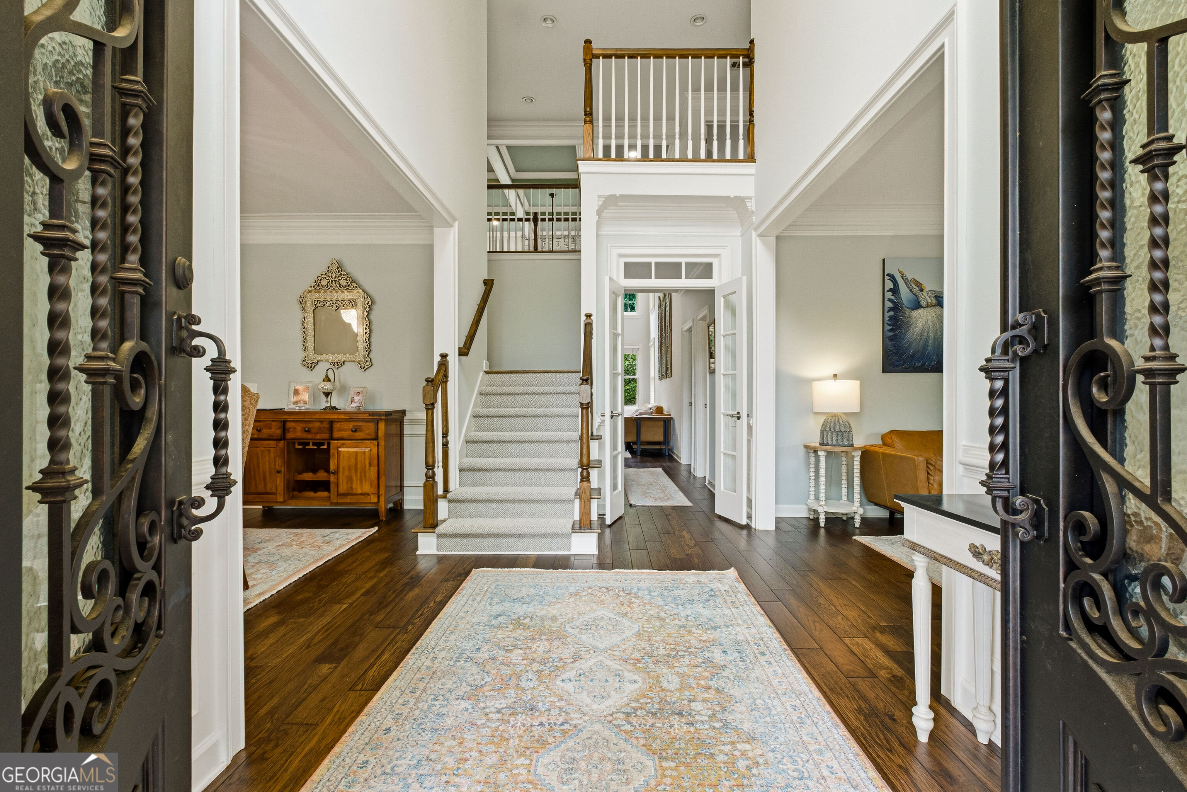
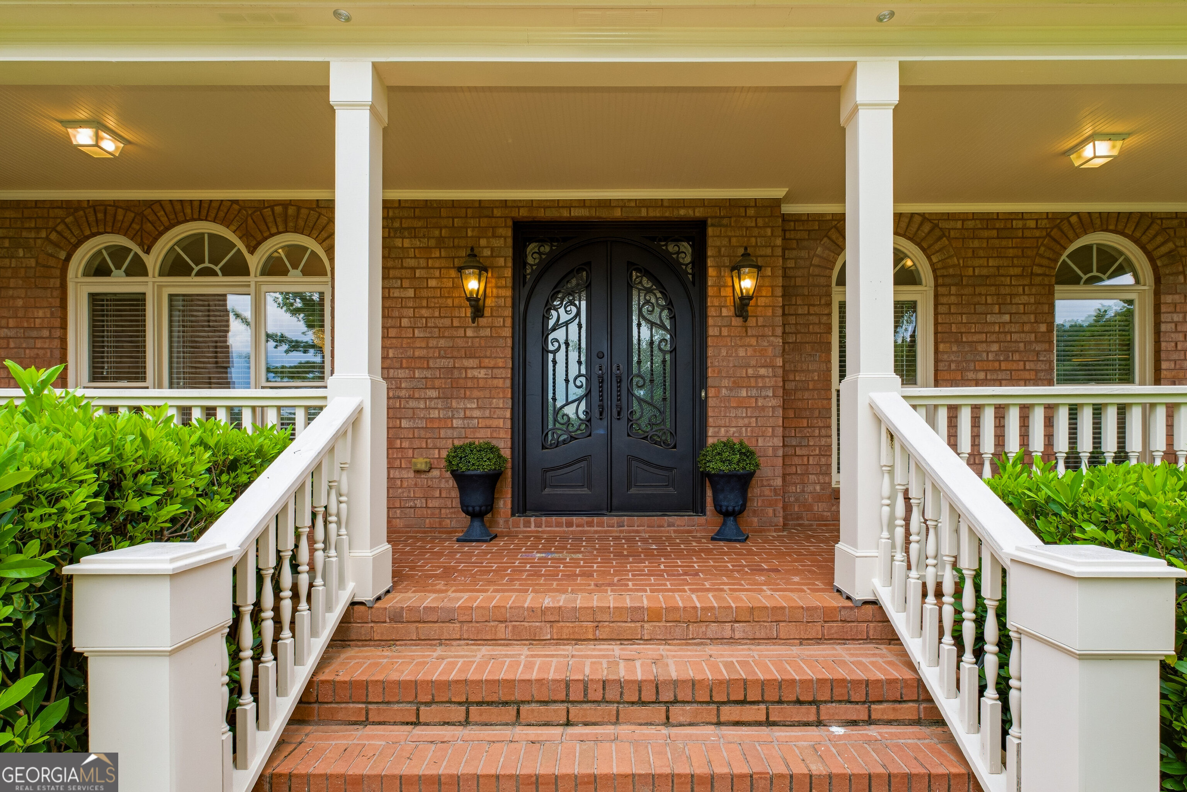
Welcome to one of Suwanee's most exceptional offerings in Magnolia Walk-where luxury, functionality, and an incredible backyard come together seamlessly. This beautifully updated four-sided brick home offers a rare combination of timeless design, modern upgrades, a six-car garage, and a huge level backyard that's perfect for a future pool. A stunning iron castle door and expansive front porch create an impressive first impression. Inside, a grand two-story foyer is flanked by a private office and elegant dining room. The newly remodeled chef's kitchen features stylish finishes, abundant cabinetry, a large island, gas cooktop, double ovens, and a walk-in pantry, all overlooking the spacious family room with coffered ceilings and a dramatic floor-to-ceiling stacked stone fireplace. Fresh interior paint enhances the home's move-in-ready appeal. The main level includes a guest suite with a renovated bath. Upstairs, the owner's retreat offers a sitting area, custom California Closet system, and a fully remodeled spa-like bath with heated marble floors, smart toilet, and two-person soaking tub. A new upstairs HVAC system adds comfort and efficiency, while the secondary bedrooms are generously sized with ensuite and Jack-and-Jill bath layouts. Designed for entertaining and everyday enjoyment, the finished terrace level features a game room, full bath, potential sixth bedroom, dedicated fitness room, and an impressive home theater with tiered seating for the ultimate movie-night experience. New luxury vinyl plank flooring throughout much of the lower level and new carpet in the theater complete the space. A standout feature is the rare detached two-story garage, bringing total garage capacity to six vehicles-ideal for car enthusiasts, hobbyists, or additional storage. For added peace of mind, the home is equipped with a whole-house natural gas generator. Conveniently located near Suwanee Town Center, shopping, dining, parks, and major commuter routes, this exceptional property offers luxury, versatility, and thoughtful upgrades in one of Suwanee's most desirable communities.
| 2 weeks ago | Status changed to Active | |
| 2 weeks ago | Listing updated with changes from the MLS® | |
| 3 weeks ago | Price changed to $1,295,000 | |
| 2 months ago | Listing first seen on site |

Information deemed reliable but not guaranteed. The data relating to real estate for sale on this web site comes in part from the Broker Reciprocity Program of Georgia MLS. Real estate listings held by brokerage firms other than this office are marked with the Broker Reciprocity logo and detailed information about them includes the name of the listing brokers. Copyright © 2020-present Georgia MLS. All rights reserved.
Last checked: 2026-07-27 09:49 PM UTC