Save
Ask
Tour
Hide
Share
$1,675,000
56 Days On Site

4514 Mystique WAY NE
Roswell, GA 30075

For Sale|Single Family Residence|Active
5
Beds
5.5
Total Baths
5
Full Baths
1
Partial Bath
5,182
SqFt
$323
/SqFt
2006
Built
Subdivision:
The Reserve at Mabry
County:
Cobb

Due to the health concerns created by Coronavirus we are offering personal 1-1 online video walkthough tours where possible.
Call Now: 678-208-7769
Is this the listing for you? We can help make it yours.
678-208-7769
4514 Mystique WAY NE4514 Mystique WAY NE4514 Mystique WAY NE4514 Mystique WAY NE
Save
Ask
Tour
Hide
Share

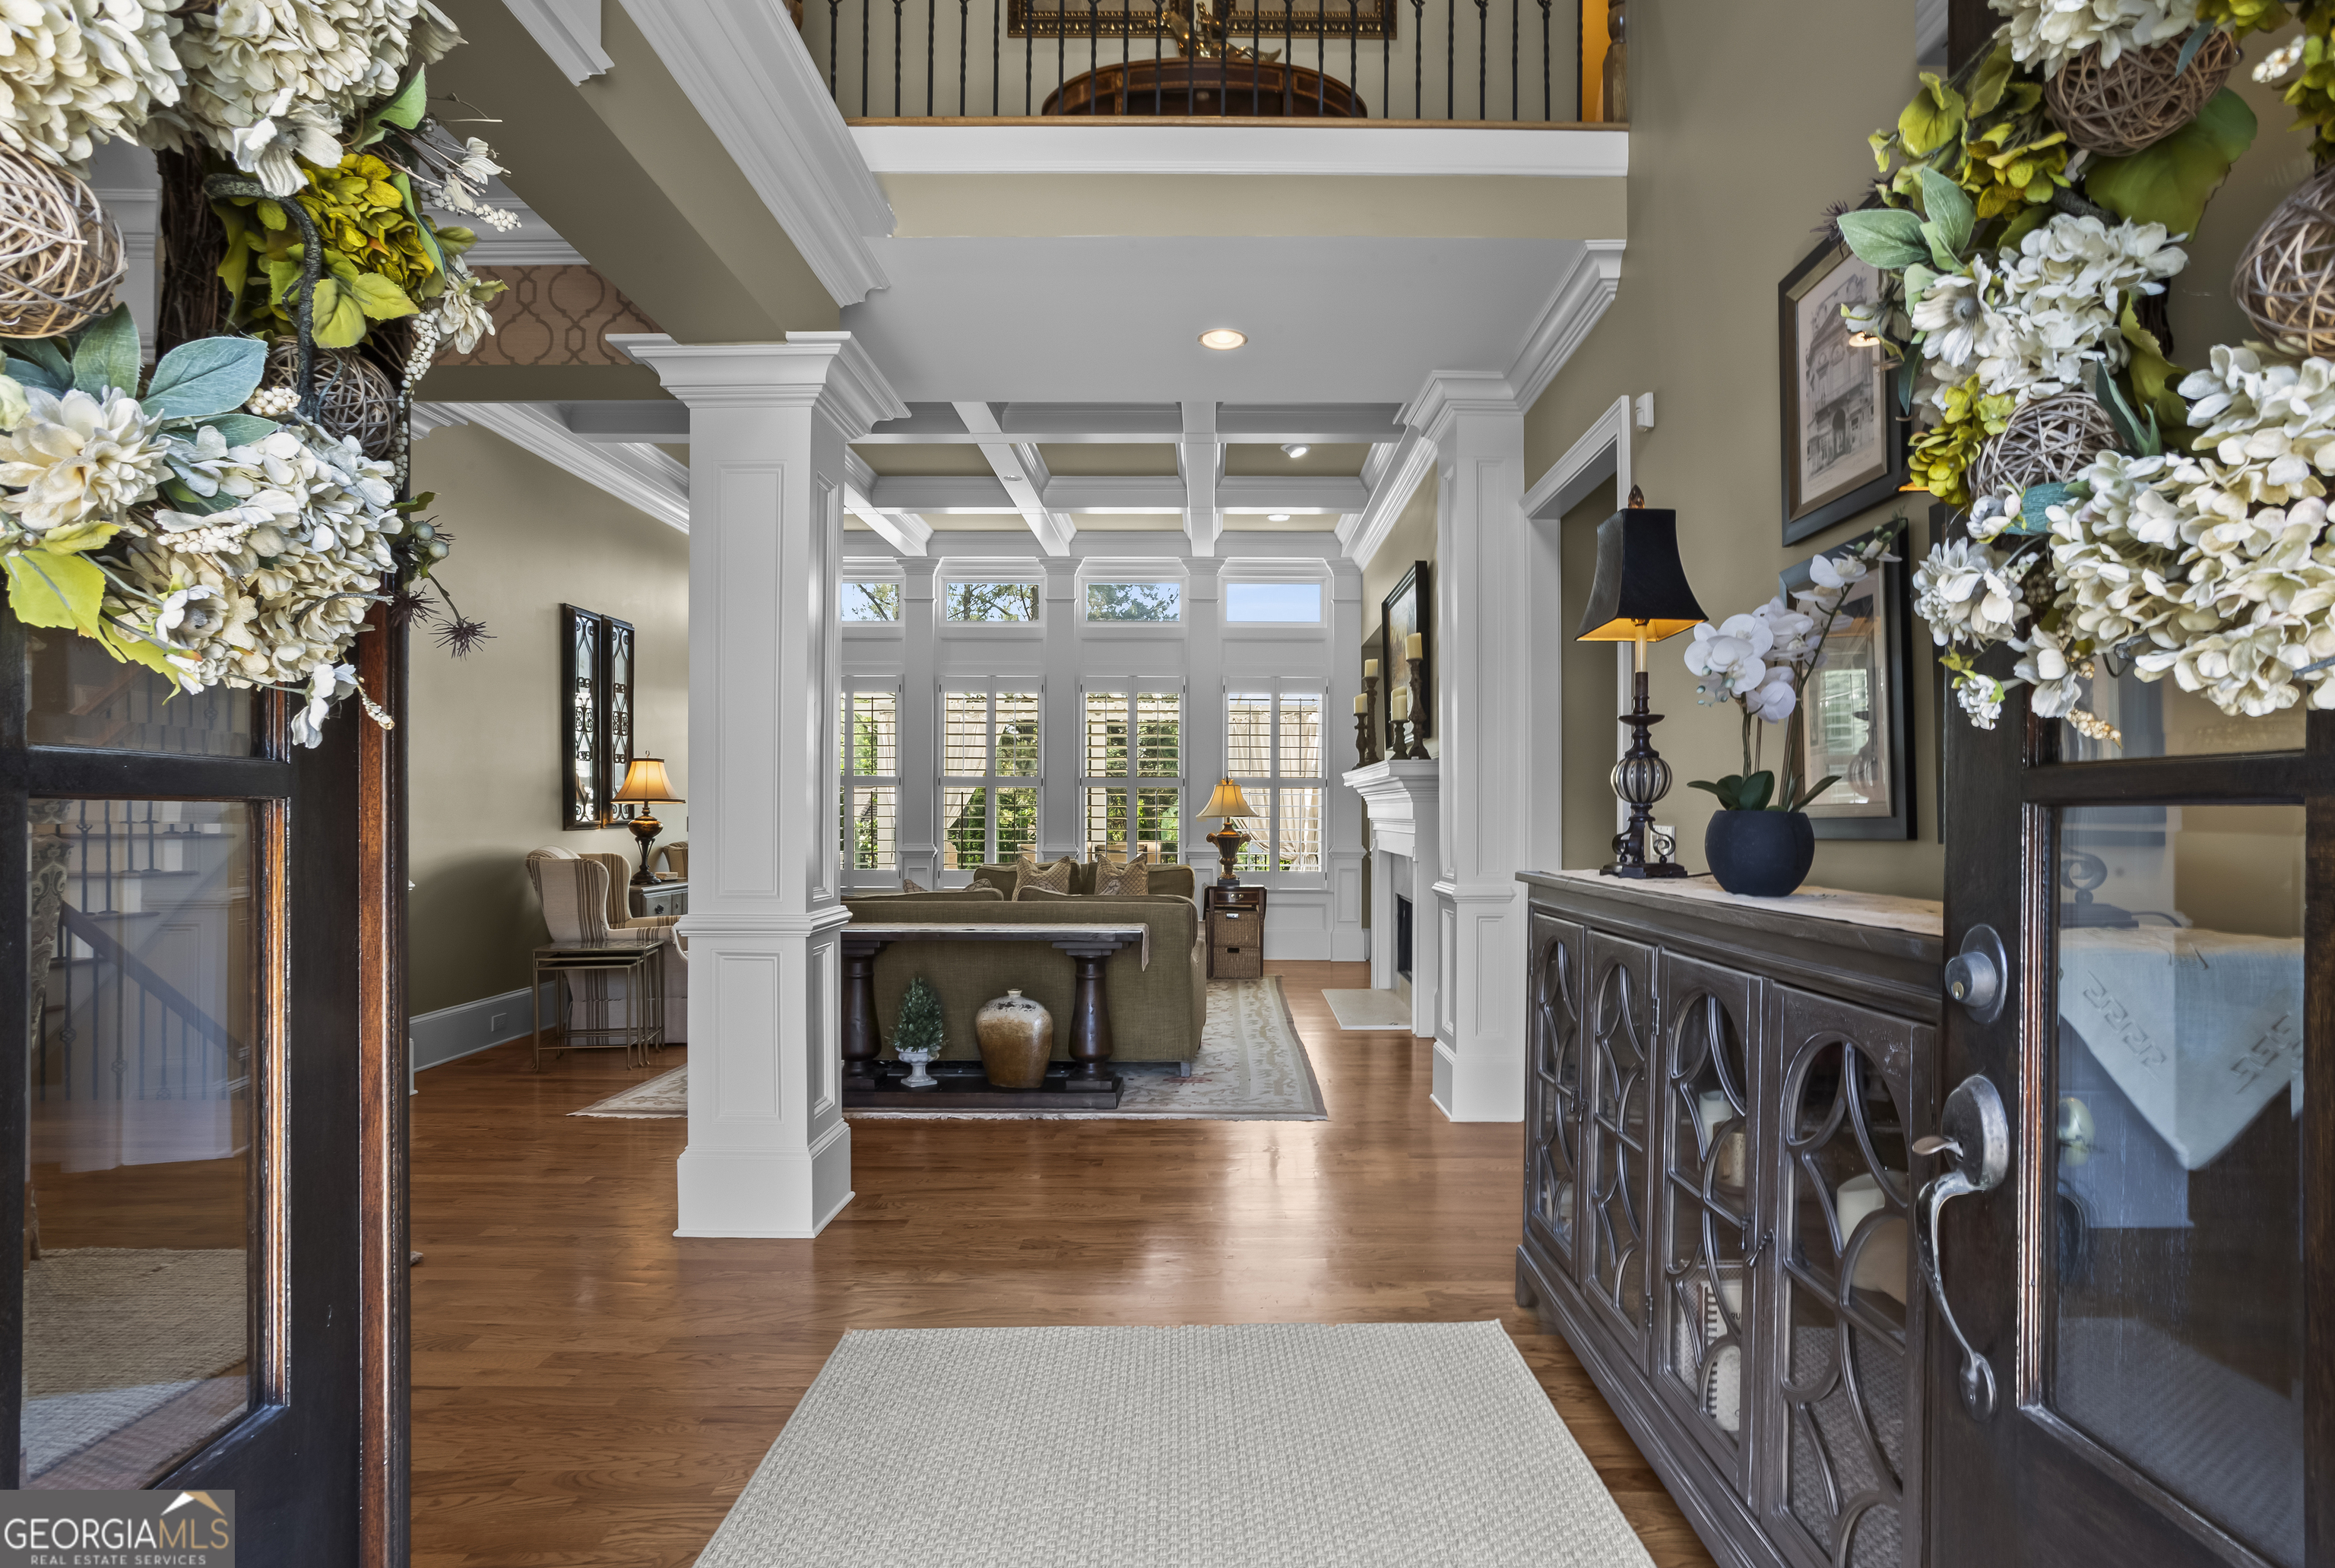
Luxury Executive Estate | 5 Ensuite Bedrooms | Approximately 7,800 SF Experience exceptional luxury and timeless elegance in this remarkable executive residence located in one of Roswell's most desirable communities. Offering approximately 7,800 square feet of thoughtfully designed living space, this impressive home features five spacious bedrooms, each with its own private ensuite bath, providing comfort and privacy for family members and guests alike. Designed for both everyday living and sophisticated entertaining, the home's generous floor plan offers beautifully appointed gathering spaces, refined architectural details, and seamless flow throughout. Whether hosting corporate guests, multigenerational family, or weekend celebrations, every space has been created with both functionality and elegance in mind. The private owner's suite provides a peaceful retreat, while the additional ensuite bedrooms offer exceptional flexibility for growing families, visiting executives, or live-in accommodations. Ideally situated in Roswell, this residence offers convenient access to GA-400, Alpharetta, Avalon, Downtown Roswell, Sandy Springs, Buckhead, and many of Metro Atlanta's leading corporate headquarters, making it an outstanding choice for relocation buyers seeking luxury without compromise. This is a rare opportunity to own a distinguished executive home that combines exceptional space, privacy, and location in one of North Fulton's most sought-after communities.

Save
Ask
Tour
Hide
Share
Listing Snapshot
Price 
$1,675,000
Days On Site 
56 Days
Bedrooms 
5
Inside Area (SqFt) 
5,182 sqft
Total Baths 
5.5
Full Baths 
5
Partial Baths 
1
Lot Size 
0.35 Acres
Year Built 
2006
MLS® Number 
10770142
Status 
Active
Property Tax 
$13,175
HOA/Condo/Coop Fees 
$62.5 monthly
Sq Ft Source 
Appraiser
Friends & Family
Recent Activity
3 weeks agoStatus changed to Active
3 weeks agoListing updated with changes from the MLS®
4 weeks agoPrice changed to $1,675,000
2 months agoListing first seen on site
General Features
Acres 
0.35
Attached Garage 
Yes
Garage 
Yes
Garage Spaces 
3
Land Lease 
No
Levels 
Two
Parking 
AttachedGarageGarage Door Opener
Parking Spaces 
3
Property Sub Type 
Single Family Residence
Sewer 
Public Sewer
SqFt Above 
5182
Style 
Traditional
Utilities 
Cable AvailableElectricity AvailableNatural Gas AvailablePhone AvailableSewer ConnectedWater Available
Water Source 
Public
Interior Features
Appliances 
DishwasherDisposalDouble OvenOtherRefrigerator
Basement 
Bath/StubbedDaylightExterior EntryFullInterior EntryUnfinished
Cooling 
Ceiling Fan(s)Central AirZoned
Fireplace 
Yes
Fireplace Features 
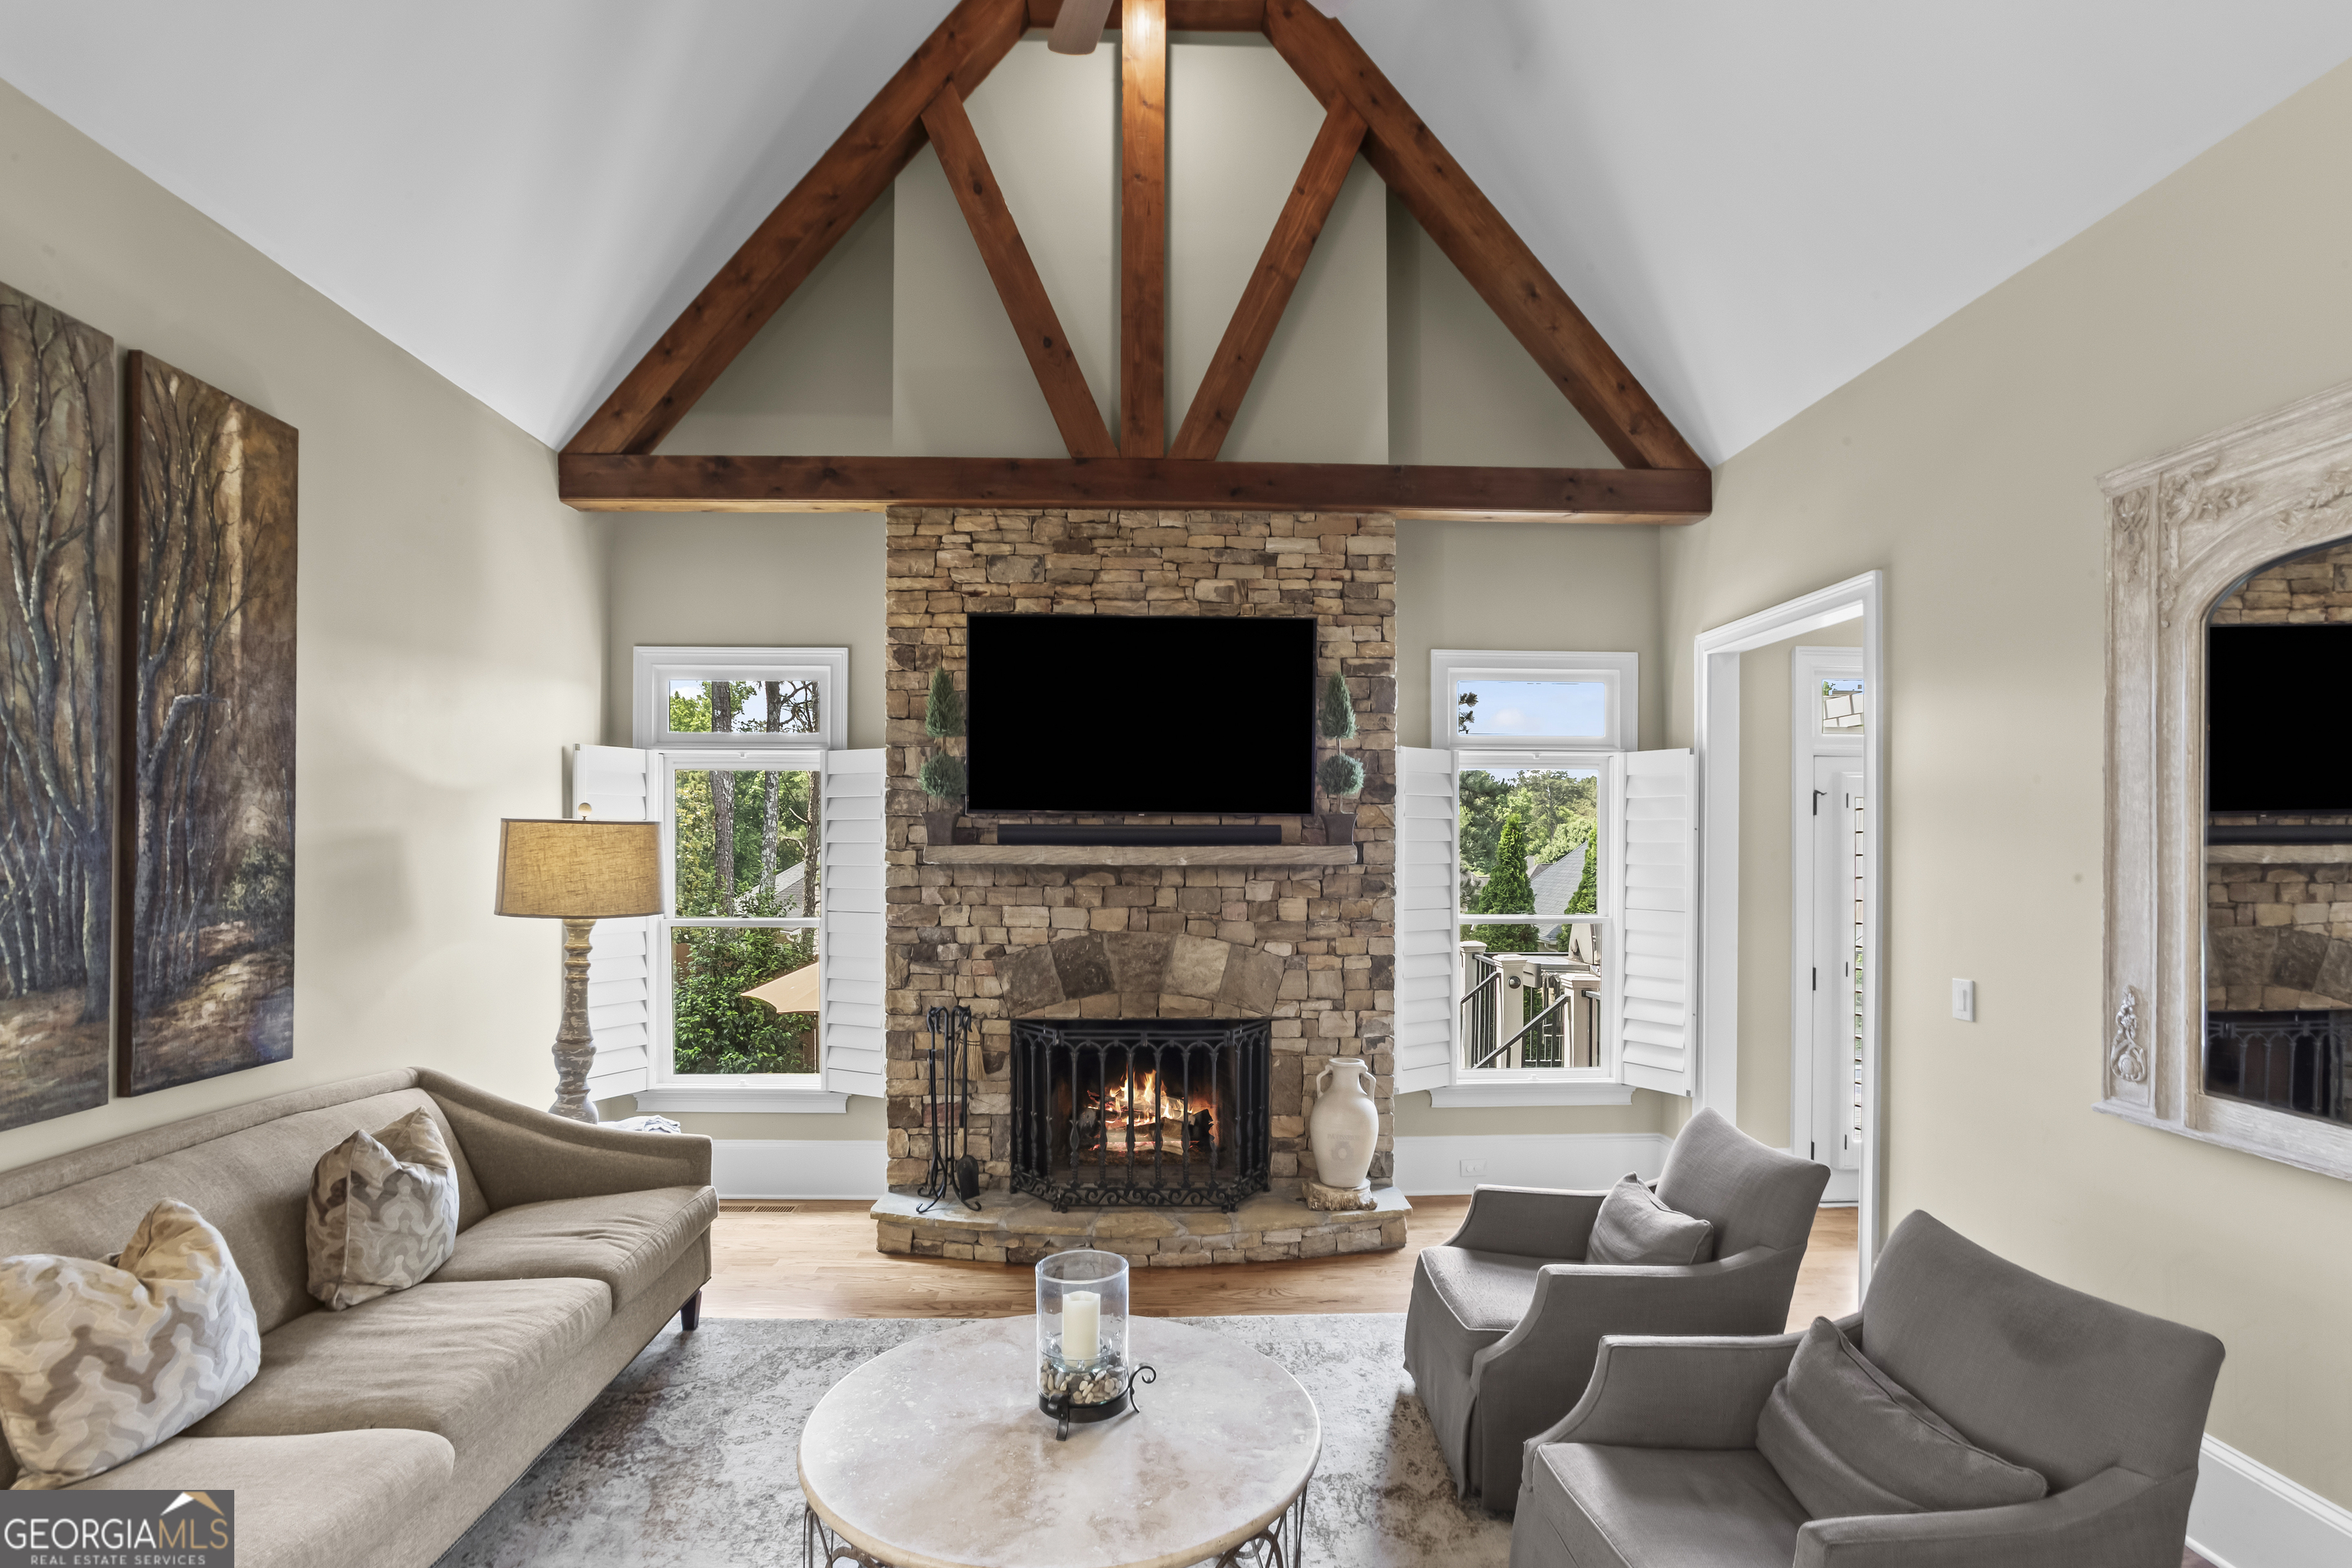
Gas StarterLiving Room
Fireplaces 
2
Flooring 
HardwoodTile
Heating 
Forced AirNatural GasZoned
Interior 
Breakfast BarPantryEntrance FoyerBeamed CeilingsCentral VacuumDouble VanityHigh CeilingsOtherTray Ceiling(s)Walk-In Closet(s)
Laundry Features 
Laundry RoomOther
Main Level Bedrooms 
1
Window Features 
Insulated WindowsDouble Pane WindowsWindow Treatments
Dining Room 
Kitchen 
Save
Ask
Tour
Hide
Share
Exterior Features
Construction Details 
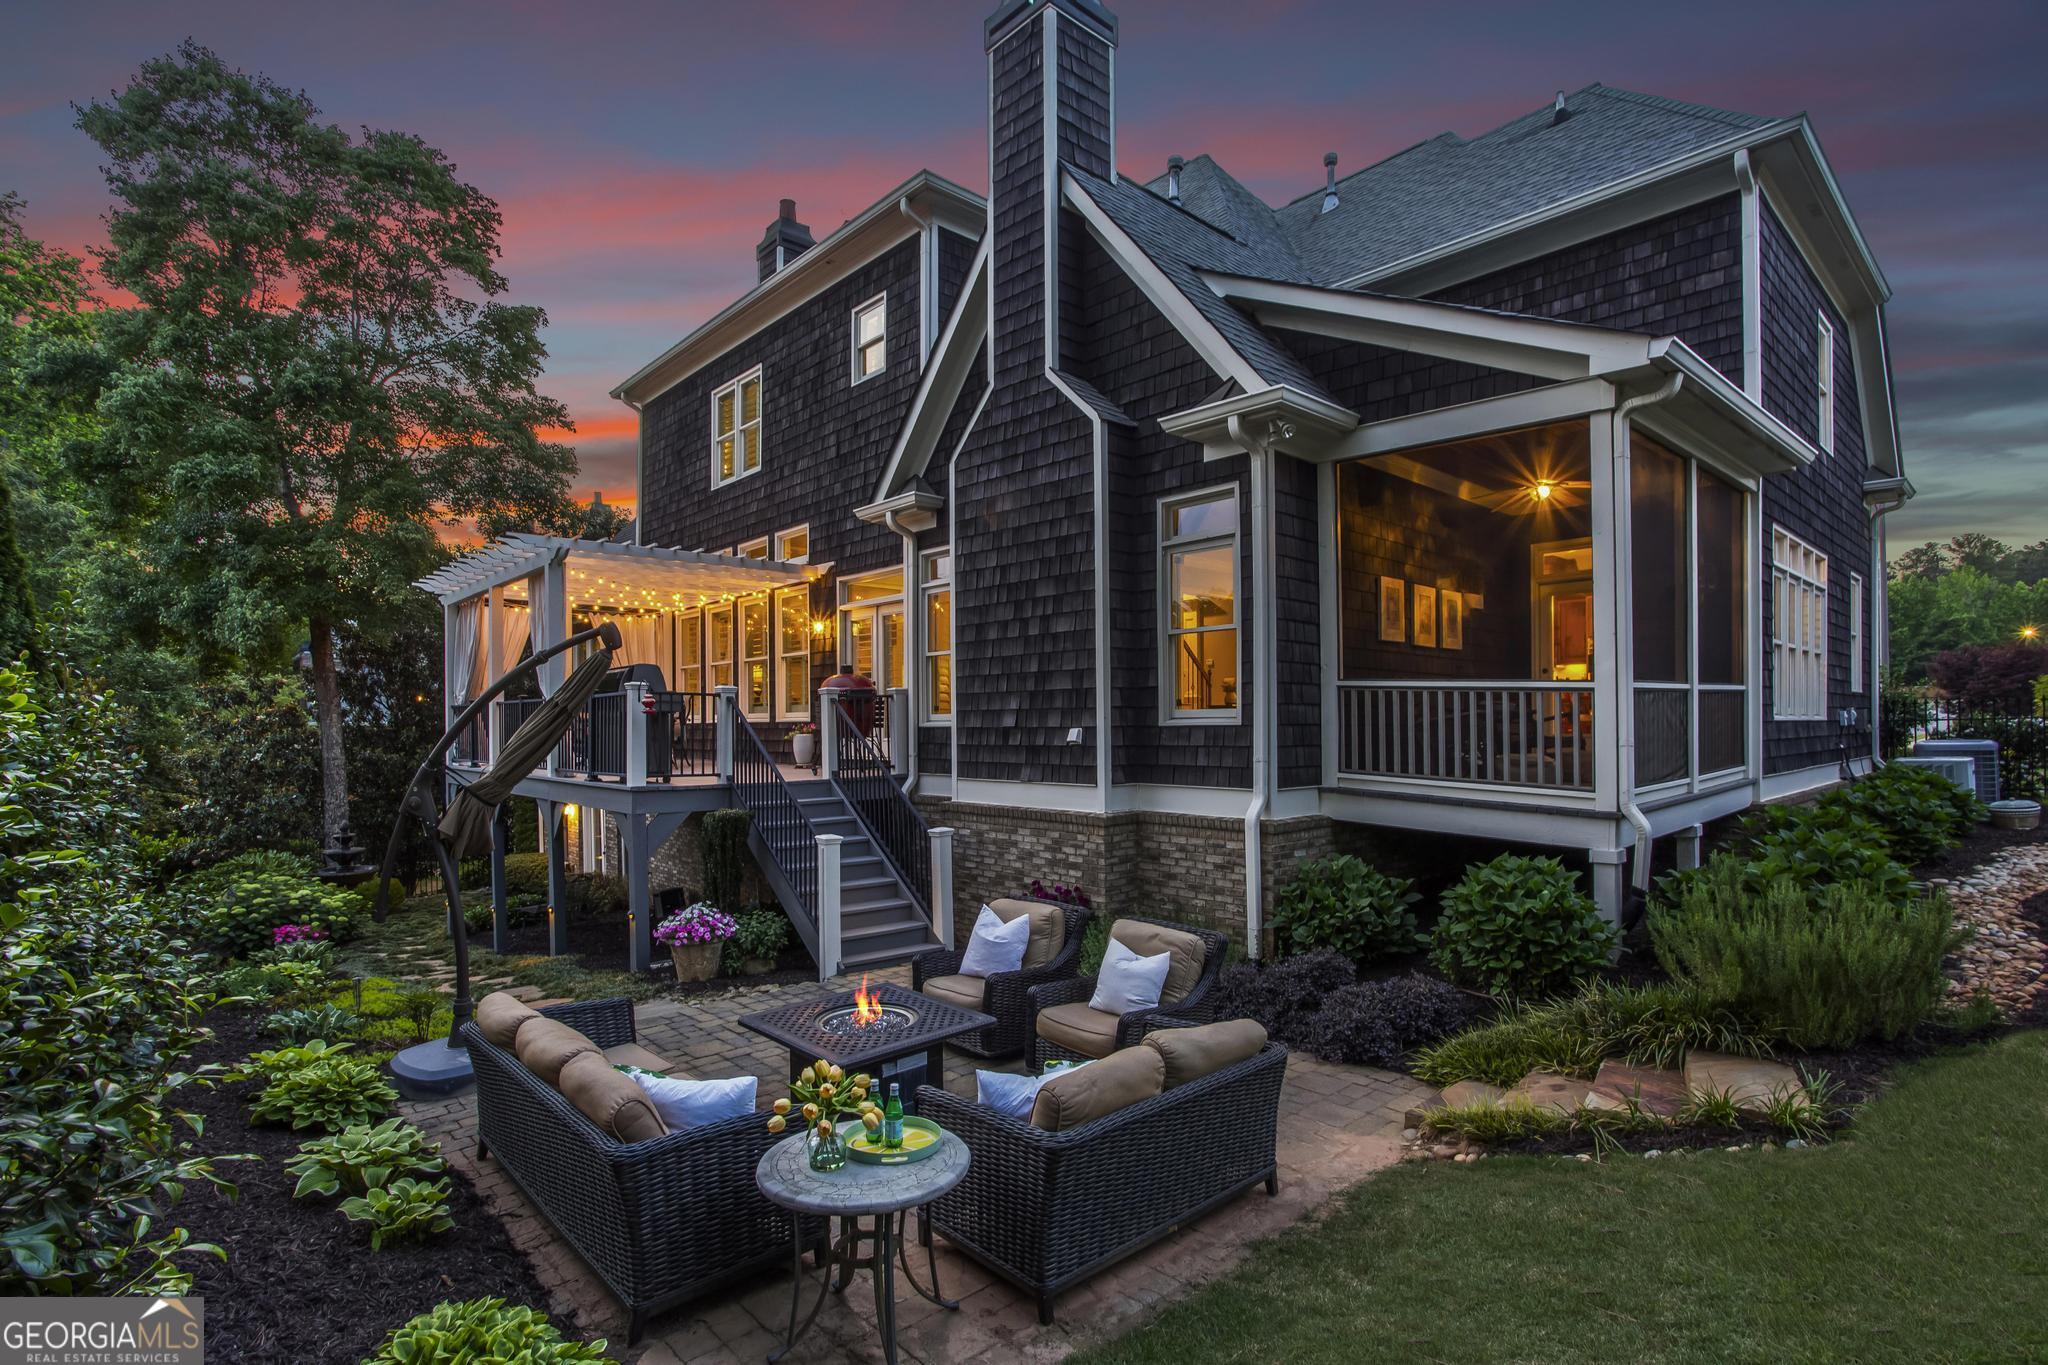
BrickOtherStone
Exterior 
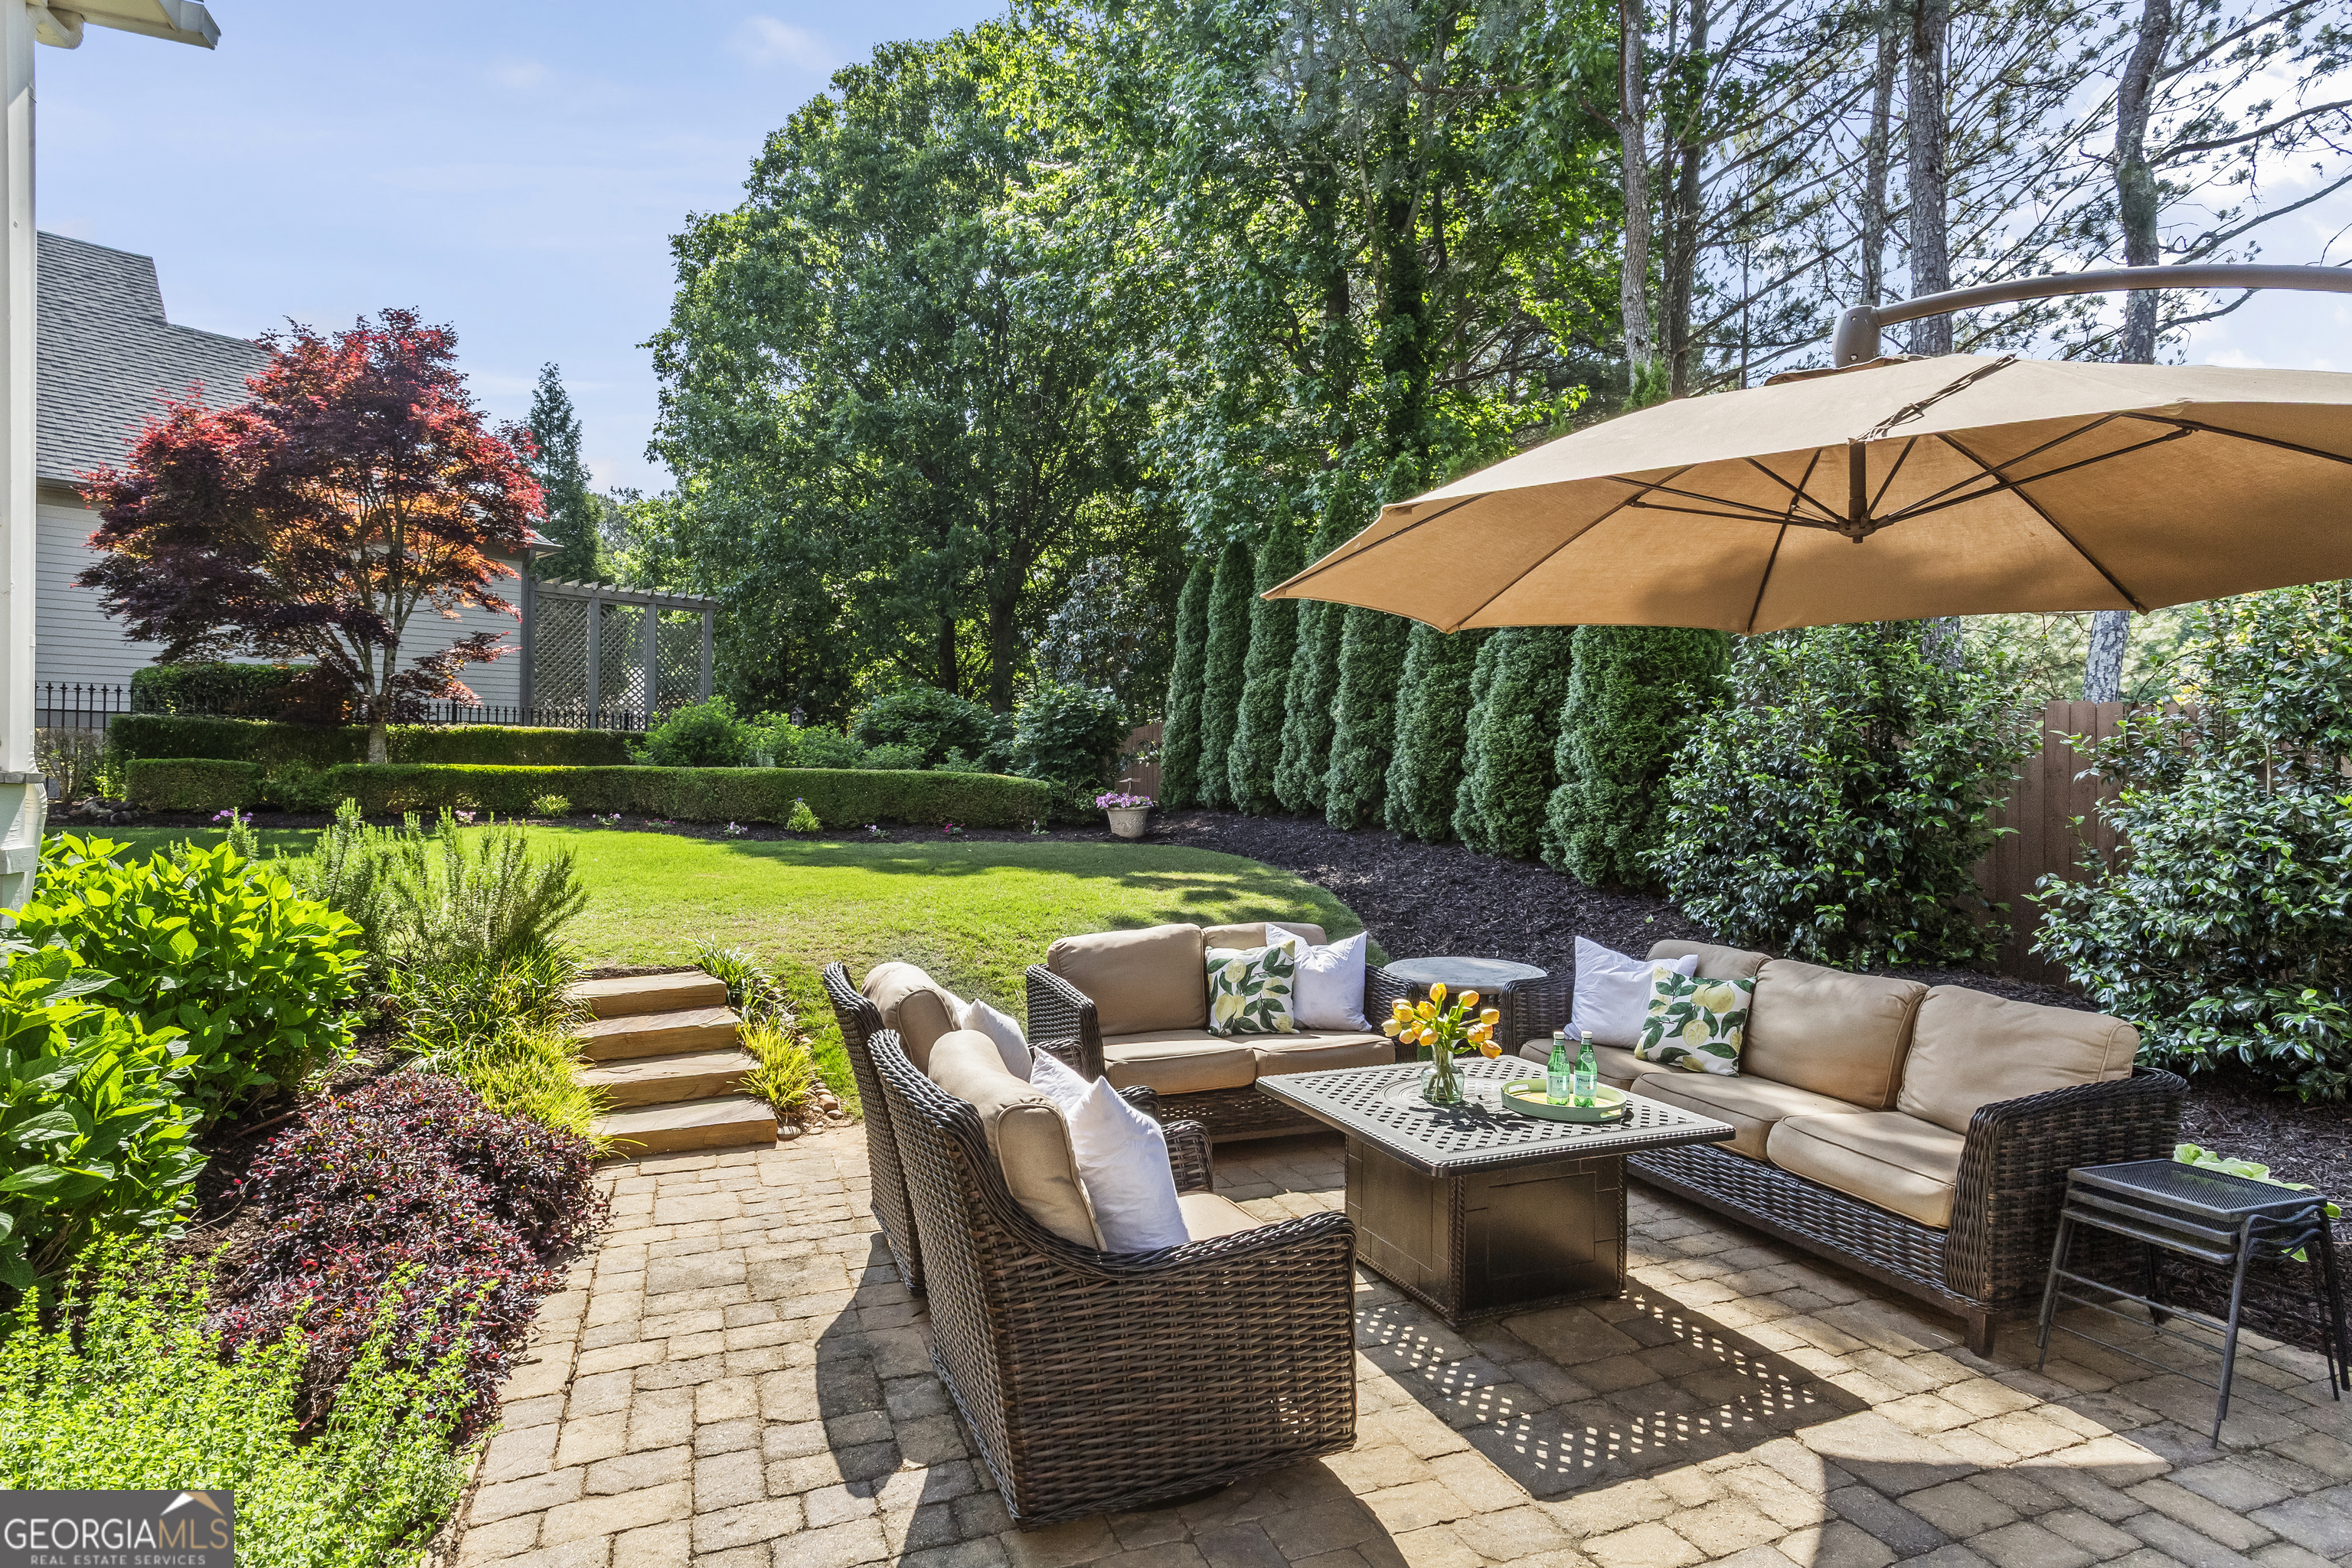
Garden
Fencing 
Fenced
Lot Features 
Other
Patio And Porch 
DeckPatioScreened
Roof 
Composition
Windows/Doors 
Insulated WindowsDouble Pane WindowsWindow Treatments
Community Features
Accessibility Features 
Therapeutic Whirlpool
Association Dues 
750
Community Features 
SidewalksStreet Lights
HOA Fee Frequency 
Annually
Schools
School District
Unknown
Elementary School
Garrison Mill
Middle School
Mabry
High School
Lassiter
Listing courtesy of Keller Williams Realty Buckhead


Information deemed reliable but not guaranteed. The data relating to real estate for sale on this web site comes in part from the Broker Reciprocity Program of Georgia MLS. Real estate listings held by brokerage firms other than this office are marked with the Broker Reciprocity logo and detailed information about them includes the name of the listing brokers. Copyright © 2020-present Georgia MLS. All rights reserved.
Last checked: 2026-07-18 12:49 AM UTC

Neighborhood & Commute
Source: Walkscore
Save
Ask
Tour
Hide
Share