
912 Mcelroy Mountain DRBig Canoe, GA 30143
Due to the health concerns created by Coronavirus we are offering personal 1-1 online video walkthough tours where possible.
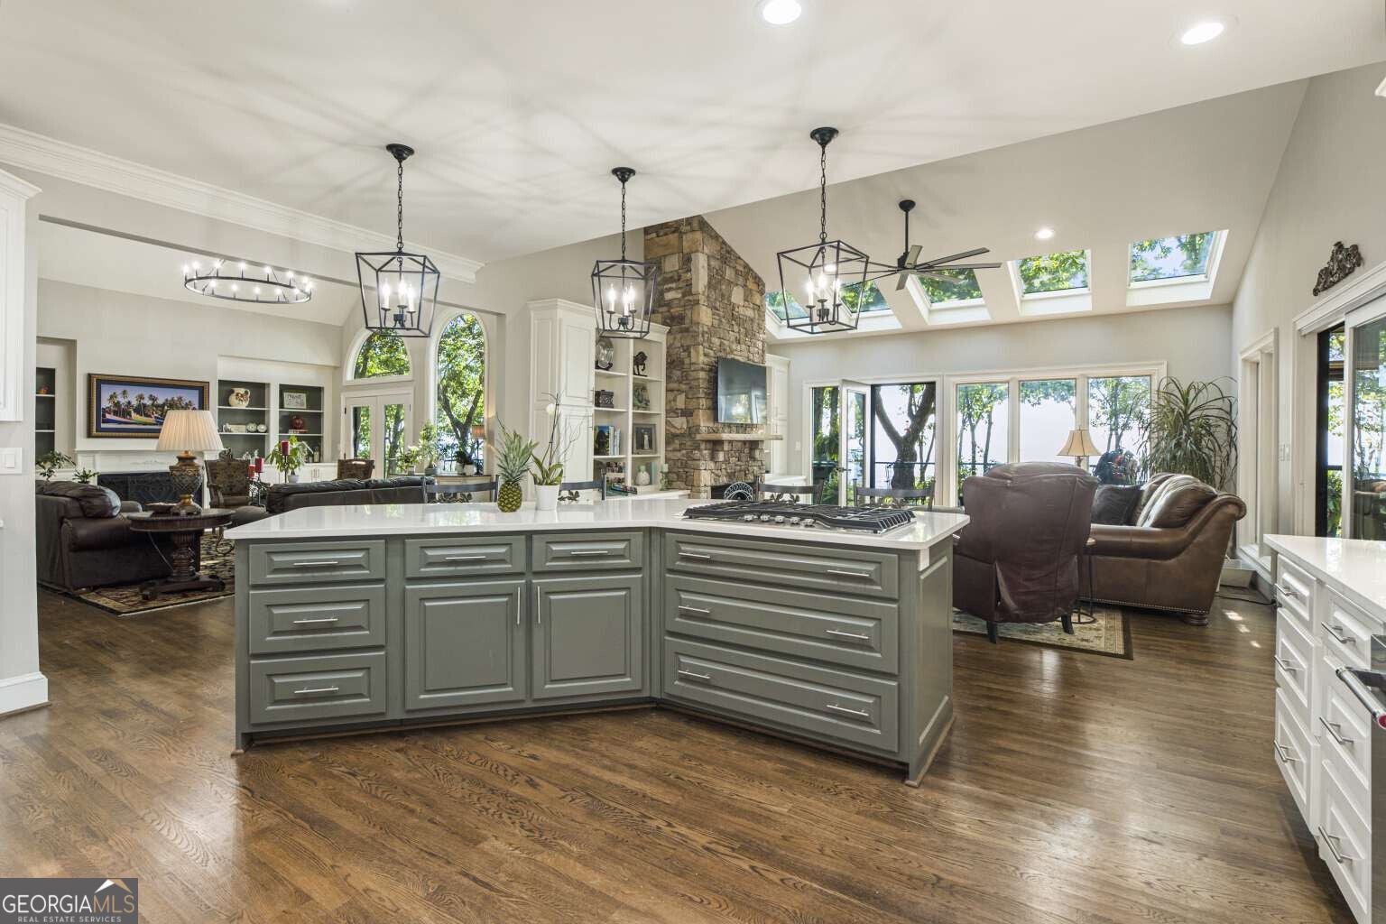
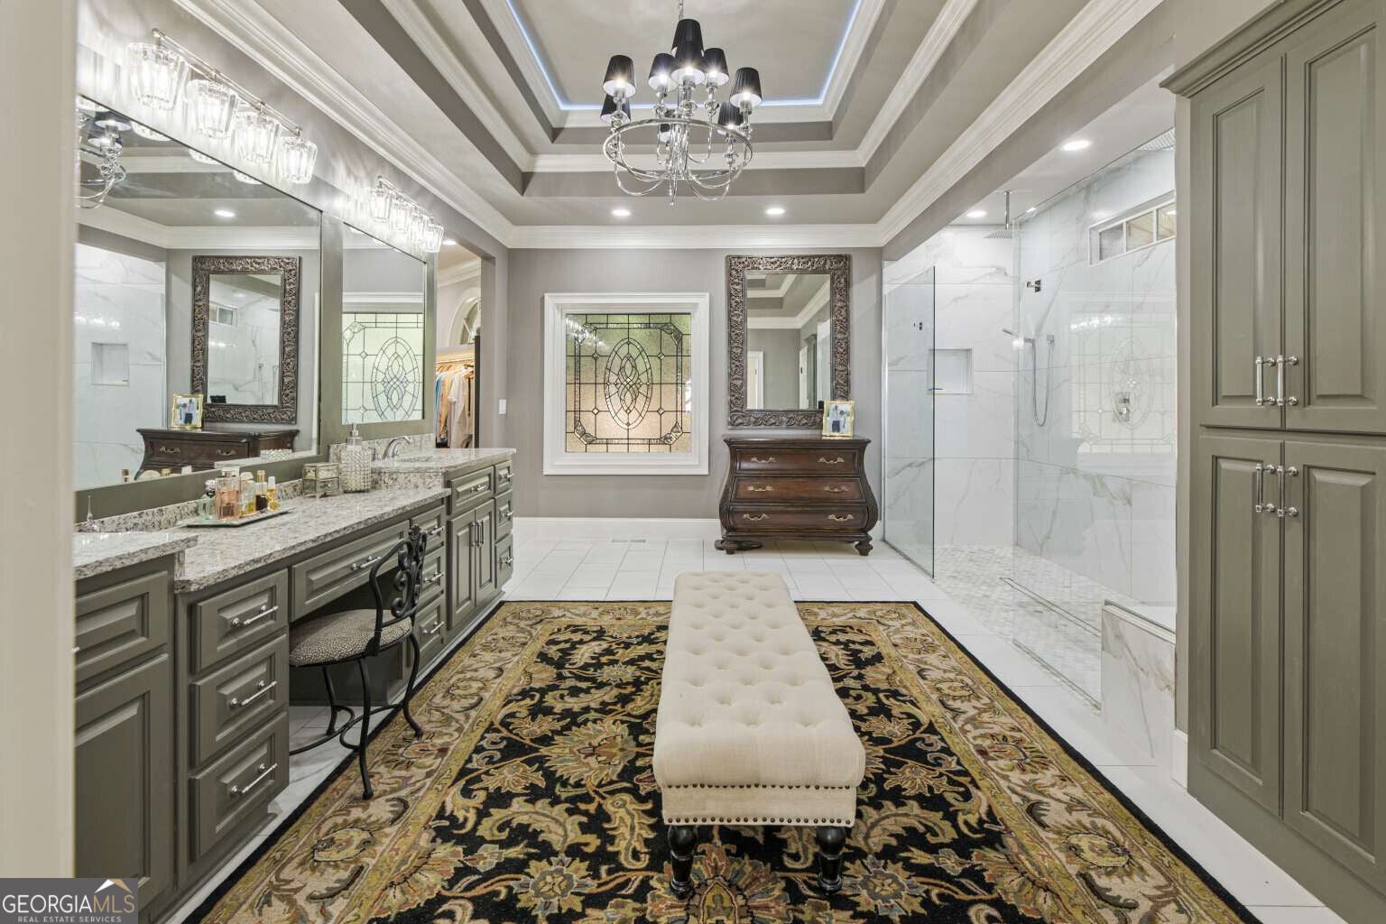
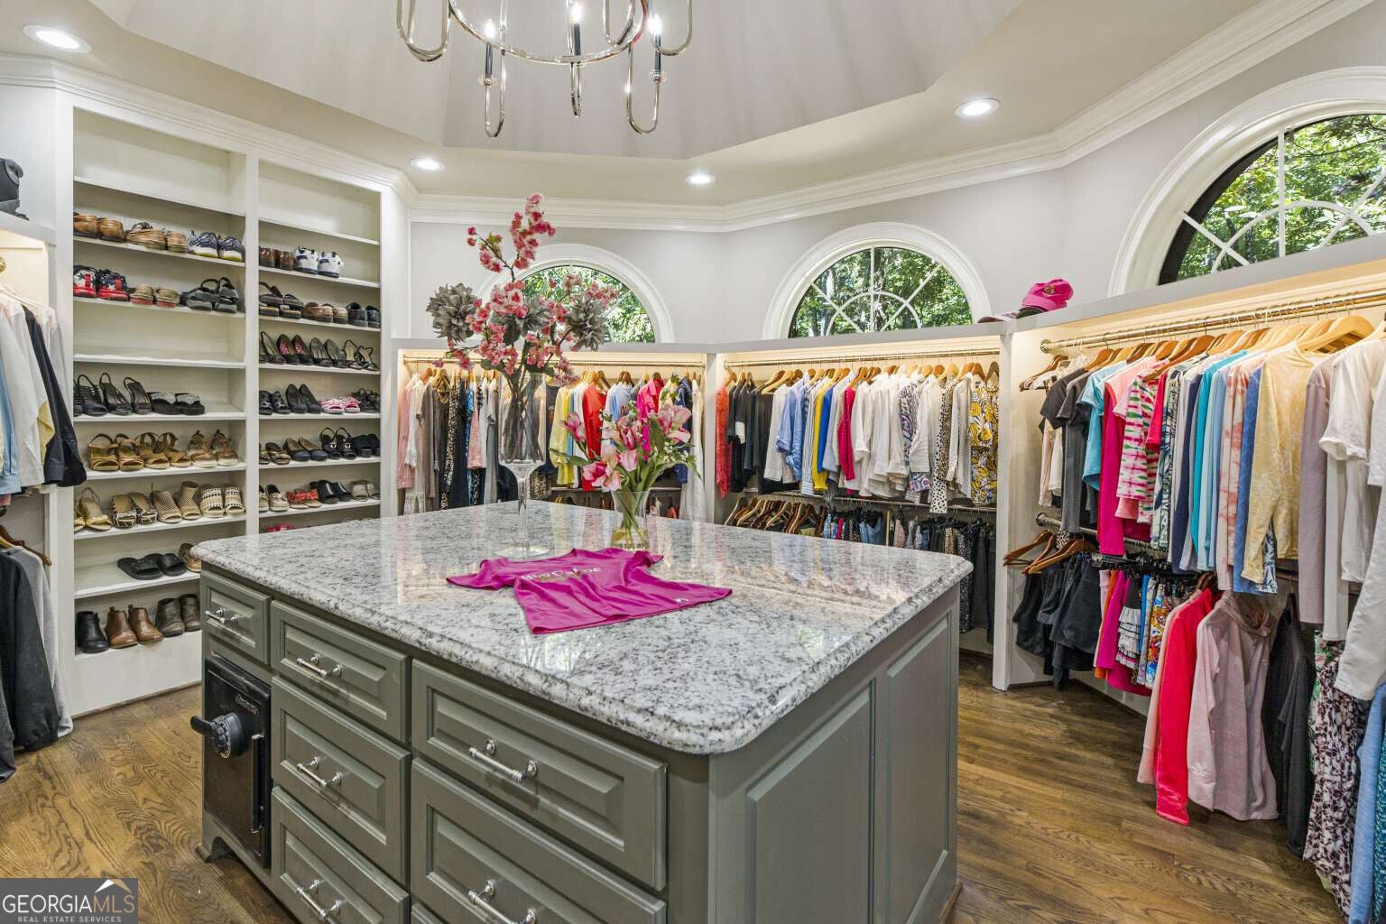

This beautiful home boasts five newly, meticulously renovated bathrooms with high-end fixtures, new hardwood floors, all new exterior doors and many new windows, new paint inside and out, roof less than three years old, a circular driveway leading to a detached two-car garage, and many other upgrades; too many to list. This property boasts, BREATHTAKING LONG-RANGE MOUNTAIN VIEWS. The kitchen is updated with high-end stainless appliances, gas cook top, an 11-foot island with quartz counter tops, and views to the keeping room and living room. A floor to ceiling stack stone fireplace with gas logs insert, flanked by bookcases with cabinet storage, is the focal point of the keeping room. As you enter the home through the double eight-foot mahogany doors you will be captivated by the amazing long-range views. The spacious foyer is flanked by a generous dining room and leads into the living room with a gas log fireplace that is the center of bookshelves with cabinet storage and like the keeping room has deck access where you can fully appreciate the views and awe inspiring sunrises. The master bedroom has an electric fireplace offering heat and ambiance to the sitting area and it also has deck access. French doors lead to the luxurious master bath that boasts a four foot by eleven-foot shower with two rain shower heads. The impressive master closet has a custom-built center island with granite top providing an abundance of drawer space and 70 plus feet of custom hang-up areas and a built- in shoe wardrobe. A custom built staircase with solid iron railing leads downstairs to the fully renovated terrace level, with three guest rooms and recreation room. There is an in-laws suite with a new full en-suite bath and walk-in closet. The second guest room features a stack stone gas fireplace and en-suite half-bath and terrace level deck access. The third guest room has deck access and shares a Jack and Jill full bath with the recreation room. The generous recreation room features a bar with granite counter tops and glass front upper cabinets, and a convenient under-counter drink and wine refrigerator. The spacious area will easily accommodate a pool table or other game tables, plus room for a sitting area and television. It has access to the terrace deck and offers its own outside entrance. This home is located less than ten minutes to major amenities, package porch, mail facility, and north gate.
| 2 months ago | Status changed to Active | |
| 2 months ago | Listing updated with changes from the MLS | |
| 2 months ago | Price changed to $1,299,000 | |
| 5 months ago | Listing first seen on site |

Information deemed reliable but not guaranteed. The data relating to real estate for sale on this web site comes in part from the Broker Reciprocity Program of Georgia MLS. Real estate listings held by brokerage firms other than this office are marked with the Broker Reciprocity logo and detailed information about them includes the name of the listing brokers. Copyright © 2020-present Georgia MLS. All rights reserved.
Last checked: 2026-10-28 12:19 AM UTC