
200 Golden Bear PASSDahlonega, GA 30533
Due to the health concerns created by Coronavirus we are offering personal 1-1 online video walkthough tours where possible.
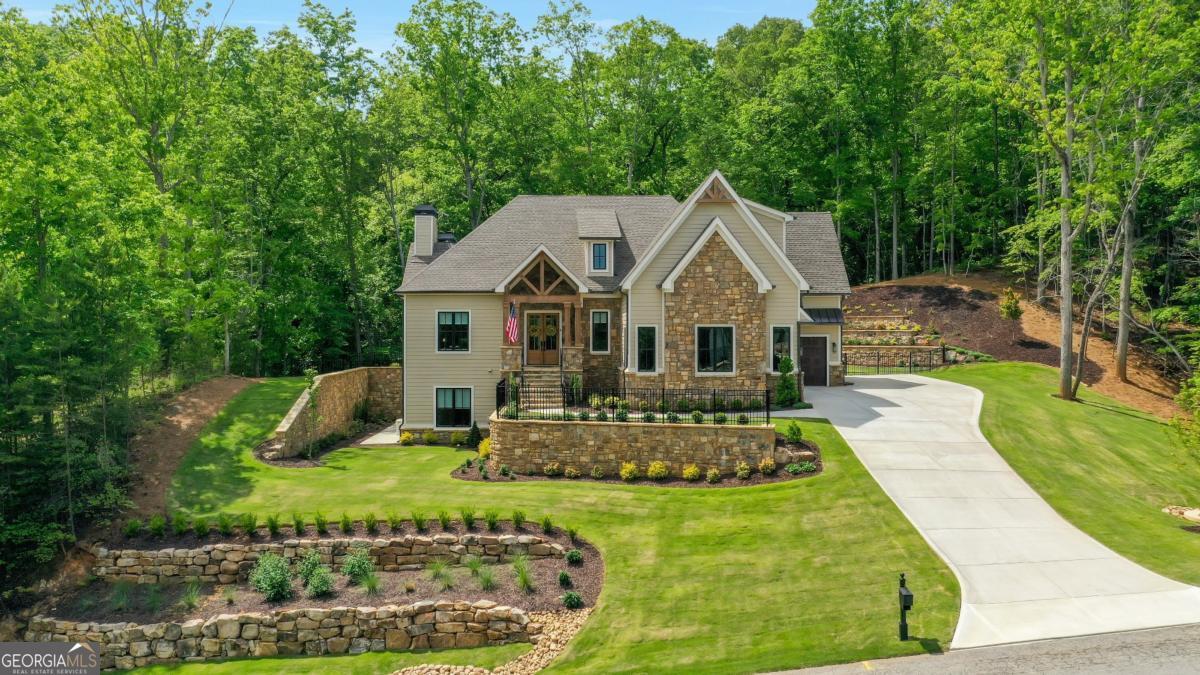
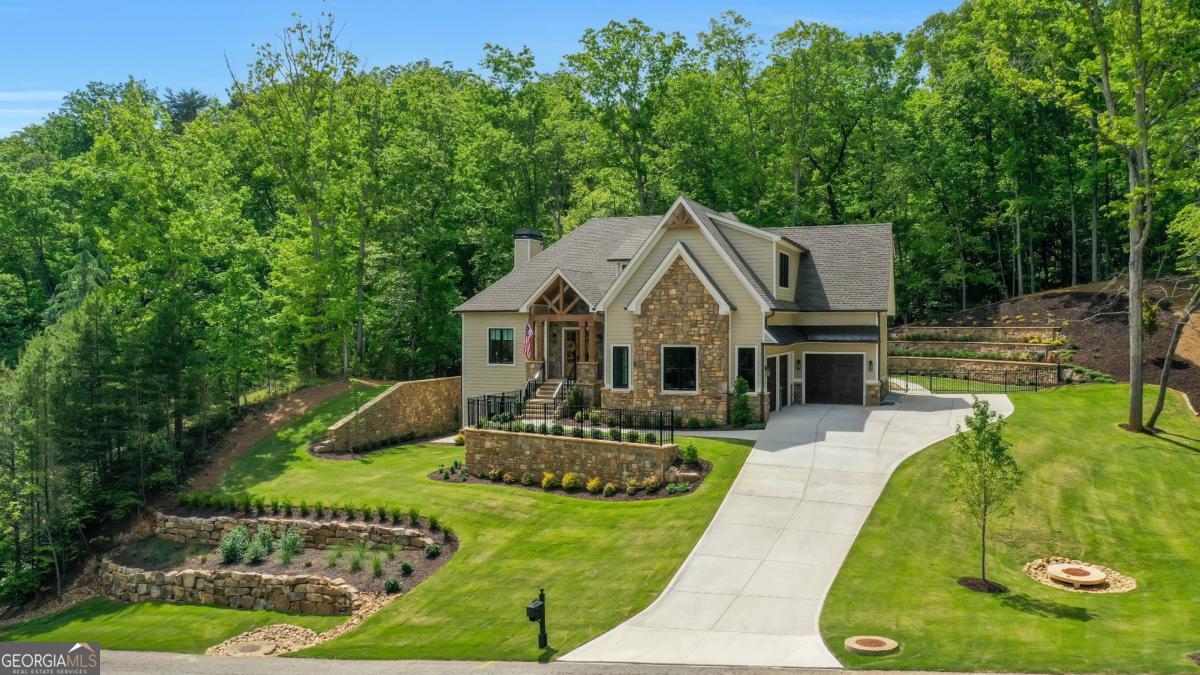
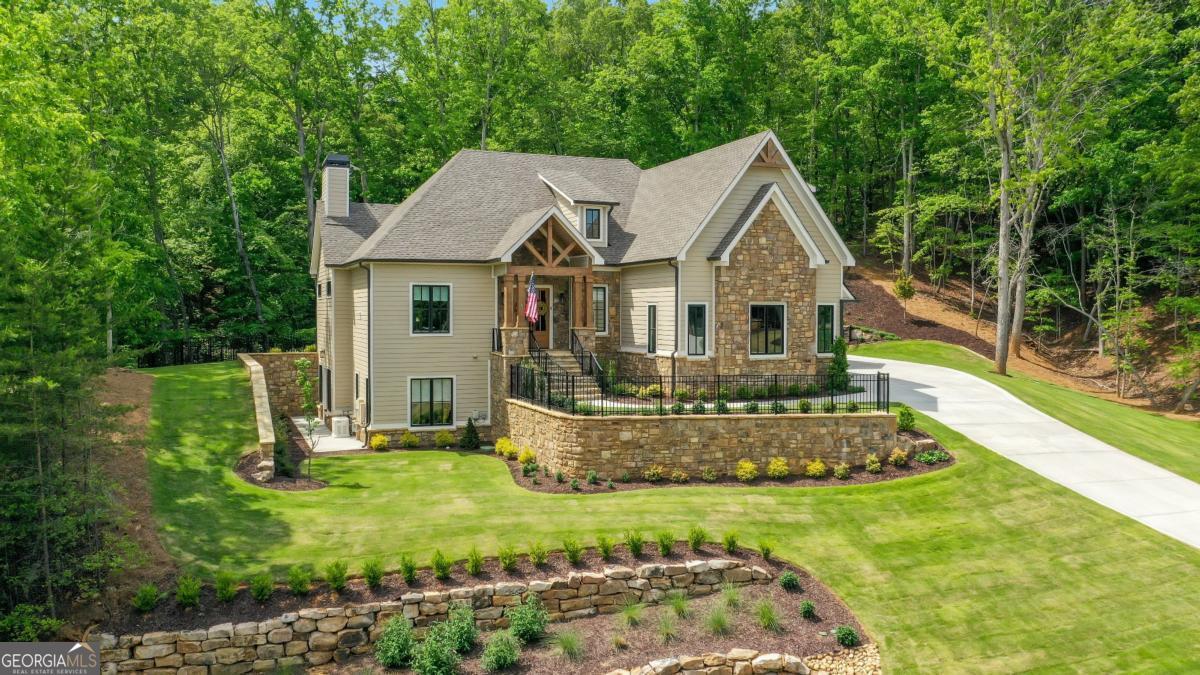
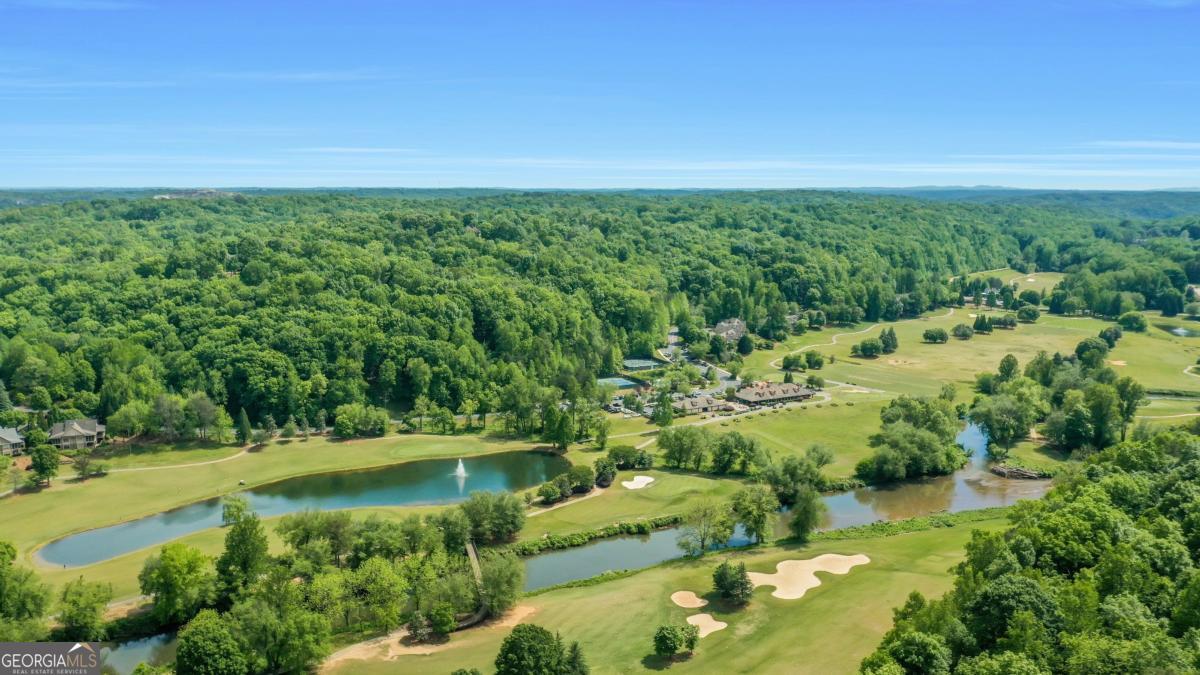
LOCATION, LIFESTYLE & QUALITY - all in one exceptional home! Nestled in the foothills of the North Georgia mountains within Achasta, this extraordinary luxury residence seamlessly blends refined mountain elegance with modern comfort and thoughtful craftsmanship. Offering 4,320 square feet of finished living space, plus additional heated expansion areas, this meticulously designed 4-bedroom, 4.5-bath home delivers an unparalleled lifestyle both indoors and out. From the moment you arrive, the home's striking curb appeal makes a lasting impression with extensive stonework, Hardiplank siding, upgraded landscaping, natural mountain laurel, and welcoming architectural design. Inside, dramatic natural stone fireplaces with gas logs anchor the main living spaces, while stunning 5-panel pocketing slider doors create seamless indoor-outdoor living and entertaining. Designed for year-round enjoyment, the outdoor living areas feature elevated patio heaters, Trex-style decking, a gas bib for a future outdoor kitchen or grill, and a fenced backyard perfect for gathering with family and friends. The chef's kitchen is beautifully appointed with quartzite countertops, custom cabinetry, a Sub-Zero refrigerator, Wolf range, KitchenAid dishwasher, and premium finishes throughout. A private office on the main level provides the ideal space for working from home, studying, or a quiet retreat. The spacious main-level owner's suite offers a true sanctuary with a spa-inspired bath featuring a large dual-head shower, generous walk-in closet, and direct access to the laundry room complete with utility sink. Upstairs, two private guest suites each include ensuite baths, providing comfort and privacy for family and guests alike. The terrace level is equally impressive, offering a massive entertainment space, kitchenette with full-size refrigerator, additional bedroom, full bath, and more than 1,200 square feet of heated unfinished space already stubbed for future expansion. Additional premium features include a whole-home generator, foam insulation, tankless water heater, dehumidifier system, Starlink satellite internet, irrigation system, epoxy garage floors, and an oversized 3-car garage. Every detail of this remarkable home was carefully selected to create a timeless, high-performance luxury retreat that is as functional as it is beautiful. Life in Achasta defines refined mountain living. Behind the private gates, residents enjoy resort-style amenities including a Jack Nicklaus Signature Golf Course, elegant clubhouse and restaurant with private chef, pro shop, swimming, tennis, pickleball, and eight scenic hiking trails. Outdoor enthusiasts will love kayaking, fishing, and tubing along the Chestatee River, while a vibrant calendar of social events and clubs creates a true sense of community. Just beyond the gates, the historic mountain town of Dahlonega - named Southern Living's #1 Small Town in Georgia (2023) - offers charming festivals, boutique shopping, acclaimed wineries, and fine dining. With the new Northeast Georgia Medical Center, Publix, and GA 400 just minutes away, this home offers the perfect blend of tranquility, luxury, and convenience. Truly a North Georgia masterpiece.
| 2 weeks ago | Status changed to Pending | |
| 2 weeks ago | Listing updated with changes from the MLS® | |
| 3 months ago | Price changed to $1,685,000 | |
| 5 months ago | Listing first seen on site |

Information deemed reliable but not guaranteed. The data relating to real estate for sale on this web site comes in part from the Broker Reciprocity Program of Georgia MLS. Real estate listings held by brokerage firms other than this office are marked with the Broker Reciprocity logo and detailed information about them includes the name of the listing brokers. Copyright © 2020-present Georgia MLS. All rights reserved.
Last checked: 2026-10-07 08:35 PM UTC