
10 Cavender RUNDahlonega, GA 30533
Due to the health concerns created by Coronavirus we are offering personal 1-1 online video walkthough tours where possible.
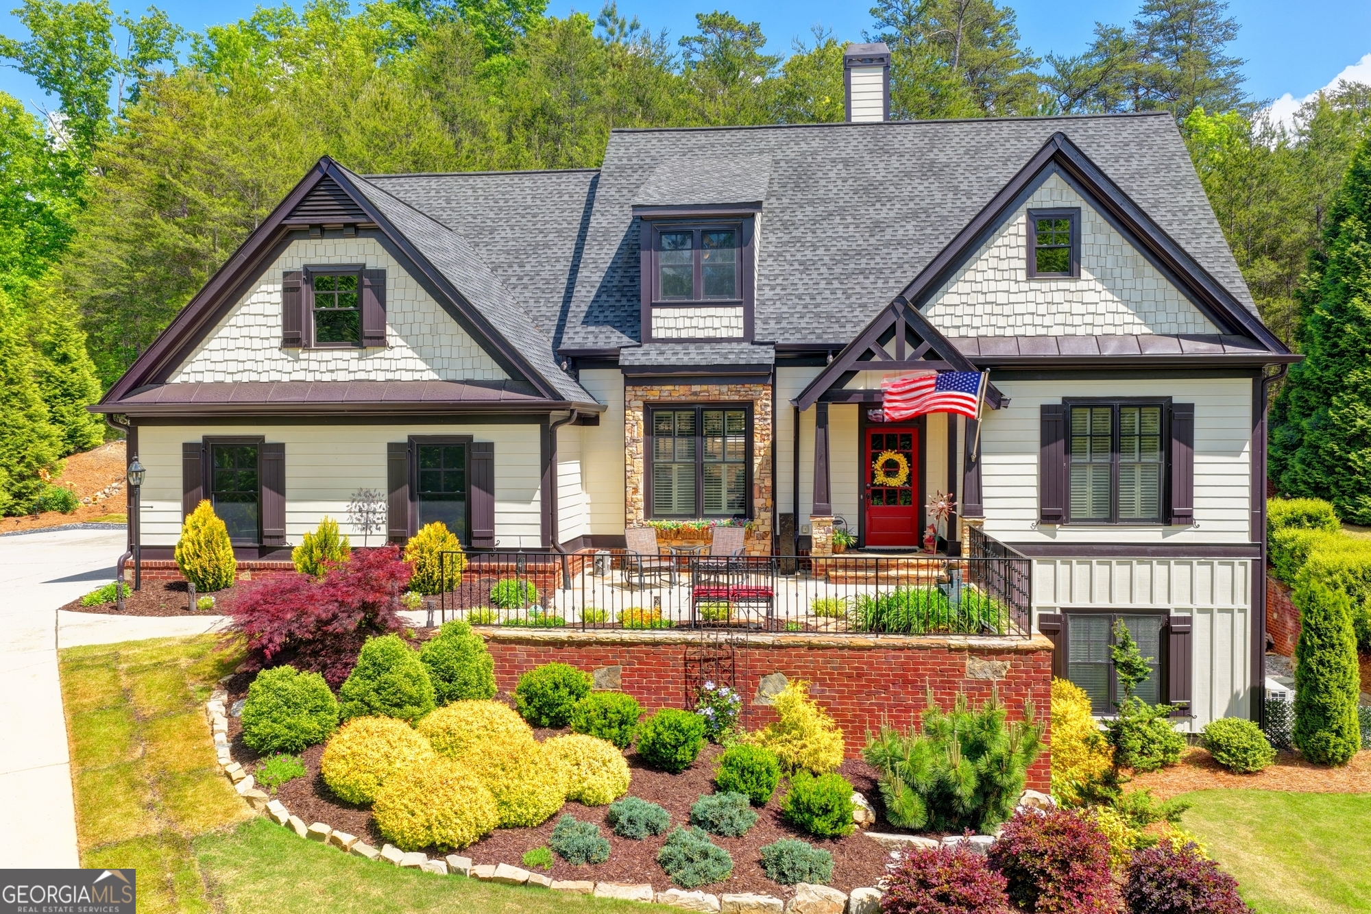
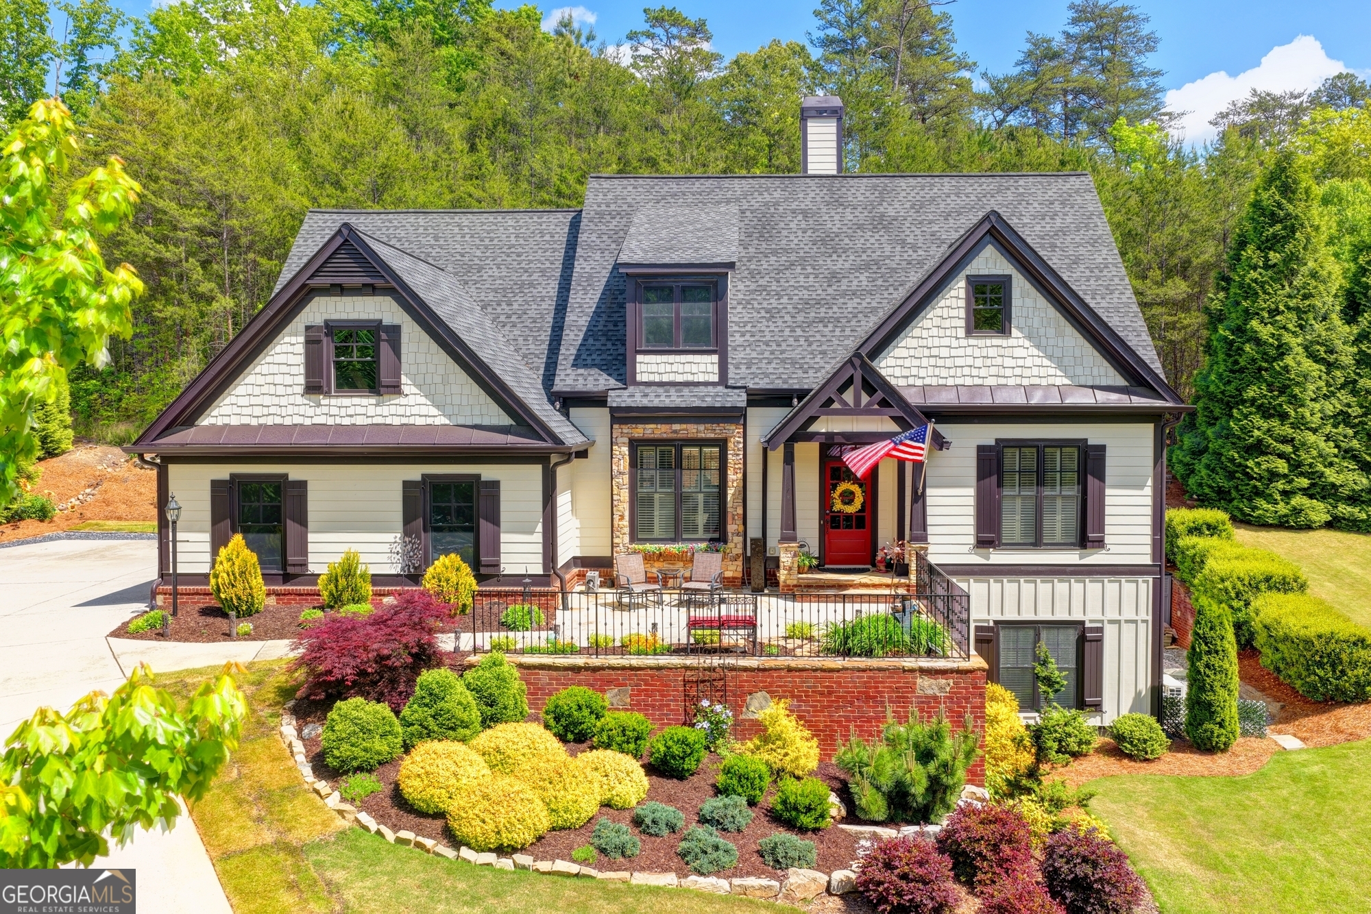
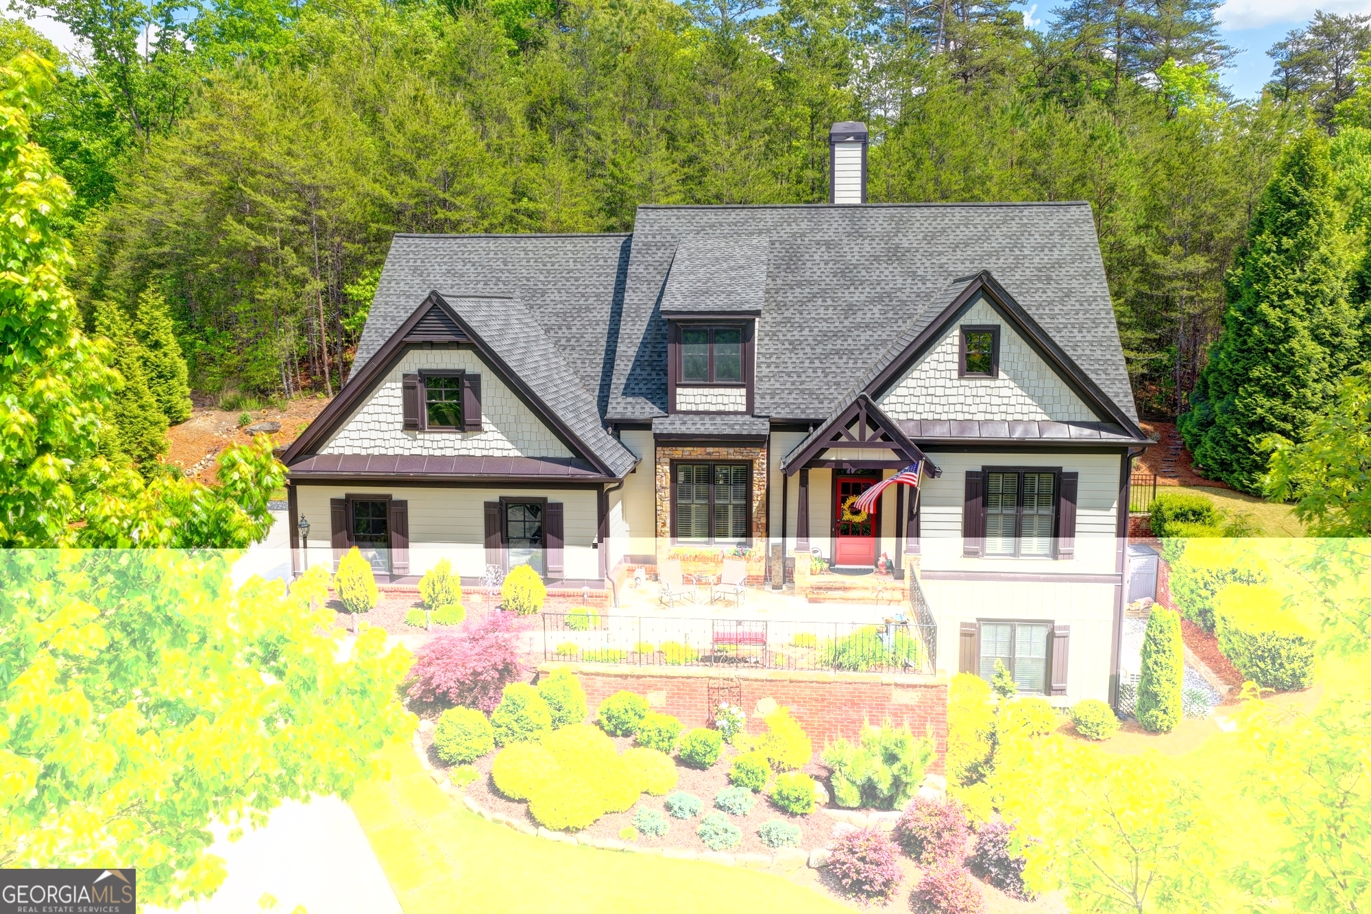

Completely transformed from top to bottom, this stunning Craftsman ranch with finished basement in the prestigious Achasta Golf Course Community is the one you've been waiting for. Sitting on a private .4-acre wooded lot with breathtaking mountain views, the home's UBER curb appeal - fresh exterior paint, cedar shake siding, dark craftsman shutters, flagstone front patio, and lush professionally redesigned landscaping - sets the stage for the extraordinary craftsmanship that awaits inside. Step through the iconic red front door and into a warm, open floor plan where every finish has been elevated and every detail considered. Gleaming refinished hardwood floors stretch across the main level, complemented by fresh Sherwin-Williams "Accessible Beige" walls and crisp "Grecian White" trim. Graceful arched doorways, soaring ceilings, and all-new door hardware, hinges, lighting fixtures, and electrical plates signal the level of care and investment poured into this home. The open-concept great room is anchored by a breathtaking custom stone fireplace with a new wood mantel and wall-mounted TV - the perfect gathering place in every season. A custom-painted built-in bookcase adds both character and function, while oversized plantation-shuttered windows flood the space with natural light and frame peaceful wooded views. The Chef's Kitchen is a showpiece. Painted soft-close cabinetry with pull-out shelving and new hardware pairs beautifully with dramatic quartz countertops and a ceramic subway tile backsplash. The all-new Whirlpool stainless appliance suite includes a gas cooktop, double oven, microwave, refrigerator, and dishwasher. A large center island, new under mount sink, LED recessed and under-cabinet lighting, and a custom walk-in pantry complete this spectacular space. The adjacent mudroom and laundry room feature new cabinetry, granite countertops, a utility sink, and new vinyl flooring. The Owner's Suite on the main level is a true sanctuary with plantation shutters, crown molding, and a custom Closets by Design walk-in. Upstairs, two guest en suites, a versatile loft, and a home office/craft room - all freshly updated. The finished basement is every entertainer's dream: billiards room with refinished pool table, stylish wet bar, media room, private 4th bedroom, and full bath. Outdoors, a brand-new Trex deck, hot tub, fenced yard, and stunning wooded privacy. Two new HVAC units, two new hot water heaters, and all systems replaced. Move-in perfect - every surface, every system, every detail done right. Schedule your private showing today!
| 3 hours ago | Status changed to Active | |
| 3 hours ago | Listing updated with changes from the MLS® | |
| 2 weeks ago | Listing first seen on site |

Information deemed reliable but not guaranteed. The data relating to real estate for sale on this web site comes in part from the Broker Reciprocity Program of Georgia MLS. Real estate listings held by brokerage firms other than this office are marked with the Broker Reciprocity logo and detailed information about them includes the name of the listing brokers. Copyright © 2020-present Georgia MLS. All rights reserved.
Last checked: 2026-05-25 08:23 AM UTC