
11 Falcon DRBlairsville, GA 30512
Due to the health concerns created by Coronavirus we are offering personal 1-1 online video walkthough tours where possible.
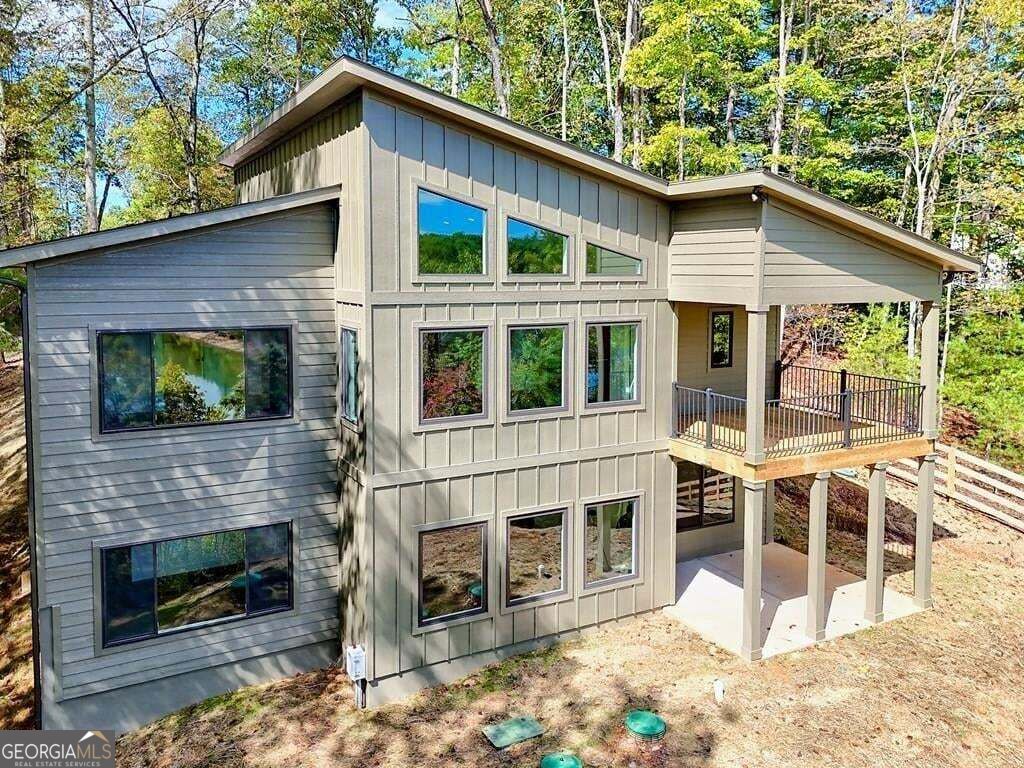


EXCEPTIONAL LAKE NOTTELY VALUE | DEEP YEAR-ROUND WATER | NEW CONSTRUCTION | TVA DOCK PERMIT Why wait to build when your luxury lakefront home is ready now? Completed in late 2025, this custom Brown Haven home delivers one of the most compelling opportunities among Lake Nottely waterfront homes for sale in Blairsville, Georgia. Here, buyers can secure the combination that is increasingly difficult to find: pristine new construction, deep year-round water, breathtaking lake and mountain views, and a TVA-approved covered dock permit already in place. Soaring ceilings, expansive walls of glass, and abundant natural light showcase the water from the moment you enter. The open-concept design offers four bedrooms, three full baths, a dedicated office, flexible recreation space, designer finishes, and a chef-inspired kitchen created for effortless entertaining. Whether your perfect day includes boating, fishing, swimming, tubing, paddleboarding, or relaxing beside the water, this home places the full Lake Nottely lifestyle within reach. Located in the sought-after Eagle Bend community, just minutes from downtown Blairsville, marinas, hiking trails, and North Georgia mountain adventures, this property offers the ideal blend of luxury, recreation, convenience, and natural beauty. Lakefront buyers searching for new construction should not overlook this opportunity. Deep-water homes with panoramic views and dock approval are difficult to duplicate. Make your move and start living the Lake Nottely lifestyle this season.
| 2 weeks ago | Status changed to Pending | |
| 2 weeks ago | Listing updated with changes from the MLS® | |
| 3 weeks ago | Price changed to $1,190,000 | |
| 5 months ago | Listing first seen on site |

Information deemed reliable but not guaranteed. The data relating to real estate for sale on this web site comes in part from the Broker Reciprocity Program of Georgia MLS. Real estate listings held by brokerage firms other than this office are marked with the Broker Reciprocity logo and detailed information about them includes the name of the listing brokers. Copyright © 2020-present Georgia MLS. All rights reserved.
Last checked: 2026-10-07 08:16 PM UTC