
535 Francis PointeJohns Creek, GA 30097
Due to the health concerns created by Coronavirus we are offering personal 1-1 online video walkthough tours where possible.
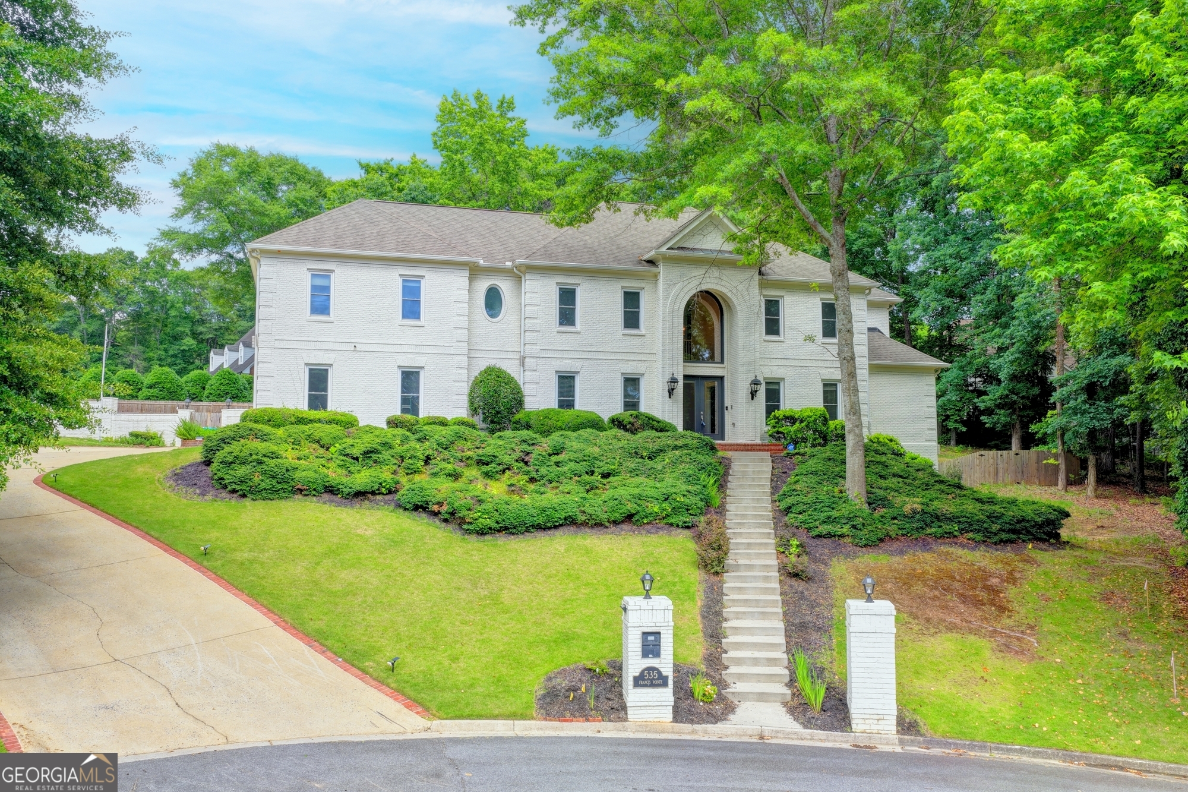
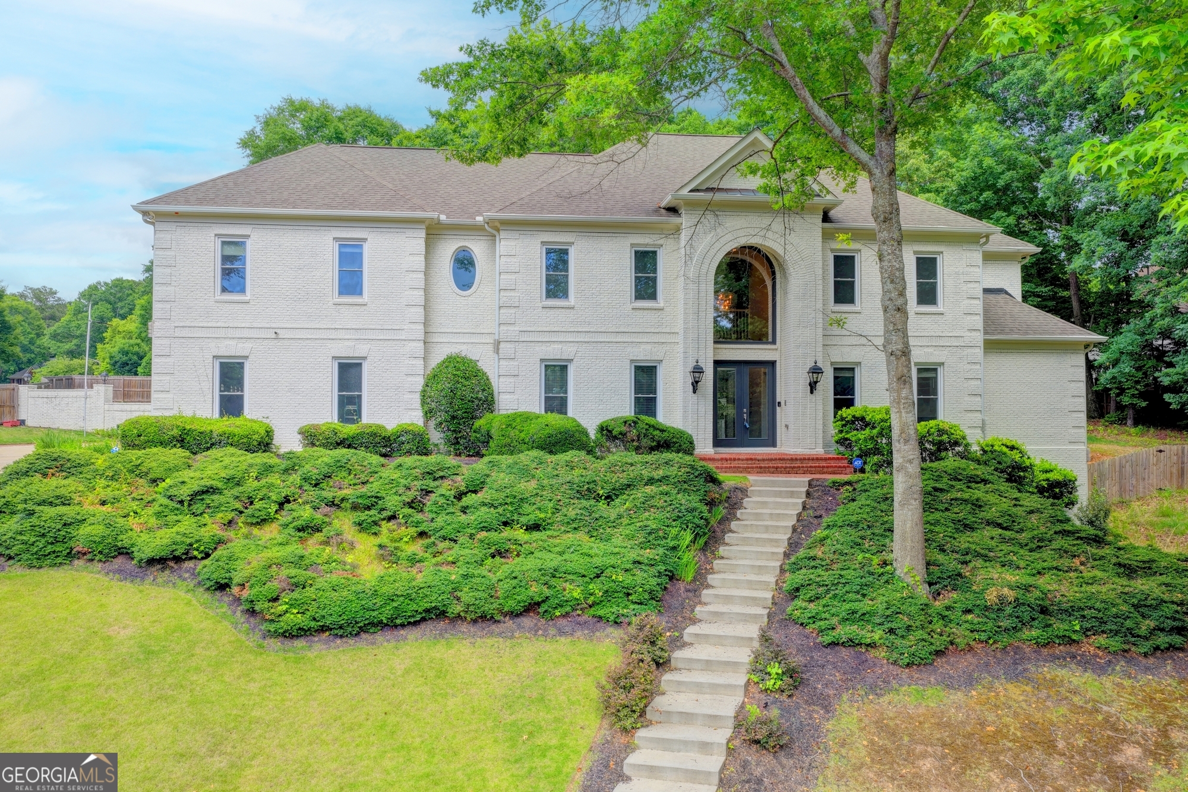
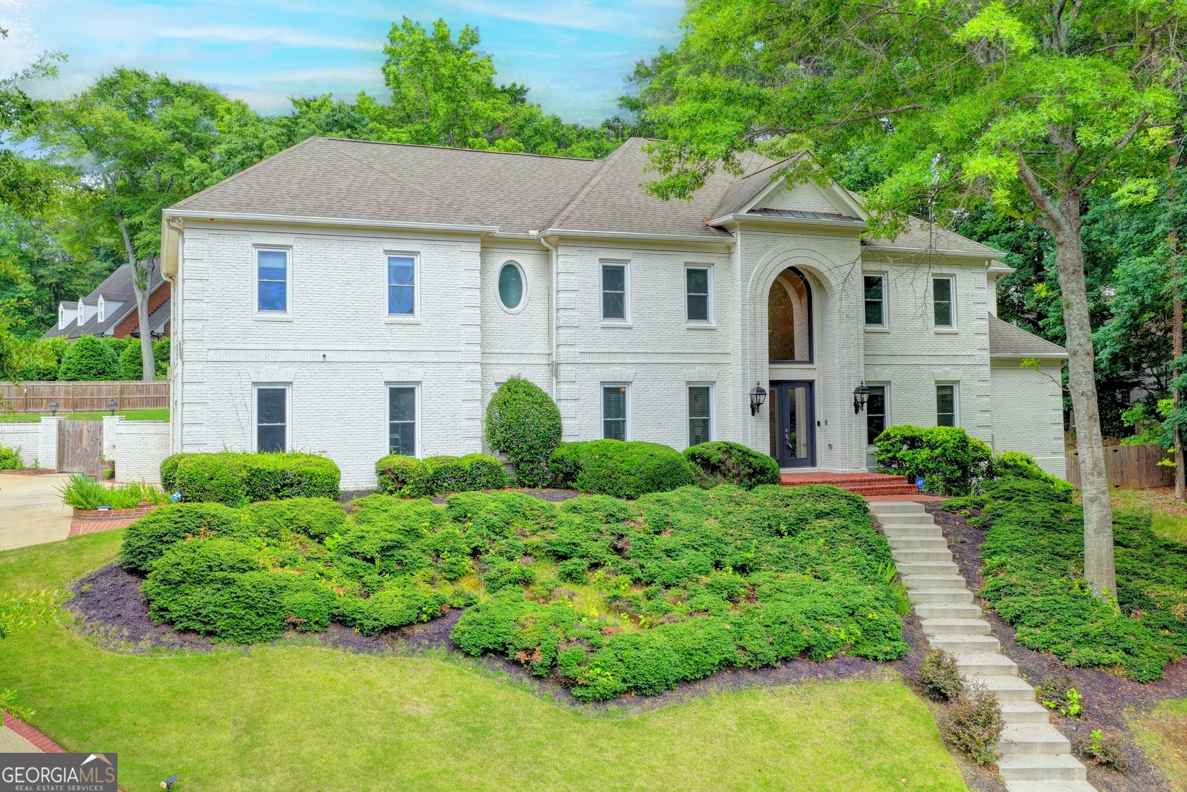
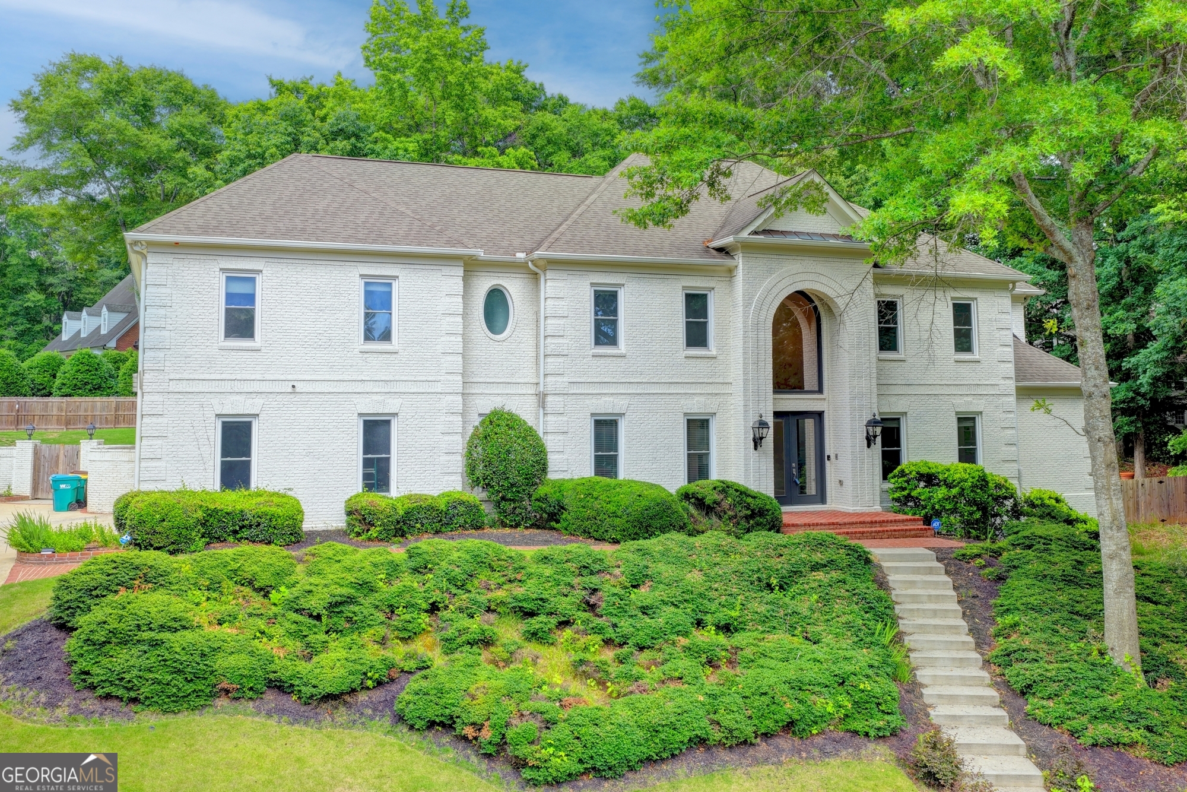
SELLER RELOCATING - EXCEPTIONAL OPPORTUNITY IN JOHNS CREEK! BRING YOUR BUYERS | STRONG OFFERS ENCOURAGED An extraordinary opportunity awaits in the highly sought-after Thornhill community, located within the prestigious Johns Creek High School District.Offering over 8,700 square feet of beautifully finished living space, this impressive four-sided brick residence has been extensively renovated with timeless design, sophisticated finishes, and exceptional attention to detail.Perfectly positioned on a quiet cul-de-sac within a desirable swim and tennis community, the home sits on approximately 0.7 acres and offers the space, privacy, and versatility rarely found in today's market.The elegant main level welcomes you with beautiful hardwood flooring, formal living and dining rooms, and a private home office. At the heart of the residence is a stunning eat-in kitchen featuring custom cabinetry, quartz countertops, stainless-steel appliances, intricate tilework, a breakfast bar, and its own fireplace.The dramatic great room is designed to impress with soaring vaulted ceilings, a fireplace, and floor-to-ceiling windows that fill the space with natural light. Doors open directly to the expansive deck, creating a seamless setting for indoor-outdoor entertaining.The luxurious main-level primary suite provides a private retreat with dual vanities, a soaking tub, generous walk-in closets, and an oversized walk-in shower with frameless glass, designer fixtures, and custom tilework.Upstairs, discover five spacious bedrooms and four beautifully appointed bathrooms, including a secondary primary suite-ideal for a large household, extended family, or overnight guests.The fully finished daylight terrace level delivers remarkable flexibility and includes:* Two additional bedrooms * Full kitchen,* Full bathroom,* Family room* Private office* Bonus/flex space* Tile flooring * Generous storageAn outstanding configuration for an in-law suite, multigenerational living, teen retreat, private guest quarters, or executive workspace.Outside, the professionally landscaped grounds feature mature trees, an expansive lawn, fenced backyard, retaining walls, patio, and oversized deck-providing exceptional space for entertaining, recreation, and outdoor living.Conveniently located near premier shopping, dining, recreation, and major transportation routes.SELLER IS RELOCATING - THIS IS THE OPPORTUNITY YOUR BUYERS HAVE BEEN WAITING FOR. Over 8,700 Finished Sq. Ft. 4-Sided Brick Construction Approx. 0.7-Acre Cul-de-Sac Lot Main-Level Primary Suite Finished Daylight Terrace Level Swim/Tennis Community Johns Creek High School District Extensively Renovated Bring your buyers to the Open House this weekend and submit your strongest offer.
| yesterday | Status changed to Active | |
| yesterday | Price changed to $1,479,000 | |
| yesterday | Listing updated with changes from the MLS® | |
| 5 months ago | Listing first seen on site |

Information deemed reliable but not guaranteed. The data relating to real estate for sale on this web site comes in part from the Broker Reciprocity Program of Georgia MLS. Real estate listings held by brokerage firms other than this office are marked with the Broker Reciprocity logo and detailed information about them includes the name of the listing brokers. Copyright © 2020-present Georgia MLS. All rights reserved.
Last checked: 2026-09-18 06:15 PM UTC