Save
Ask
Tour
Hide
Share
$1,199,000
99 Days On Site

899 RIDGE POINTE WAY
Blairsville, GA 30512

Single Family Residence|Pending
5
Beds
4.5
Total Baths
4
Full Baths
1
Partial Bath
4,168
SqFt
$288
/SqFt
2016
Built
Subdivision:
THIRTEEN HUNDRED
County:
Union

Due to the health concerns created by Coronavirus we are offering personal 1-1 online video walkthough tours where possible.
Call Now: 678-208-7769
Is this the listing for you? We can help make it yours.
678-208-7769
899 RIDGE POINTE WAY899 RIDGE POINTE WAY899 RIDGE POINTE WAY899 RIDGE POINTE WAY
Save
Ask
Tour
Hide
Share

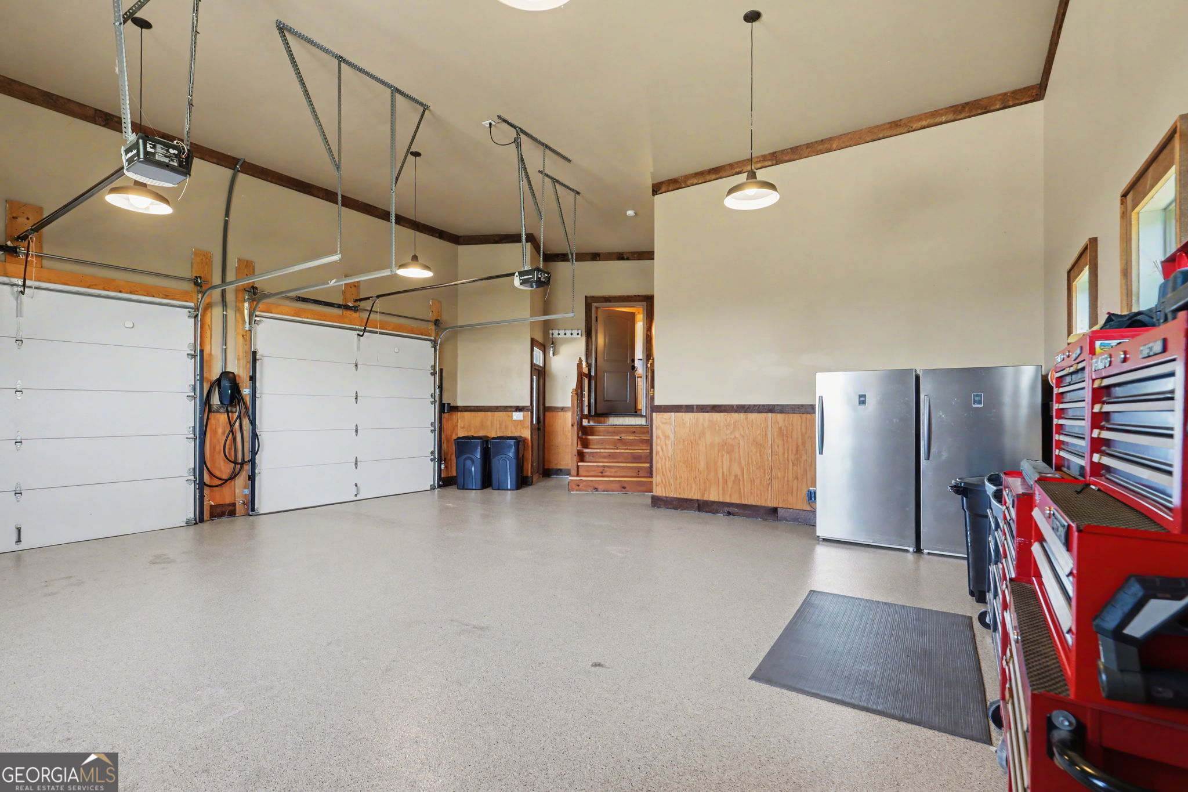
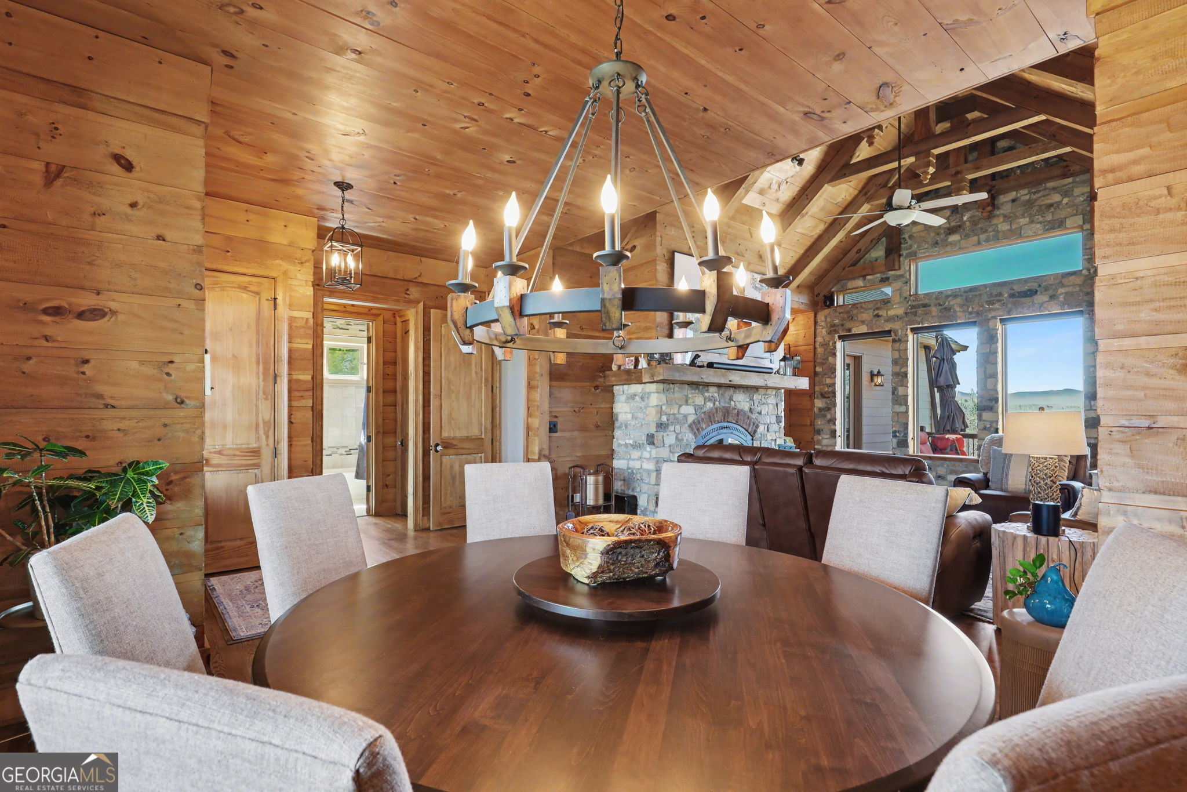
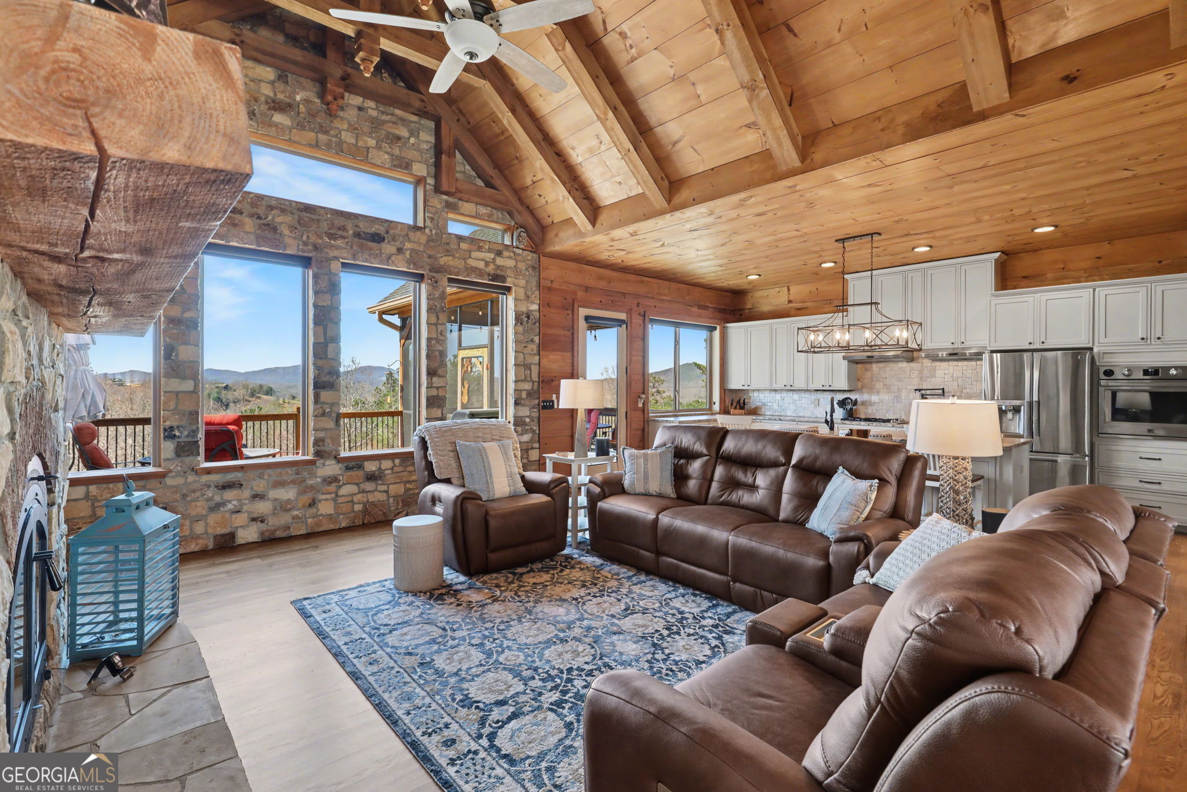
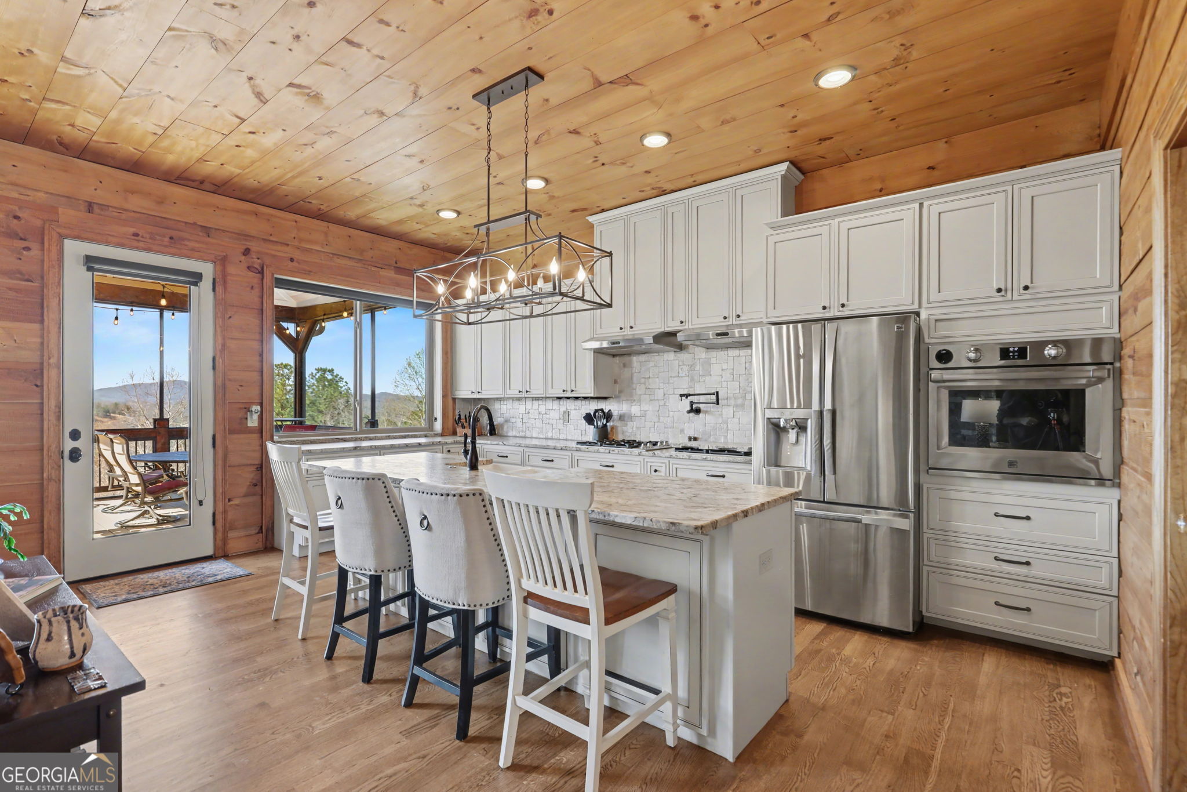
Stunning craftsman-style home with breathtaking, long-range mtn views from every room is located in the highly sought after Thirteen Hundred community. Perfectly positioned on 1.76 acres, the property offers an incredible setting with panoramic views and lake access! Main level features vaulted wood ceilings, rich wood floors and walls, and striking natural stone accents throughout. Open living area is centered around a beautiful stone fireplace with a high-efficiency wood-burning insert designed to help heat the whole home. The space flows seamlessly into the kitchen, complete with an 8-burner gas cooktop, stainless steel appliances, a wet-bar and custom architectural details including interior and exterior truss beam work, lintels, and corbels. You'll find the spacious primary suite with remodeled bathroom and a large office. Upstairs features an additional bedroom, a half bath, and abundant storage space. The terrace level offers additional living space, two generously sized bedrooms, including a second primary suite, a second full kitchen with recent updates and flexible space for recreation making it ideal for guests! One room has been outfitted with rubber flooring, creating the perfect space for a home gym. Oversized 2 car garage and workspace. Recent enhancements include a polyurea-coated garage and lower patio area, a whole-house Generac generator w/ auto switch, EV charging station in the garage, and extensive tree clearing with the property already seeded to maximize and enhance the mountain views. Other improvements are a new roof (2024), refinished main level flooring, new flooring and carpet on the terrace level, fresh interior paint, updated countertops, sink, faucet, and refrigerator in the lower kitchen, upgraded lighting, improved central vac system, and septic risers installed. Amenities include Lake Access, a community pool, outdoor lodge with mountain and lake views! This home truly has it all-Views, Upgrades, and an Exceptional Design!

Save
Ask
Tour
Hide
Share
Listing Snapshot
Price 
$1,199,000
Days On Site 
99 Days
Bedrooms 
5
Inside Area (SqFt) 
4,168 sqft
Total Baths 
4.5
Full Baths 
4
Partial Baths 
1
Lot Size 
1.76 Acres
Year Built 
2016
MLS® Number 
10735516
Status 
Pending
Property Tax 
$4,124
HOA/Condo/Coop Fees 
$72.5 monthly
Sq Ft Source 
Public Records
Friends & Family
Recent Activity
4 weeks agoStatus changed to Pending
4 weeks agoListing updated with changes from the MLS®
3 months agoListing first seen on site
General Features
Acres 
1.76
Attached Garage 
Yes
Garage 
Yes
Land Lease 
No
Levels 
One and One Half
Parking 
AttachedElectric Vehicle Charging Station(s)Garage
Property Sub Type 
Single Family Residence
Security 
Carbon Monoxide Detector(s)Gated CommunitySmoke Detector(s)
Sewer 
Septic Tank
SqFt Above 
2296
SqFt Below 
1872
Style 
ContemporaryCountry/RusticCraftsman
Utilities 
Electricity AvailablePhone AvailableUnderground UtilitiesWater Available
Water Source 
Public
Interior Features
Appliances 
OvenCooktopDishwasherDisposalDryerElectric Water HeaterIce MakerMicrowaveRefrigeratorStainless Steel Appliance(s)Washer
Basement 
ConcreteDaylightExterior EntryFinishedFullInterior Entry
Cooling 
Ceiling Fan(s)Central AirElectricHeat Pump
Electric 
220 Volts
Fireplace 
Yes
Fireplace Features 
Living RoomMasonry
Fireplaces 
1
Flooring 
CarpetHardwoodOtherTile
Heating 
Heat PumpCentralElectric
Interior 
Breakfast BarKitchen IslandPantryBeamed CeilingsCentral VacuumDouble VanityHigh CeilingsIn-Law FloorplanSoaking TubVaulted Ceiling(s)Wet BarMaster DownstairsHigh Speed Internet
Laundry Features 
Laundry Room
Main Level Bedrooms 
2
Window Features 
Insulated WindowsDouble Pane WindowsWindow Treatments
Dining Room 
Kitchen 
Save
Ask
Tour
Hide
Share
Exterior Features
Construction Details 
BrickConcreteStone
Exterior 
BalconyOther
Fencing 
Back YardChain LinkFencedPrivacy
Lot Features 
LevelSloped
Patio And Porch 
DeckPatioPorchScreened
Roof 
Composition
View 
LakeMountain(s)
Waterfront Features 
Lake Privileges
Waterview 
LakeMountain(s)
Windows/Doors 
Insulated WindowsDouble Pane WindowsWindow Treatments
Community Features
Association Dues 
870
Community Features 
GatedClubhouseFitness CenterLakePoolStable(s)
Financing Terms Available 
CashConventionalFHAUSDA LoanVA Loan
HOA Fee Frequency 
Annually
Schools
School District
Unknown
Elementary School
Union
Middle School
Union
High School
Union
Listing courtesy of RE/MAX Town & Country


Information deemed reliable but not guaranteed. The data relating to real estate for sale on this web site comes in part from the Broker Reciprocity Program of Georgia MLS. Real estate listings held by brokerage firms other than this office are marked with the Broker Reciprocity logo and detailed information about them includes the name of the listing brokers. Copyright © 2020-present Georgia MLS. All rights reserved.
Last checked: 2026-07-26 09:42 AM UTC

Neighborhood & Commute
Source: Walkscore
Save
Ask
Tour
Hide
Share