Save
Ask
Tour
Hide
Share
$1,197,000
48 Days On Site

56 Amy Trammel CT
Dawsonville, GA 30534

For Sale|Single Family Residence|Active
5
Beds
6
Total Baths
5
Full Baths
2
Partial Baths
6,388
SqFt
$187
/SqFt
2006
Built
Subdivision:
Parks Ridge
County:
Lumpkin

Due to the health concerns created by Coronavirus we are offering personal 1-1 online video walkthough tours where possible.
Call Now: 678-208-7769
Is this the listing for you? We can help make it yours.
678-208-7769
56 Amy Trammel CT56 Amy Trammel CT56 Amy Trammel CT56 Amy Trammel CT
Save
Ask
Tour
Hide
Share

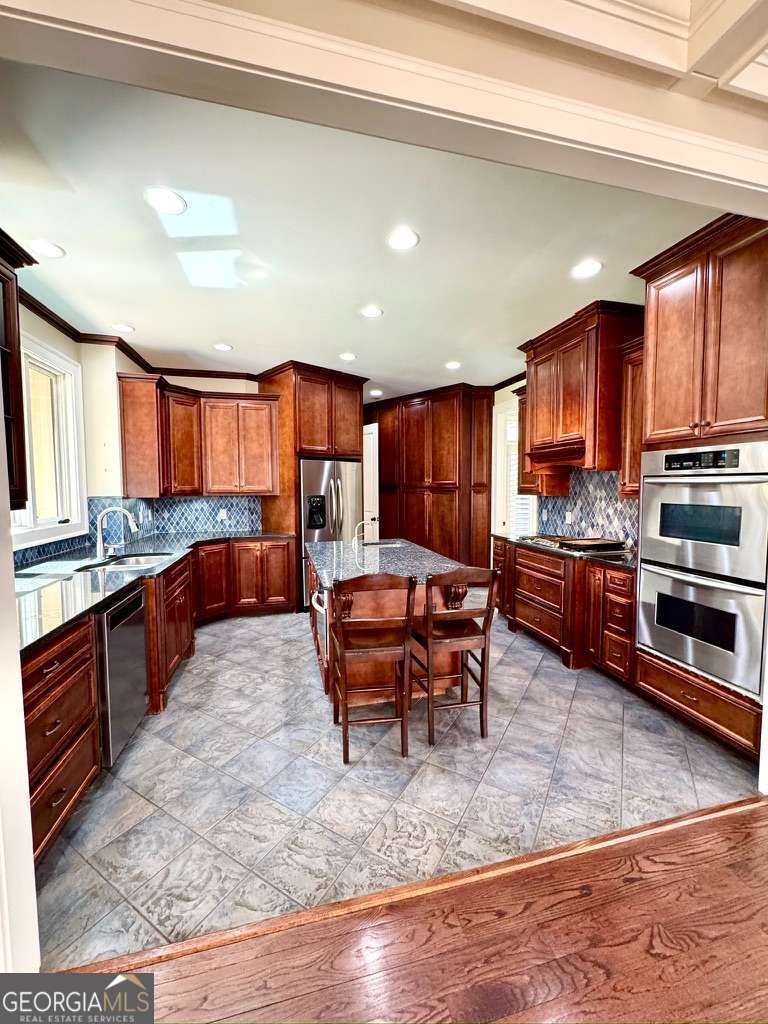
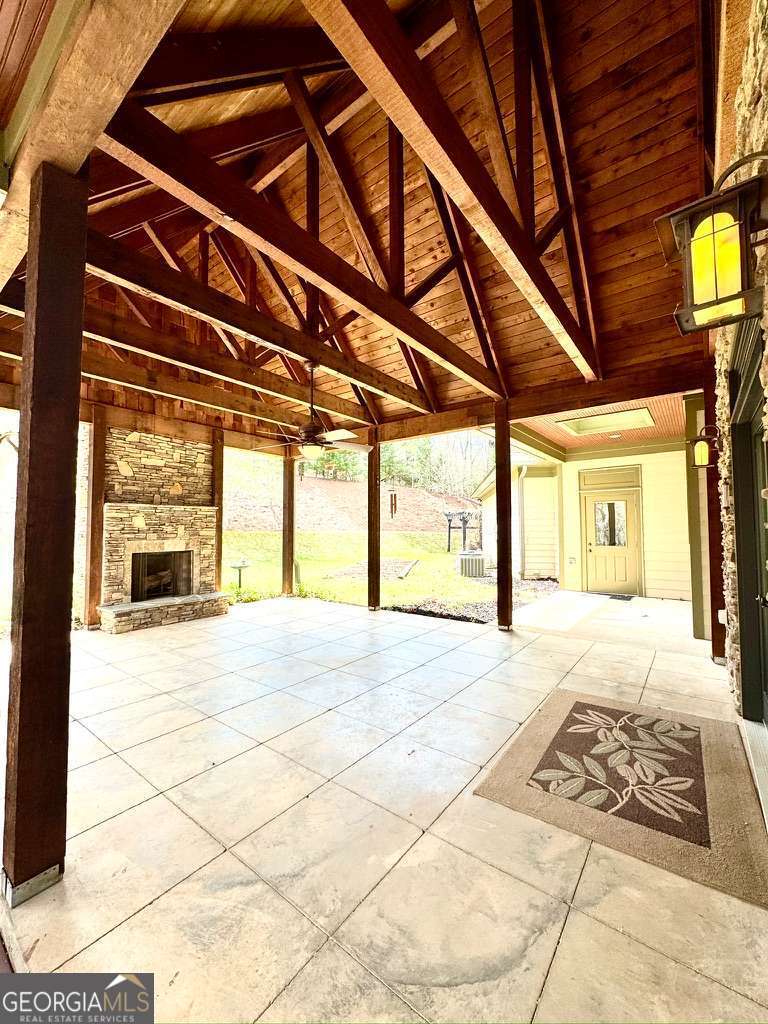
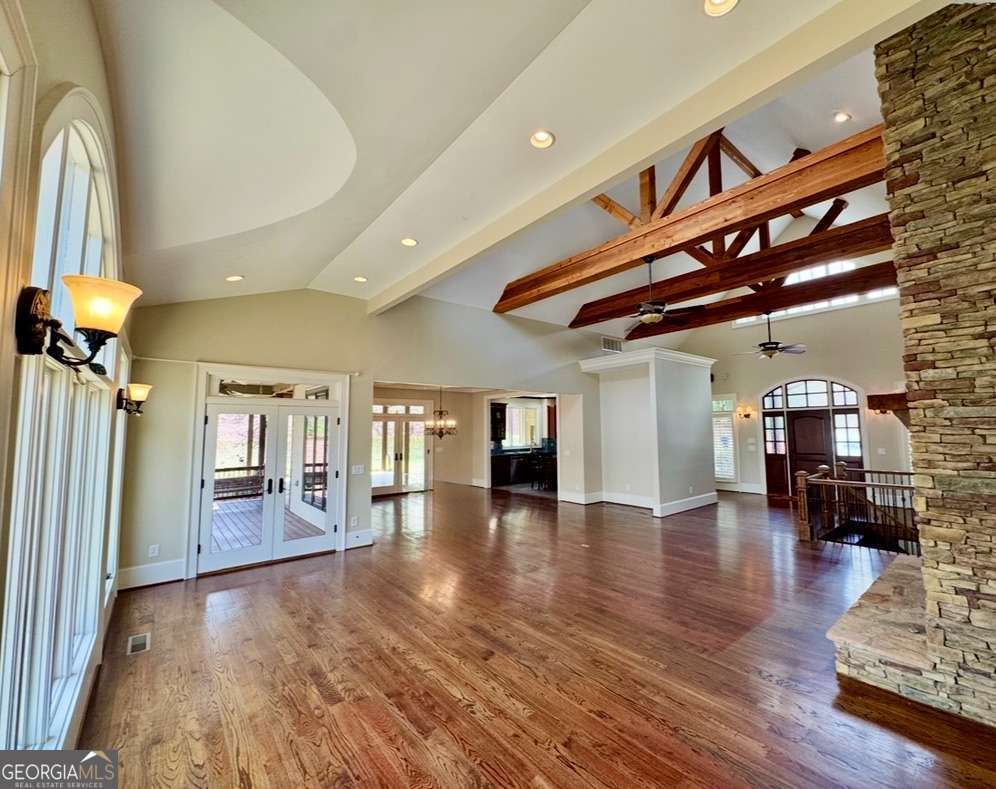
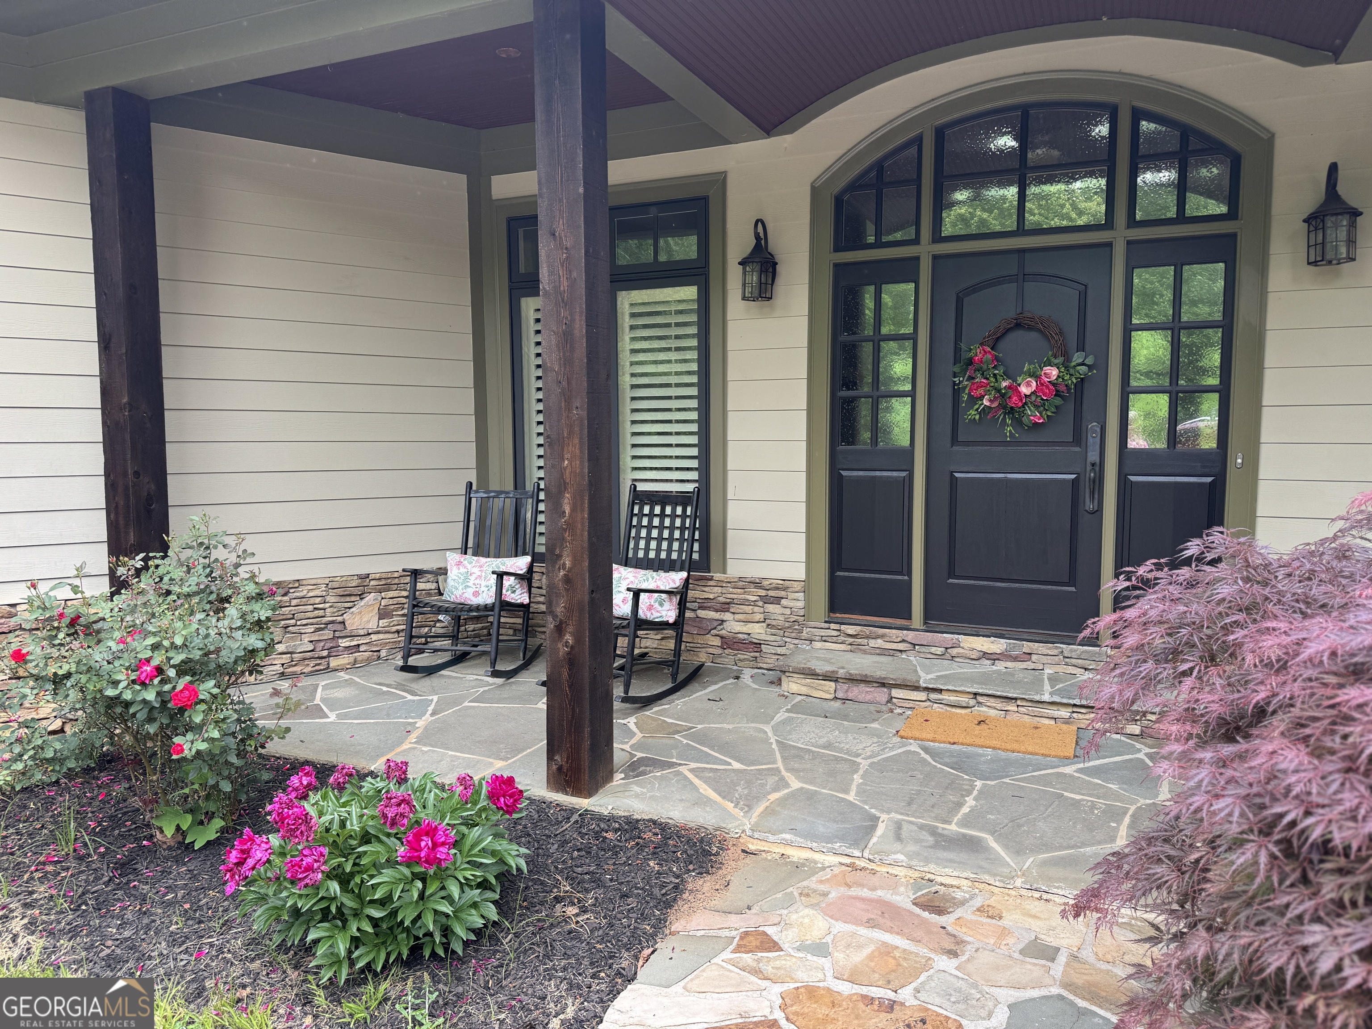
EXQUISITE DETAILS and serenity surround you in this architecturally designed, custom built home of immaculate with no expense spared craftsmanship on 3.8 acres situated in a quiet, picturesque setting, protected by neighborhood covenants. This home features five bedrooms with five full baths and two half baths. Soaring ceilings of 20' and 10' on the main floor and 10' and 14' on the terrace level are filled with beautiful, natural daylight adding warmth and beauty to this home. The open concept great room and dining area provide the perfect backdrop for family gatherings and entertaining. A closet off the foyer is framed, wired and ready for an elevator to allow easy access to the terrace level. A second primary suite with ensuite bathroom on the terrace level allows the perfect opportunity for multi generational living. There are a total of five covered porches. Two covered decks are 5 quarter Western Cedar flooring with undermount fastners. The largest covered porch has a vaulted tongue and groove ceiling of Western Red Cedar exposed beams. Hardwood floors are Red Oak of random widths #2. All bathrooms and kitchen are tiled. Mud room and laundry room have slate flooring. JeldWen Premium casement windows with crank openers and ultraviolet protection have serial numbers for exact replacement if needed. A chef's dream kitchen boasts custom cabinets, granite counters, tile backsplash, Thermador 5-burner cooktop, double ovens, two sinks and two garbage disposals. Dining area and Primary Bedroom have beautiful coffered ceilings. Sitting room adjacent to the primary suite has a gas log fireplace with switch allowing for easy enjoyment of this cozy room. Custom surround fireplace and custom bookshelves as well as a private covered deck add to the exceptional owner's suite. The primary bathroom boasts custom built storage with floor to ceiling drawers and shelves, walk-in shower and Jacuzzi tub with Travertine tile surround, separate water closet and generous walk in closet with additional attic storage and access. Two bedrooms with Jack and Jill baths are accessible off the foyer giving ideal separation from the owner's suite. The terrace level is full of natural light, a large living area with wet bar, large room with 14' ceilings which allow for the ideal home gym or game room. In addition to the secondary owner's suite there is an additional bedroom and full bath on the terrace level. The closet in this bath is pre-wired electronically for a sauna! The terrace level also includes an entirely concrete room as a "safe room" to shelter from any potential weather issues. The generous 3 car garage has a floored attic with wood stairs leading to the attic and a door for separation and safety. The attic space covers the entirety of the 3 car garage. This home features three separate HVAC units, two water heaters and a total of four fireplaces. A true gem of a home privately nestled in the beautiful foothills of the North Georgia mountains. You will love calling this home for many years! **Showing by appointment only. Sellers request a lender's pre-approval letter or proof of funds prior to showing.

Save
Ask
Tour
Hide
Share
Listing Snapshot
Price 
$1,197,000
Days On Site 
48 Days
Bedrooms 
5
Inside Area (SqFt) 
6,388 sqft
Total Baths 
6
Full Baths 
5
Partial Baths 
2
Lot Size 
3.81 Acres
Year Built 
2006
MLS® Number 
10731263
Status 
Active
Property Tax 
$3,957
HOA/Condo/Coop Fees 
$29.17 monthly
Sq Ft Source 
Appraiser
Friends & Family
Recent Activity
3 weeks agoStatus changed to Active
3 weeks agoListing updated with changes from the MLS®
4 weeks agoPrice changed to $1,197,000
2 months agoListing first seen on site
General Features
Acres 
3.81
Attached Garage 
Yes
Garage 
Yes
Garage Spaces 
3
Land Lease 
No
Levels 
One
Number Of Stories 
1
Parking 
AttachedGarageGarage Door OpenerKitchen Level
Parking Spaces 
3
Property Sub Type 
Single Family Residence
Security 
Security SystemSmoke Detector(s)
Sewer 
Septic Tank
SqFt Above 
3325
SqFt Below 
3063
Style 
CraftsmanRanch
Utilities 
Cable AvailableElectricity AvailableNatural Gas AvailablePhone AvailableUnderground UtilitiesWater Available
Water Source 
Public
Interior Features
Appliances 
DishwasherDisposalDouble OvenElectric Water HeaterRefrigerator
Basement 
DaylightExterior EntryFinishedFullInterior Entry
Cooling 
Ceiling Fan(s)Central Air
Fireplace 
Yes
Fireplace Features 
BasementGas LogGas StarterMasonryOutside
Fireplaces 
4
Flooring 
CarpetStone
Heating 
CentralHeat PumpZoned
Interior 
Breakfast BarKitchen IslandPantryEntrance FoyerBeamed CeilingsBookcasesDouble VanityWalk-In Closet(s)Master DownstairsHigh Speed Internet
Laundry Features 
Laundry Room
Main Level Bedrooms 
3
Window Features 
Insulated WindowsDouble Pane Windows
Save
Ask
Tour
Hide
Share
Exterior Features
Construction Details 
Concrete
Exterior 
Lighting
Lot Features 
Cul-De-SacSloped
Patio And Porch 
Deck
Roof 
Composition
Waterfront Features 
Creek
Windows/Doors 
Insulated WindowsDouble Pane Windows
Community Features
Accessibility Features 
Accessible DoorsAccessible EntranceAccessible Full BathAccessible Hallway(s)Accessible Kitchen
Association Dues 
350
Community Features 
Street Lights
HOA Fee Frequency 
Annually
Schools
School District
Unknown
Elementary School
Blackburn
Middle School
Lumpkin
High School
New Lumpkin
Listing courtesy of HomeSmart


Information deemed reliable but not guaranteed. The data relating to real estate for sale on this web site comes in part from the Broker Reciprocity Program of Georgia MLS. Real estate listings held by brokerage firms other than this office are marked with the Broker Reciprocity logo and detailed information about them includes the name of the listing brokers. Copyright © 2020-present Georgia MLS. All rights reserved.
Last checked: 2026-05-25 08:29 AM UTC

Neighborhood & Commute
Source: Walkscore
Save
Ask
Tour
Hide
Share