
1259 Birch River DRDahlonega, GA 30533
Due to the health concerns created by Coronavirus we are offering personal 1-1 online video walkthough tours where possible.
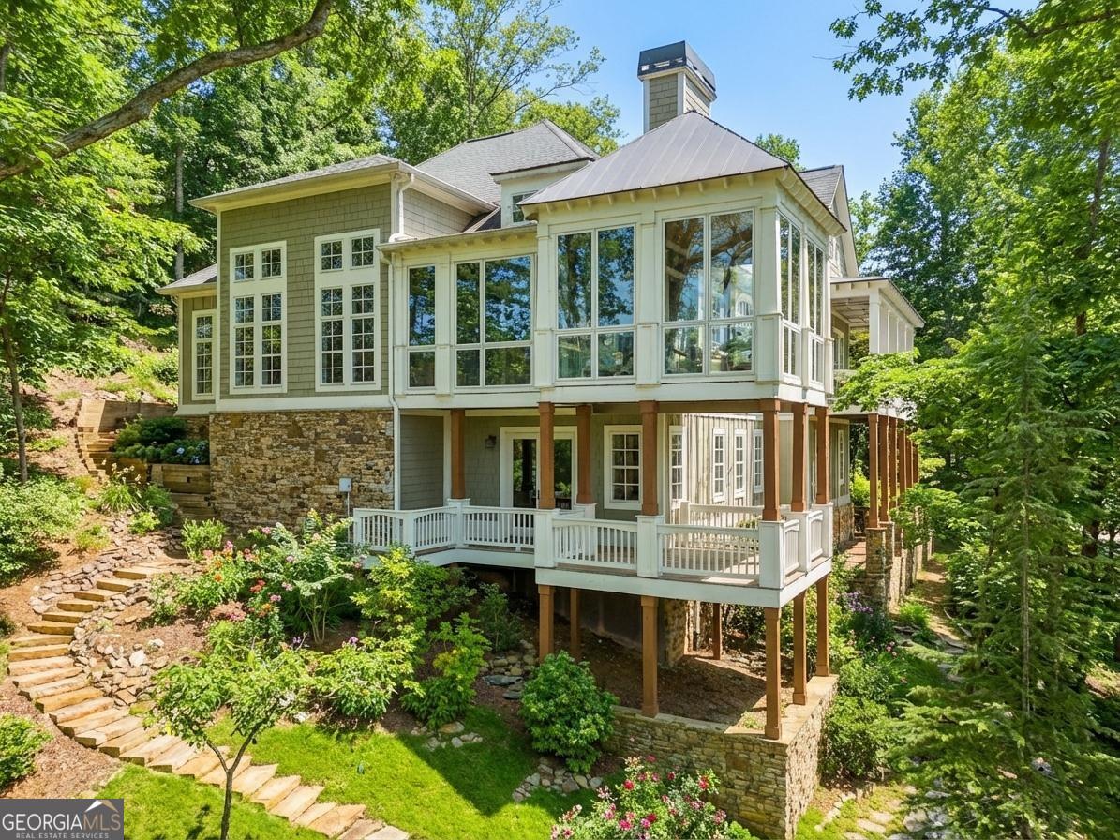
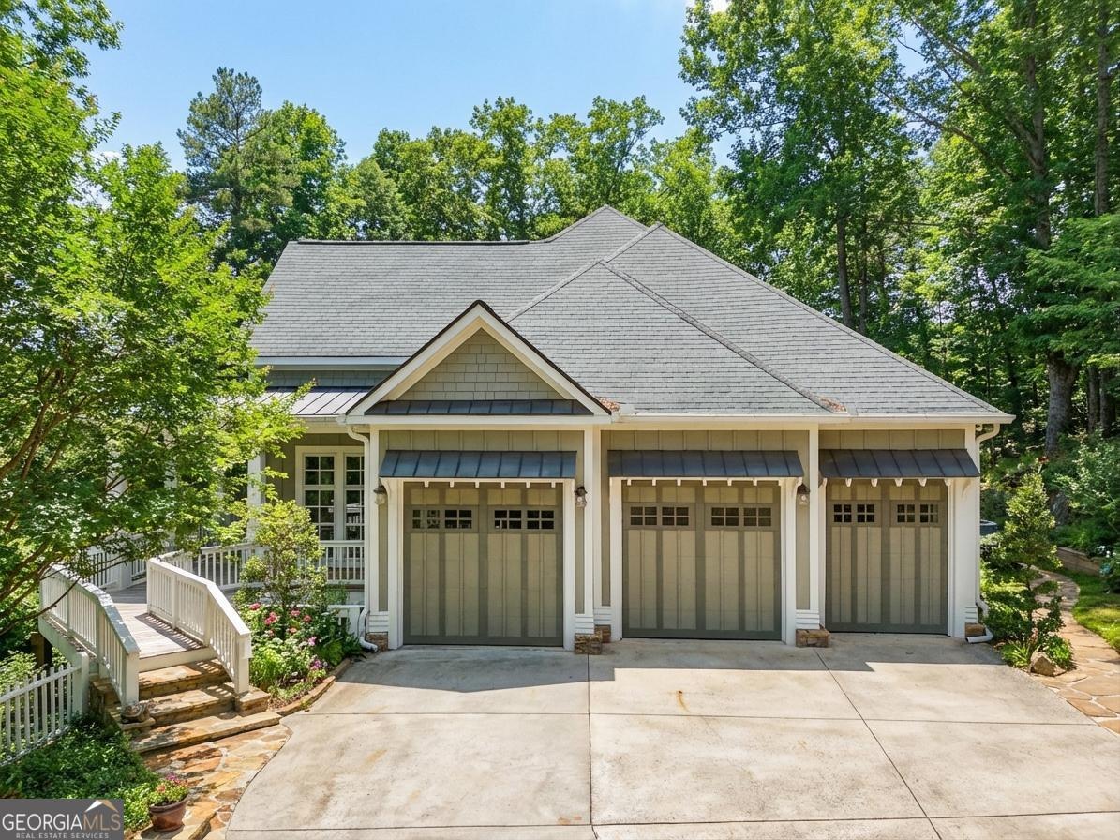
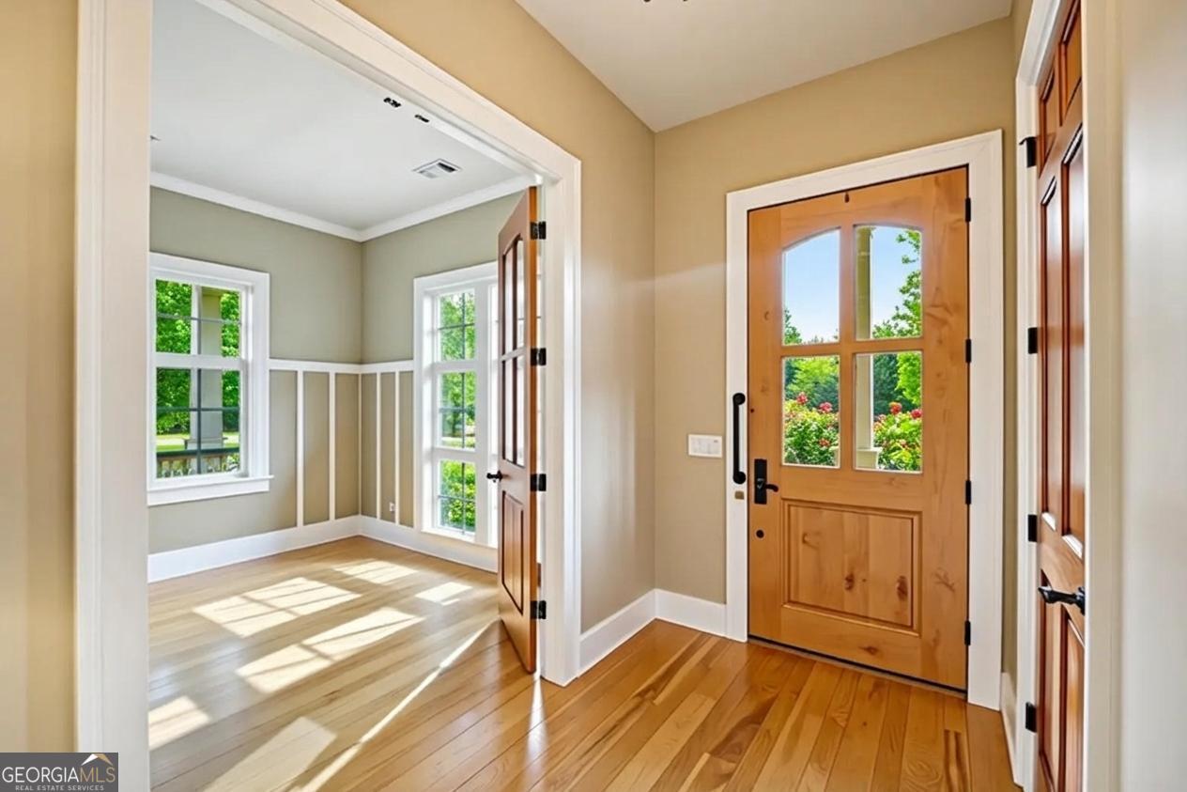
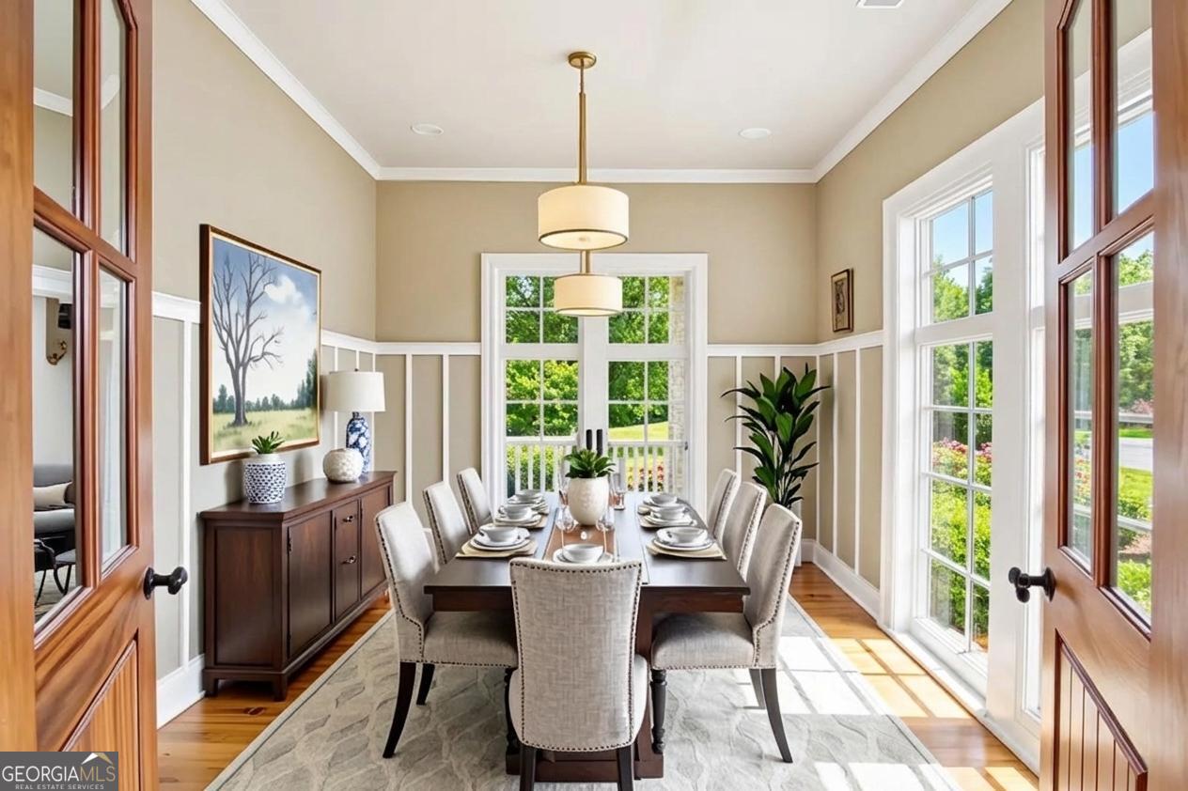
Experience the best of North Georgia luxury living at 1259 Birch River Drive, a one-of-a-kind custom home in the gated Achasta Golf Community of Dahlonega, Georgia. Beautifully positioned to capture stunning views of the Chestatee River and the emerald fairways of the Jack Nicklaus-designed golf course, this exceptional residence offers a rare blend of refined craftsmanship, natural beauty, and resort-style living. Designed for both everyday comfort and upscale entertaining, the main level features an inviting open-concept floor plan with warm natural woods, artisan details, and custom hardware that give the home a distinctive character. The spacious chef's kitchen is the centerpiece of the home, complete with premium appliances, a large walk-in pantry, abundant prep space, and an oversized island ideal for gathering with family and guests. Expansive windows and a stunning sunroom bring in natural light and frame the breathtaking golf course and river views. The main-level primary suite offers a peaceful private retreat with a sitting area for morning coffee and nature views, along with a spa-inspired bath designed for relaxation. The terrace level adds incredible versatility with a second family room anchored by a stone fireplace, multiple guest bedrooms, private deck access, a separate office, and a library/media room perfect for remote work, creative space, or movie nights. A private entrance to one guest area creates added flexibility for hosting family and visitors. Outside, thoughtfully designed stone paths, mature landscaping, and multiple decks create a setting that feels serene, timeless, and deeply connected to the surrounding landscape. Every space has been crafted to celebrate the beauty of mountain, river, and golf course living. Located in Achasta, one of Dahlonega's most prestigious golf course communities, residents enjoy access to a championship golf course, clubhouse, pro shop, restaurant, swimming pool, pickleball and tennis courts, hiking trails, and the Chestatee River for fishing and kayaking. Just minutes from downtown Dahlonega, local wineries, and only about an hour from Atlanta, this is a rare opportunity to own a truly distinctive luxury home in Dahlonega's premier gated golf community. Disclaimer: All information deemed reliable but not guaranteed and should be independently verified. Photos & lot lines may be virtually staged to assist buyers in visualizing the property's potential. Contact the listing agent for more information or to schedule a private showing.
| 3 weeks ago | Status changed to Active Under Contract | |
| 3 weeks ago | Listing updated with changes from the MLS® | |
| a month ago | Listing first seen on site |

Information deemed reliable but not guaranteed. The data relating to real estate for sale on this web site comes in part from the Broker Reciprocity Program of Georgia MLS. Real estate listings held by brokerage firms other than this office are marked with the Broker Reciprocity logo and detailed information about them includes the name of the listing brokers. Copyright © 2020-present Georgia MLS. All rights reserved.
Last checked: 2026-05-25 08:29 AM UTC