
1024 Bear Paw RDGDahlonega, GA 30533
Due to the health concerns created by Coronavirus we are offering personal 1-1 online video walkthough tours where possible.
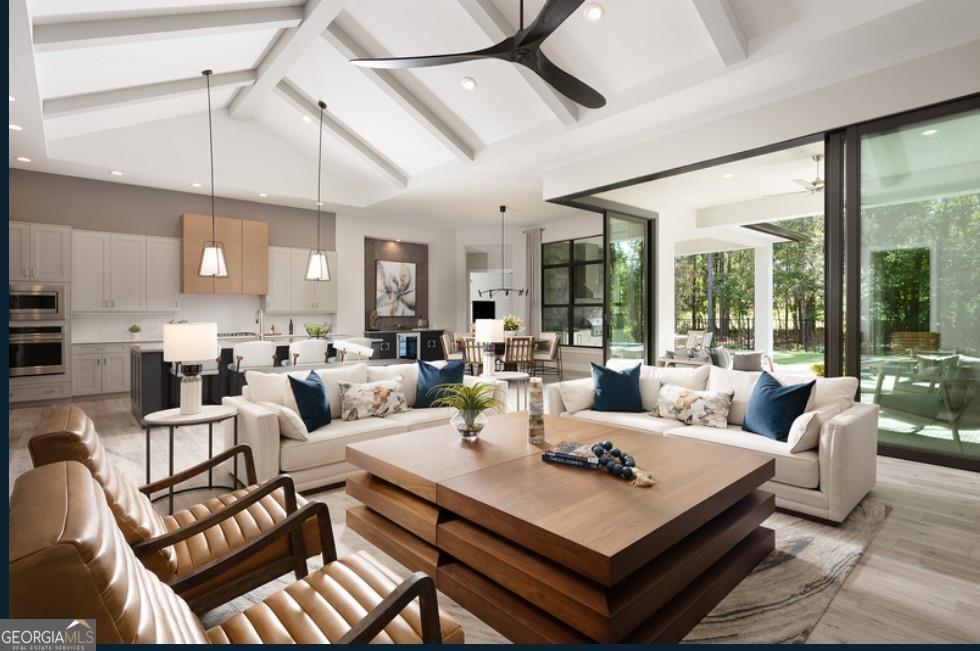
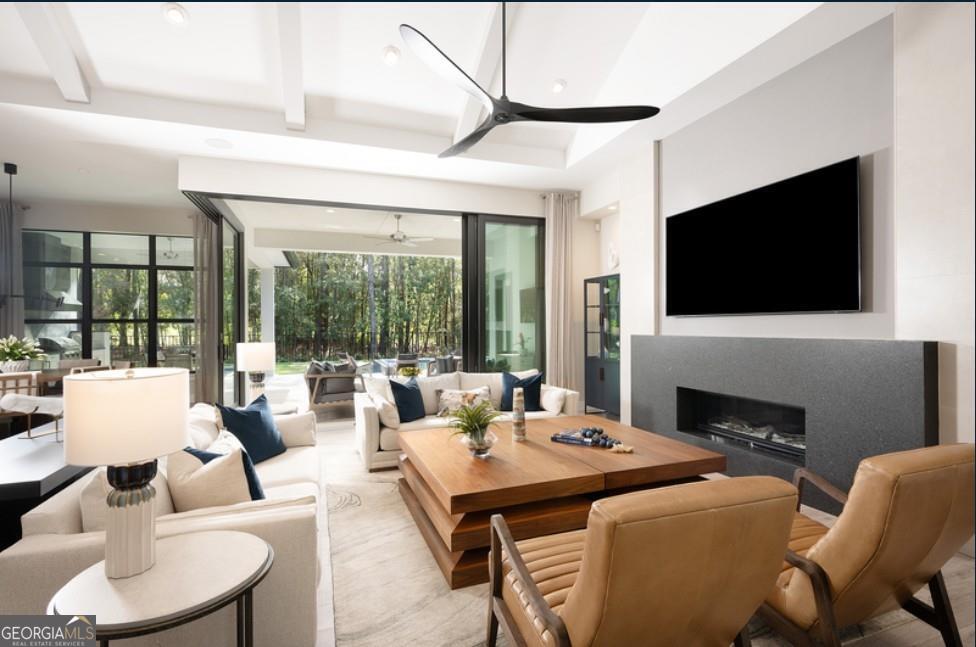
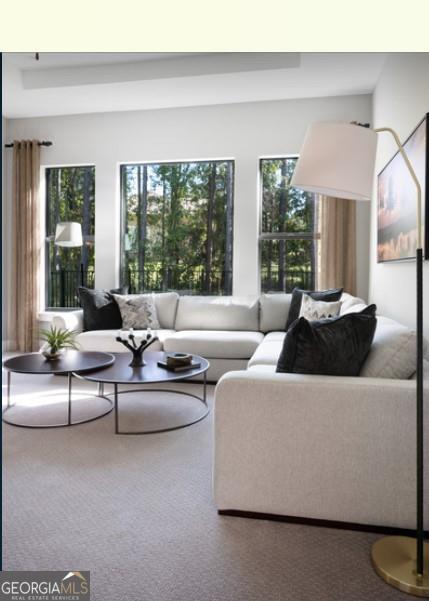
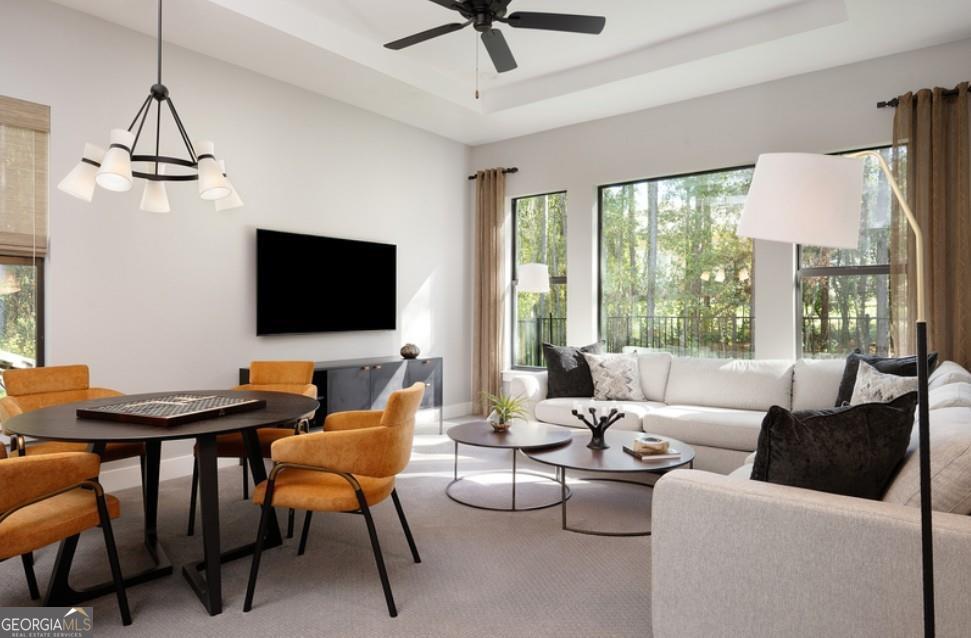
To Be Built - The Copperleaf 1815B-3M-C by AR Homes Introducing an extraordinary opportunity to build a custom luxury residence by Lee Wagner of RLW Homes, one of the most respected builders within both Achasta and the Chattahoochee Country Club. Set on a premier homesite, this stunning Copperleaf plan is perfectly positioned to capture sweeping mountain views from the front and private, tranquil ridgeline vistas from the rear-offering a rare balance of grandeur and serenity that defines elevated mountain living. Spanning over 3,400 square feet of thoughtfully designed living space , this home seamlessly blends architectural elegance with modern livability. Expansive 11'+ ceilings, dramatic vaulted spaces with exposed beams, and walls of glass create an open, light-filled environment designed for both everyday comfort and exceptional entertaining. At the heart of the home, a chef-inspired kitchen anchors the main living area, featuring a large center island, walk-in pantry, and effortless flow into the casual dining space-complete with a dry bar and wine chiller. The Great Room opens to a spacious covered lanai and cabana, creating a true indoor-outdoor lifestyle experience ideal for enjoying peaceful mornings or unforgettable evenings under the North Georgia sky. The Owner's Suite is a private sanctuary, offering a spa-like bath with a freestanding soaking tub, dual vanities, and expansive walk-in closets. Two additional guest suites, a dedicated den, and a versatile bonus room provide flexibility for hosting, working, or relaxing. Built with AR Homes' renowned Signature Level Finishes, every detail reflects quality and craftsmanship-from premium materials and high-efficiency systems to custom cabinetry and designer appointments throughout. Located within the gated Achasta Golf Community, this home offers access to a Jack Nicklaus Signature Golf Course, riverside beauty, and a lifestyle rich in natural surroundings-all just minutes from the charm of Dahlonega, award-winning wineries, and outdoor adventure. This is more than a home-it is a legacy property where luxury, landscape, and lifestyle come together in perfect harmony.
| a month ago | Status changed to Active | |
| a month ago | Listing updated with changes from the MLS® | |
| 2 months ago | Listing first seen on site |

Information deemed reliable but not guaranteed. The data relating to real estate for sale on this web site comes in part from the Broker Reciprocity Program of Georgia MLS. Real estate listings held by brokerage firms other than this office are marked with the Broker Reciprocity logo and detailed information about them includes the name of the listing brokers. Copyright © 2020-present Georgia MLS. All rights reserved.
Last checked: 2026-05-25 08:29 AM UTC