
134 Prospector RDGDahlonega, GA 30533
Due to the health concerns created by Coronavirus we are offering personal 1-1 online video walkthough tours where possible.
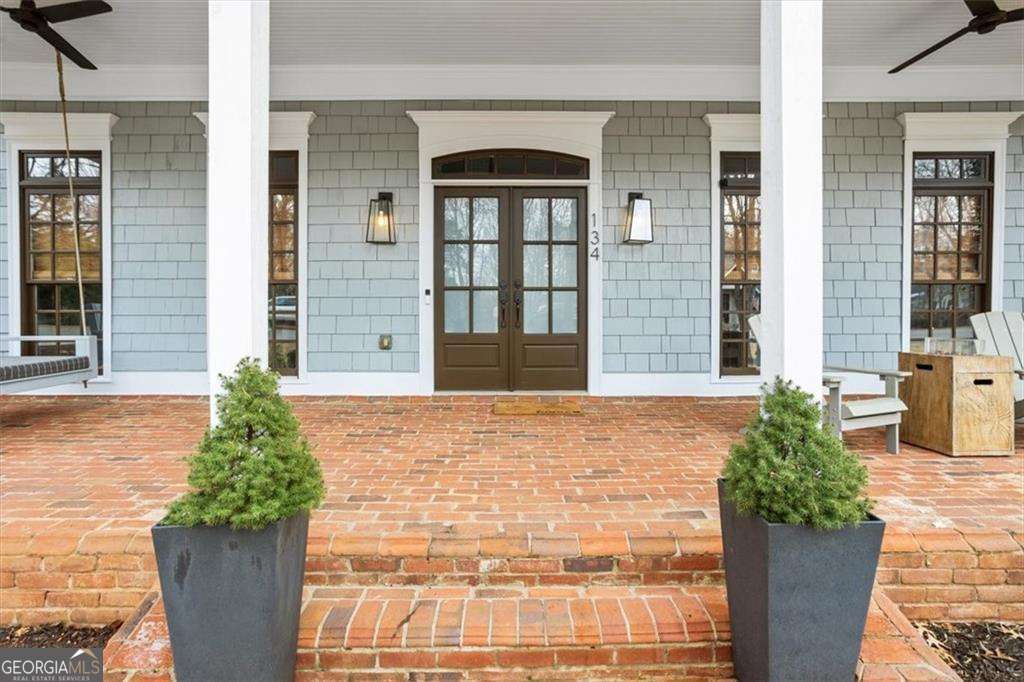
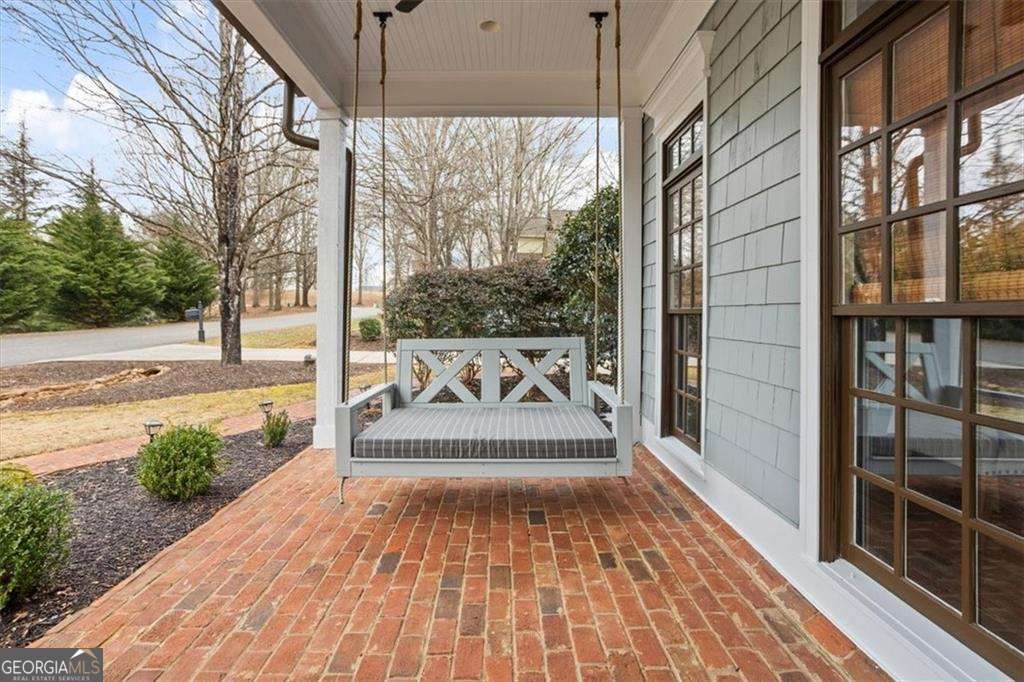
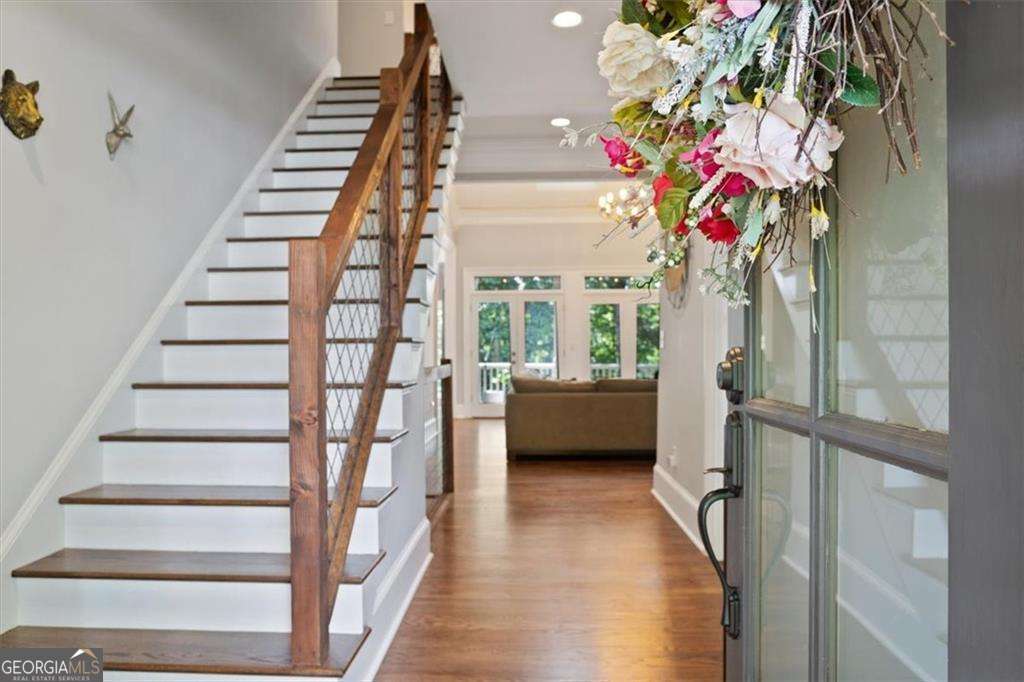
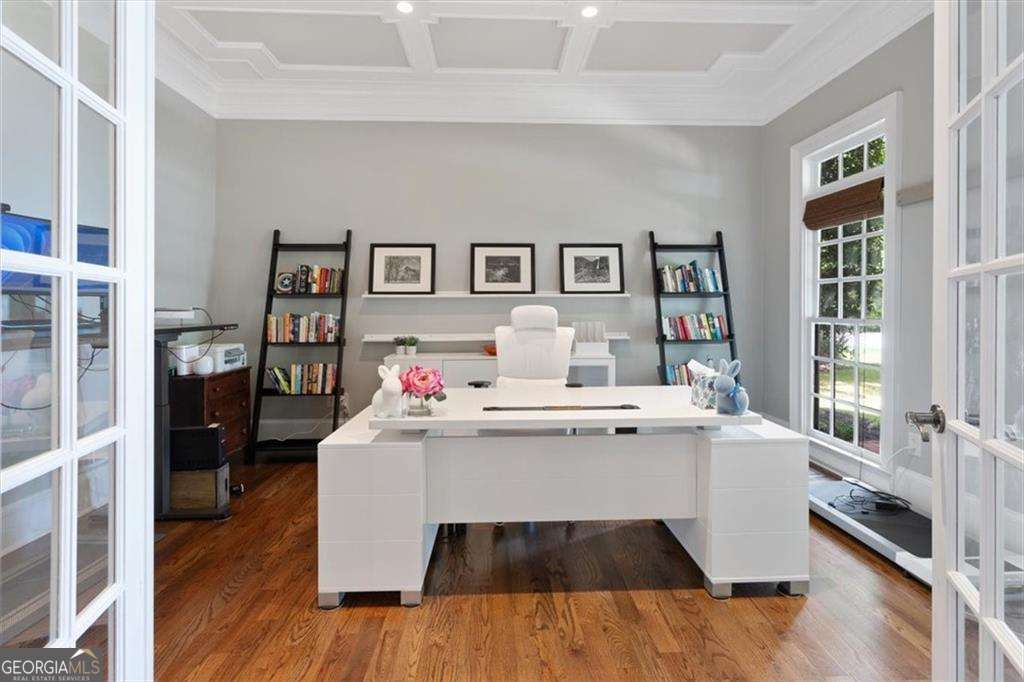
Your Achasta dream home awaits! Freshly painted exterior! Perfect for multi-generational living! This three-level Craftsman-Style home with beautifully landscaped yard features 5-bedrooms, with the primary on the main, 4 full and 2 half-baths, defines sophisticated mountain living with upgrades and high-end finishes throughout. The grand main level features a spacious primary retreat with custom-designed closets and private access to a covered patio overlooking serene, wooded hillsides with incredible views from morning to night. The vaulted great room, anchored by a gas fireplace, flows into a renovated gourmet eat-in kitchen outfitted with granite countertops, premium Bosch stainless-steel appliances, a Cafe double wall oven and a separate gas cooktop. The main level also includes a large formal dining room that seats twelve, a large private office with French doors, and two main-level decks that invite outdoor grilling and relaxation. Additional conveniences include a main-level laundry with a wash basin, a half bath, and multiple pantries for storage. Upstairs, three generously sized bedrooms provide ample space for family and guests. Included on the upper level is a versatile loft area perfect for a playroom, and access to unfinished attic space, which offers endless possibilities for customization. The expansive terrace level features high ceilings and has been beautifully renovated and designed for multi-generational living or guest accommodations. It boasts a second gourmet kitchen featuring soft-close cabinetry, a spacious island with storage, granite countertops, and stainless steel appliances. Enjoy a home gym, a custom bunkroom with built-in storage, and a cozy den with a 75-inch TV over a gas log fireplace. This renovated level also features a spacious bedroom with an ensuite bath, a walk-in closet, and abundant storage. The terrace level also includes a convenient combination washer/dryer and a mudroom with a private entryway accessible from the rear BBQ deck. Embrace year-round outdoor living on multiple decks and patios, each offering tranquil views of the lush, wooded hillside, and a flat back yard with an invisible fence for your fur babies. Achasta residents enjoy many amenities, including a Jack Nicklaus signature golf course, an elegant clubhouse with dining, tennis and pickleball courts, pool, and scenic nature trails winding through the neighborhood and along the Chestatee River. Enjoy unparalleled convenience just minutes from GA 400, a new Publix, state-of-the-art hospital, the University of North Georgia, and charming downtown Dahlonega.
| a month ago | Status changed to Active | |
| a month ago | Listing updated with changes from the MLS® | |
| 2 months ago | Listing first seen on site |

Information deemed reliable but not guaranteed. The data relating to real estate for sale on this web site comes in part from the Broker Reciprocity Program of Georgia MLS. Real estate listings held by brokerage firms other than this office are marked with the Broker Reciprocity logo and detailed information about them includes the name of the listing brokers. Copyright © 2020-present Georgia MLS. All rights reserved.
Last checked: 2026-05-25 08:29 AM UTC