Save
Ask
Tour
Hide
Share
$2,890,000
449 Days On Site

184 Spence RD
Blue Ridge, GA 30513

For Sale|Single Family Residence|Active
4
Beds
4.5
Total Baths
4
Full Baths
1
Partial Bath
4,647
SqFt
$622
/SqFt
2023
Built
Subdivision:
Street of Dreams
County:
Fannin

Due to the health concerns created by Coronavirus we are offering personal 1-1 online video walkthough tours where possible.
Call Now: 678-208-7769
Is this the listing for you? We can help make it yours.
678-208-7769
184 Spence RD184 Spence RD184 Spence RD184 Spence RD
Save
Ask
Tour
Hide
Share

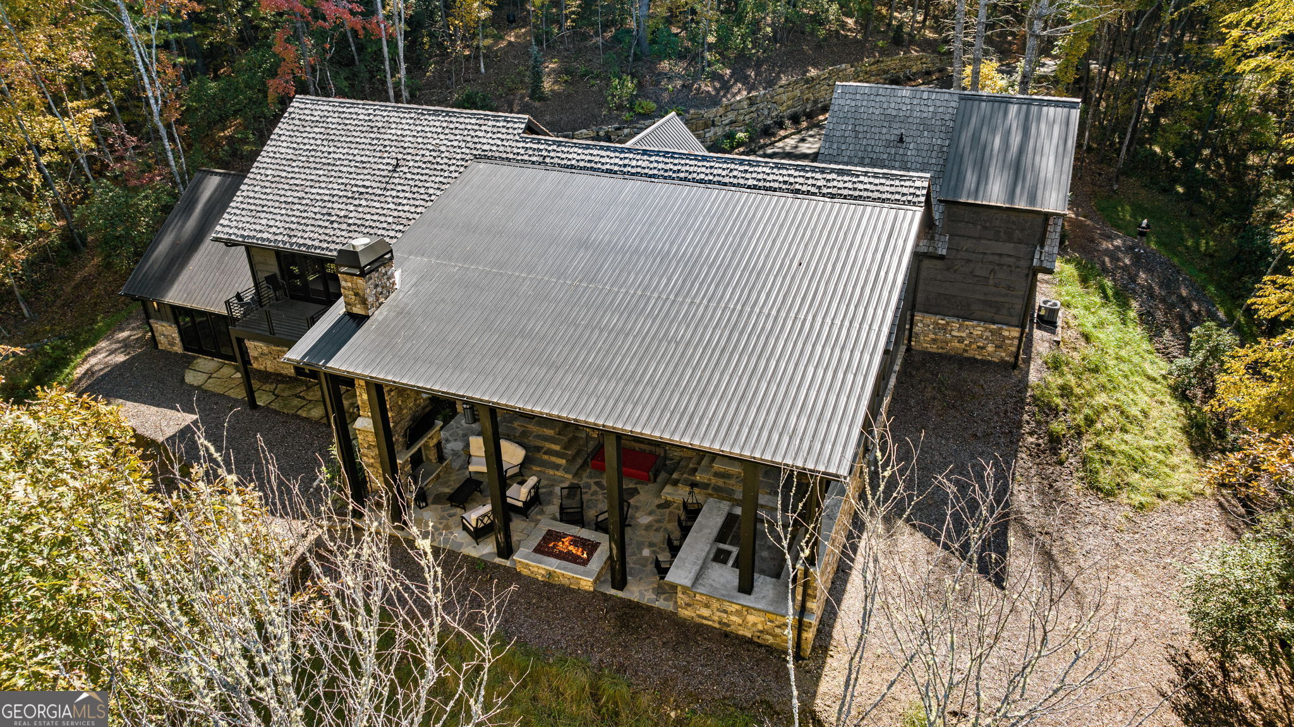
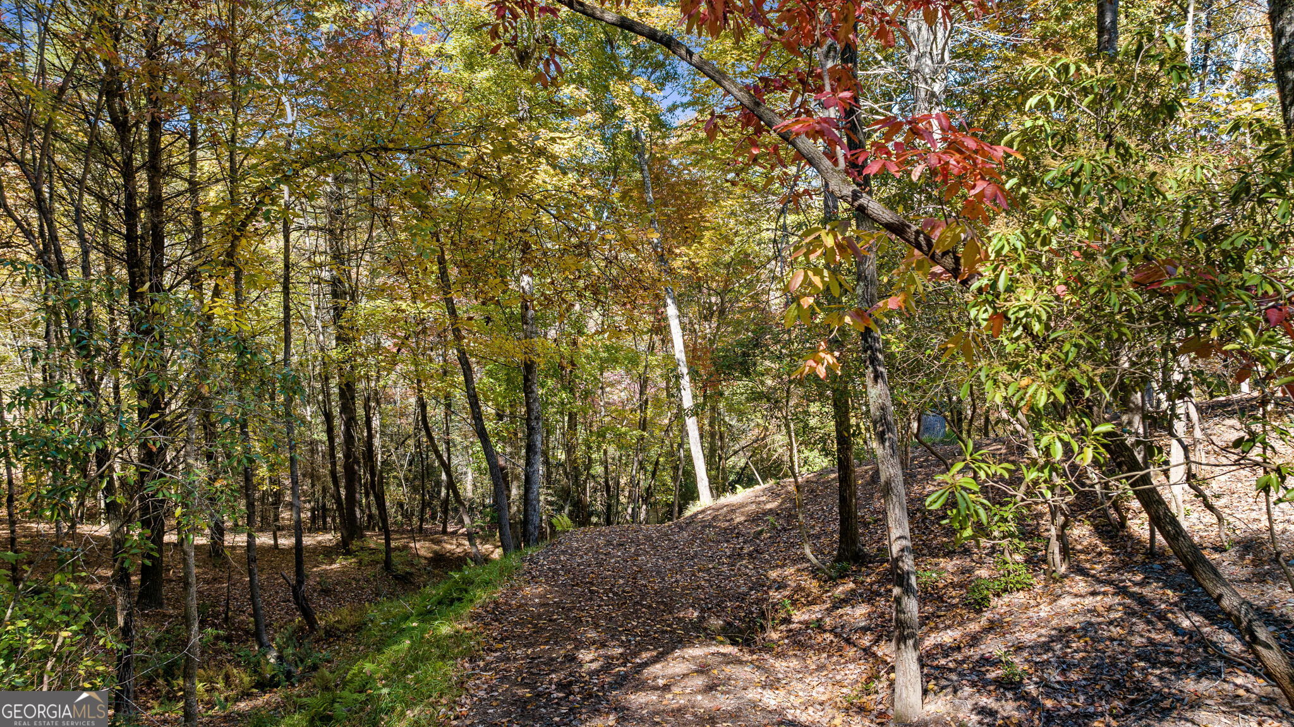
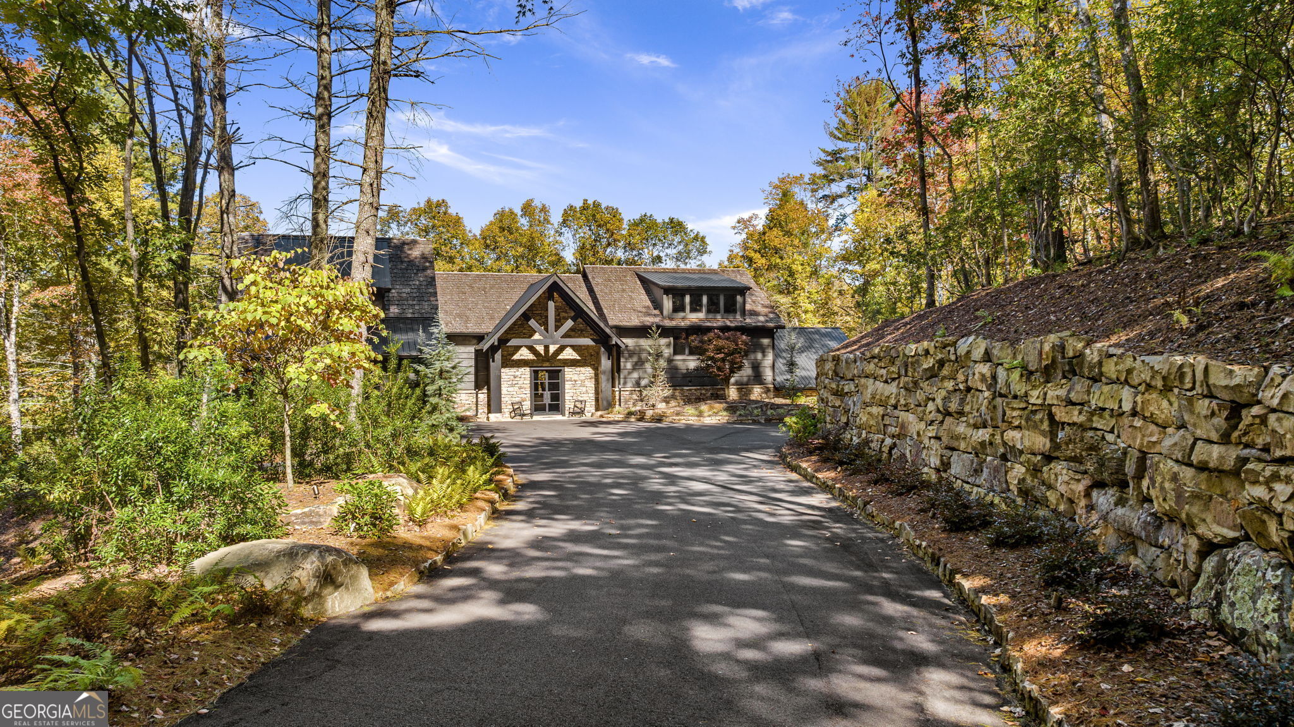
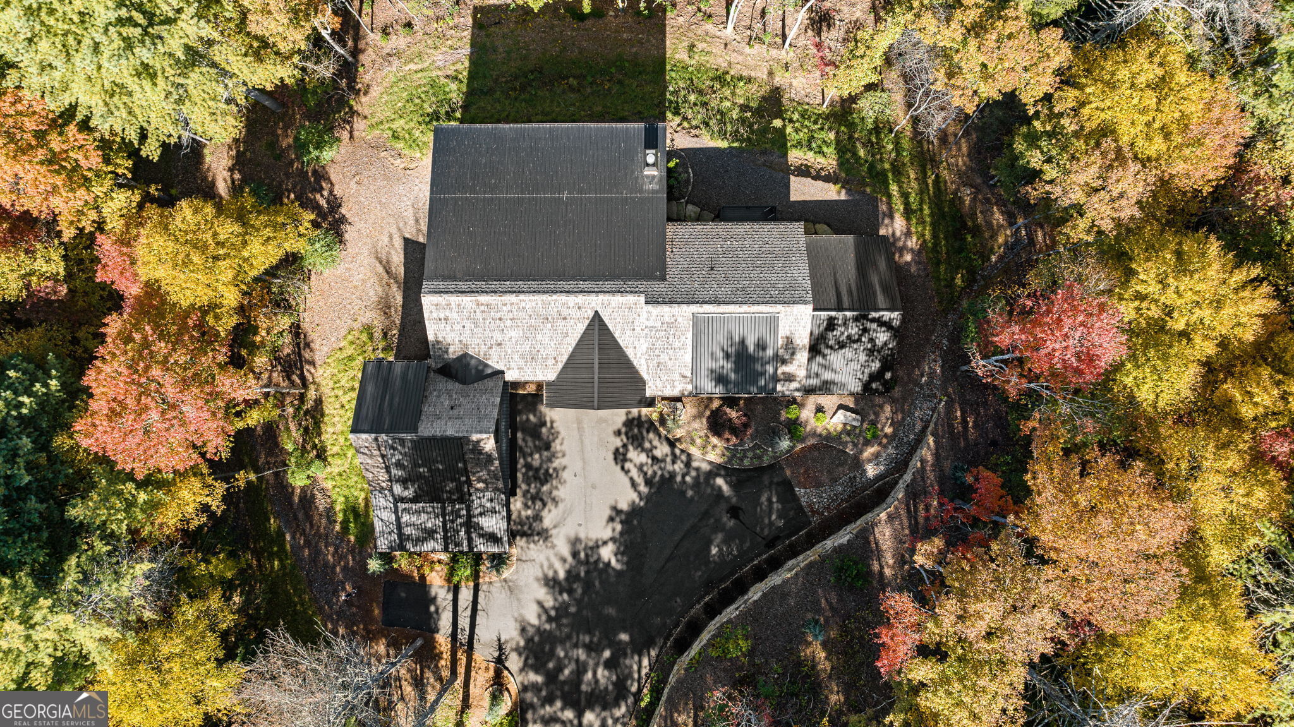
Welcome to your Blue Ridge mountain dream home! This custom Keith Sumner build is situated on 7 private acres with 200+ feet of Fightintown Creek frontage. This 4-bedroom, 4.5-bath split level mountain modern home offers luxury, privacy, and natural beauty. The open living area features soaring ceilings, expansive windows, hardwood floors, and seamless indoor-outdoor flow. The chef's kitchen includes Viking stainless appliances, custom cabinetry, and a large entertaining island. The main suite offers a spa-like bath with soaking tub, dual vanities, and walk-in shower, while each guest bedroom has its own private bath. Outside, enjoy a fully equipped outdoor kitchen, an expansive patio, multiple outdoor fireplaces, and peaceful creekside views. A 2.5-car attached garage provides ample space for vehicles, storage, and gear. Just minutes from downtown Blue Ridge, shopping, dining, hiking, fishing, and boating.

Save
Ask
Tour
Hide
Share
Listing Snapshot
Price 
$2,890,000
Days On Site 
449 Days
Bedrooms 
4
Inside Area (SqFt) 
4,647 sqft
Total Baths 
4.5
Full Baths 
4
Partial Baths 
1
Lot Size 
7 Acres
Year Built 
2023
MLS® Number 
10508173
Status 
Active
Property Tax 
N/A
HOA/Condo/Coop Fees 
N/A
Sq Ft Source 
Public Records
Friends & Family
Recent Activity
2 months agoStatus changed to Active
2 months agoListing updated with changes from the MLS®
2 months agoPrice changed to $2,890,000
a year agoListing first seen on site
General Features
Acres 
7
Garage 
Yes
Garage Spaces 
8
Land Lease 
No
Levels 
Multi/SplitOne and One Half
Parking 
GarageParking Pad
Parking Spaces 
8
Property Sub Type 
Single Family Residence
Sewer 
Septic Tank
SqFt Above 
4647
Style 
Country/RusticCraftsmanRanch
Utilities 
Electricity Available
Water Source 
Shared Well
Interior Features
Appliances 
RangeOvenDishwasherDryerMicrowaveRefrigeratorWasher
Basement 
Finished
Cooling 
Central AirElectricHeat Pump
Fireplace 
Yes
Fireplace Features 
Gas LogLiving RoomOutside
Fireplaces 
3
Flooring 
Hardwood
Heating 
Heat PumpCentralElectric
Interior 
Kitchen IslandBeamed CeilingsDouble VanityHigh CeilingsIn-Law FloorplanSoaking TubVaulted Ceiling(s)Walk-In Closet(s)Master DownstairsHigh Speed Internet
Laundry Features 
In HallLaundry ClosetOther
Dining Room 
Kitchen 
Save
Ask
Tour
Hide
Share
Exterior Features
Construction Details 
ConcreteStoneWood Siding
Exterior 
Gas GrillOther
Frontage 
River
Lot Features 
LevelSloped
Patio And Porch 
Patio
Roof 
Metal
View 
River
Waterfront 
Yes
Waterfront Features 
River FrontCreekWaterfront Access
Waterview 
River
Community Features
Community Features 
None
Financing Terms Available 
CashConventional
Schools
School District
Unknown
Elementary School
Other
Middle School
Fannin
High School
Fannin
Listing courtesy of ReMax Town & Ctry-Downtown


Information deemed reliable but not guaranteed. The data relating to real estate for sale on this web site comes in part from the Broker Reciprocity Program of Georgia MLS. Real estate listings held by brokerage firms other than this office are marked with the Broker Reciprocity logo and detailed information about them includes the name of the listing brokers. Copyright © 2020-present Georgia MLS. All rights reserved.
Last checked: 2026-07-19 02:14 AM UTC

Neighborhood & Commute
Source: Walkscore
Save
Ask
Tour
Hide
Share