
12720 Etris RoadRoswell, GA 30075
Due to the health concerns created by Coronavirus we are offering personal 1-1 online video walkthough tours where possible.
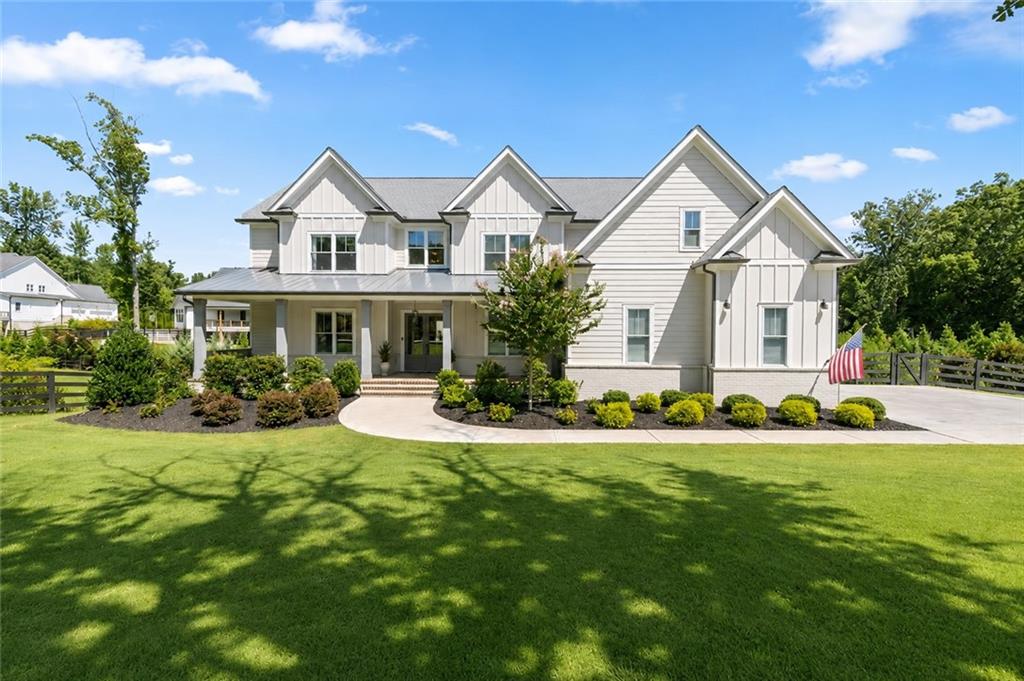
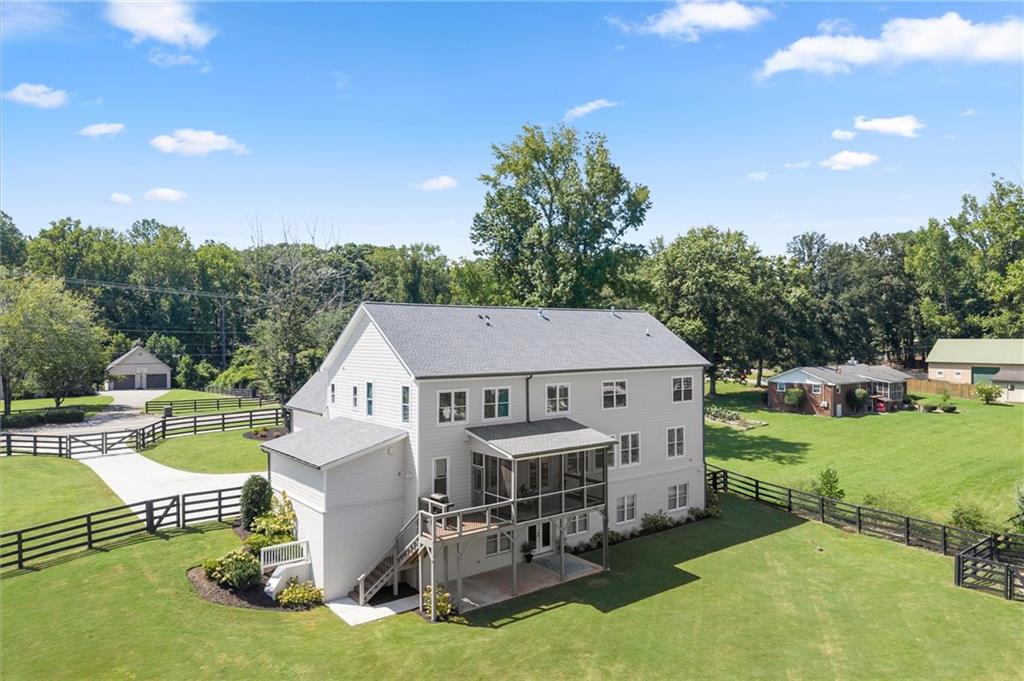
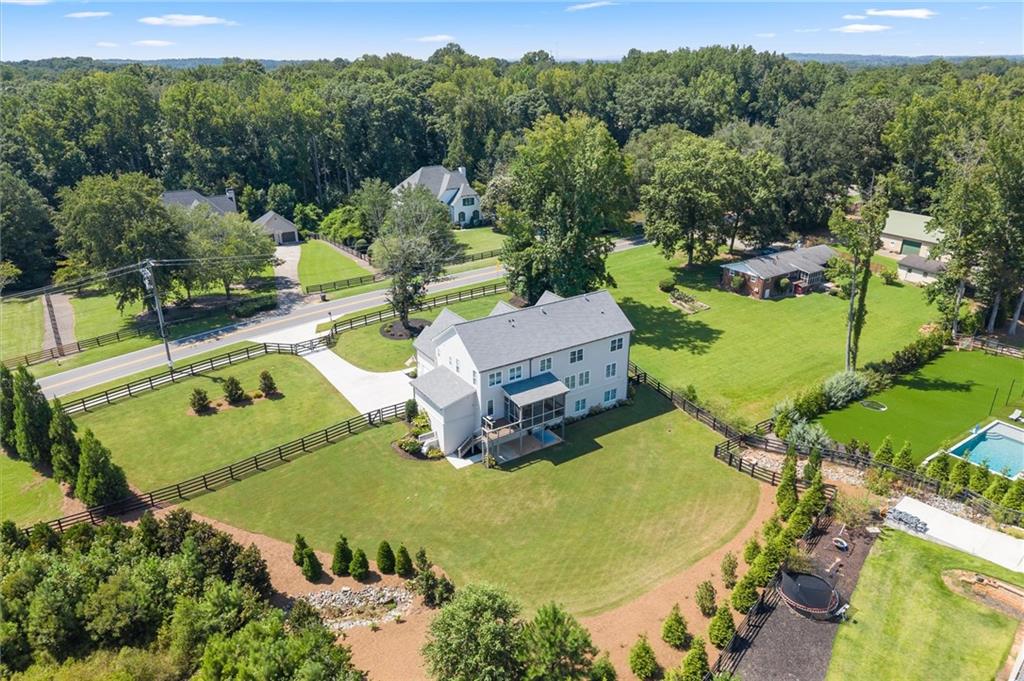
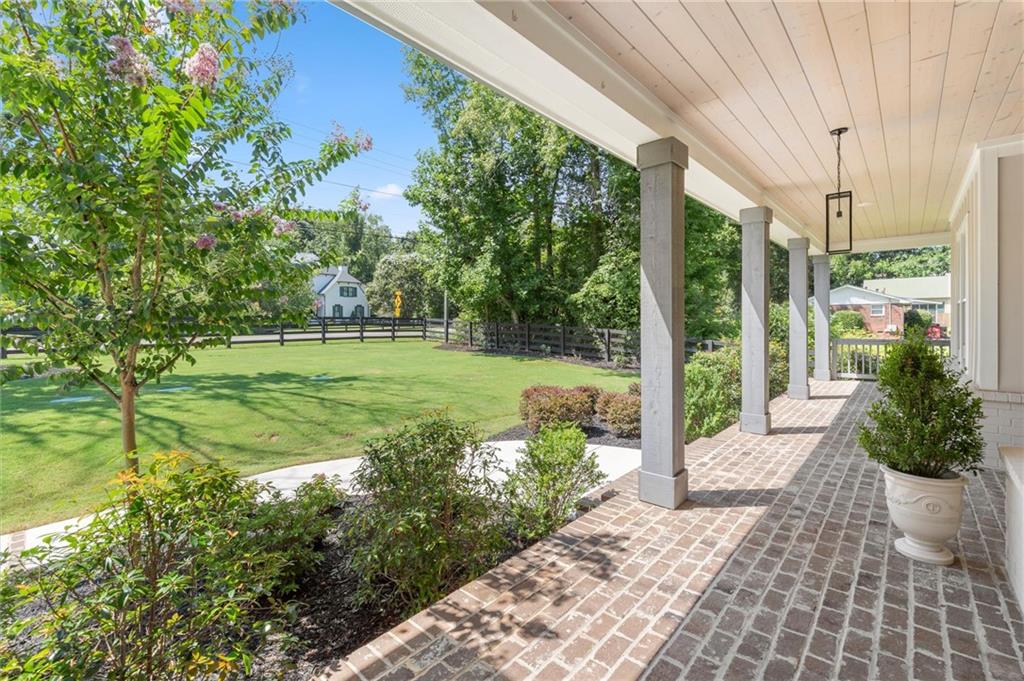
Bucolic Living in the Heart of Milton & Roswell : Rarely does a home offer the serenity of a private country estate with the convenience of being minutes from everything. Ideally positioned on the coveted Milton/Roswell line in sought-after Crabapple Oaks, this exceptional Arkan Homes residence is nestled on just over a fully fenced and gated acre, surrounded by the rolling pastures, historic charm, parks, trails, and natural beauty that define North Atlanta’s most desirable communities. Yet, everyday conveniences are remarkably close—Seven Hills is just one minute away, Kroger approximately three minutes, Publix four minutes, Home Depot six minutes, and downtown Roswell and Wills Park about ten minutes. Downtown Crabapple, Avalon, the Chattahoochee River, and countless dining, shopping, and recreational destinations are all within easy reach. Inside, exceptional craftsmanship and thoughtful design create a home that is as beautiful as it is functional. The open floorplan showcases a dramatic two-story foyer, elegant study, soaring family room with floor-to-ceiling fireplace and custom floating shelves, and a spectacular chef’s kitchen with oversized island, custom Bell cabinetry, upgraded appliances, and a spacious scullery/pantry with prep sink, second gas range and oven, and abundant workspace. A main-level guest suite with private bath and walk-in closet offers exceptional flexibility, while upstairs features a generous loft, luxurious primary suite with wood-beam accents, and spa-inspired bath with walk-through shower, dual shower heads, rain shower, and soaking tub. Three additional spacious bedrooms offer en-suite or Jack-and-Jill bath access and walk-in closets. Abundant natural light, 10-inch baseboards, custom wide plantation shutters, beautiful trim work, custom paint, tasteful lighting, secret closets, and abundant storage reflect the attention to detail throughout. Outdoors, a screened porch overlooks the expansive backyard, offering a peaceful retreat for morning coffee or entertaining, while the full unfinished basement provides endless possibilities for future expansion. With its private gated homesite, premier craftsmanship, highly desirable Milton High School area, and extraordinary location, this residence captures the best of both worlds: the peaceful, pastoral beauty of Milton and the historic character and vibrant lifestyle of Roswell—all just minutes from the places you want to be.
| 3 weeks ago | Status changed to Active | |
| 3 weeks ago | Listing updated with changes from the MLS® | |
| 4 weeks ago | Listing first seen on site |
Listings identified with the FMLS IDX logo come from FMLS and are held by brokerage firms other than the owner of this website and the listing brokerage is identified in any listing details. Information is deemed reliable but is not guaranteed. If you believe any FMLS listing contains material that infringes your copyrighted work, please click here to review our DMCA policy and learn how to submit a takedown request.

© 2017-2026 First Multiple Listing Service, Inc.
Did you know? You can invite friends and family to your search. They can join your search, rate and discuss listings with you.