Save
Ask
Tour
Hide
Share
$1,525,000
8 Days On Site

750 Settlers Ridge Rd
Ellijay, GA 30540

For Sale|Single Family Residence|Active
4
Beds
5
Total Baths
4
Full Baths
1
Partial Bath
4,021
SqFt
$379
/SqFt
2026
Built
Subdivision:
Homestead Mountain
County:
Gilmer
Listing Courtesy Of: Jamie Tallent of RE/MAX Town And Country Broker: 706-502-5340 Prefer Ph#:[email protected]

Due to the health concerns created by Coronavirus we are offering personal 1-1 online video walkthough tours where possible.
Call Now: 678-208-7769
Is this the listing for you? We can help make it yours.
678-208-7769
750 Settlers Ridge Rd750 Settlers Ridge Rd750 Settlers Ridge Rd750 Settlers Ridge Rd
Save
Ask
Tour
Hide
Share

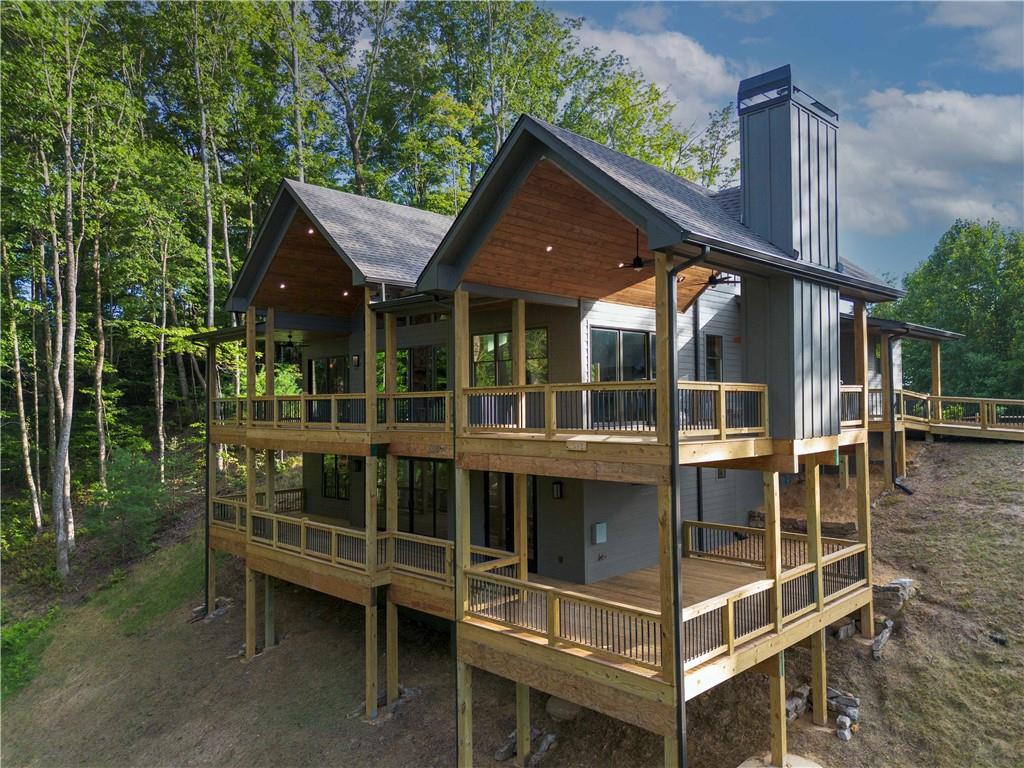
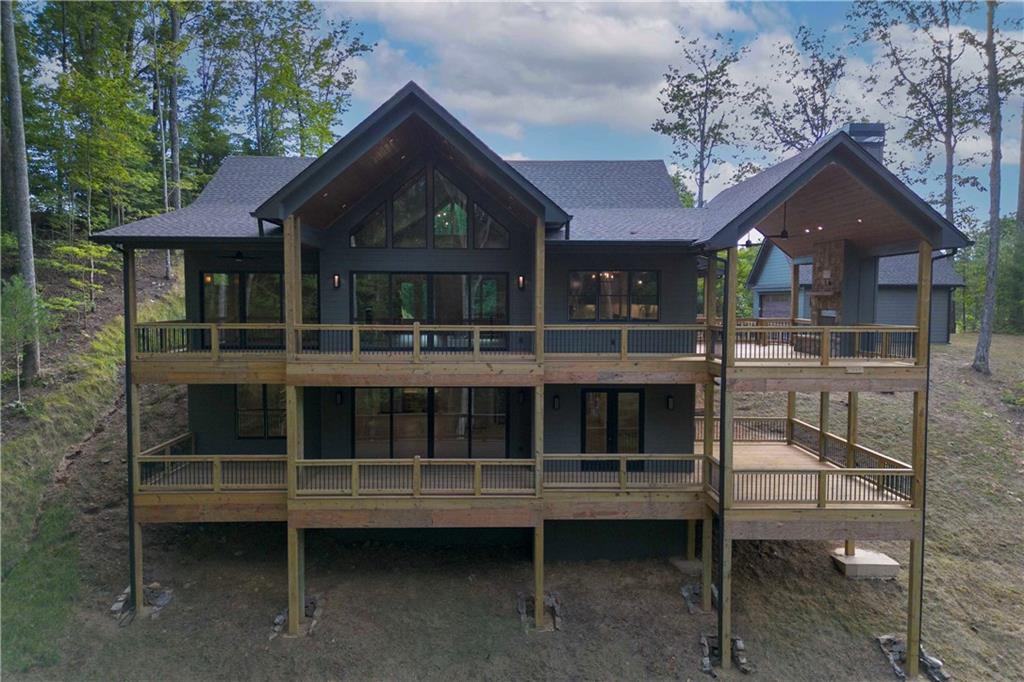
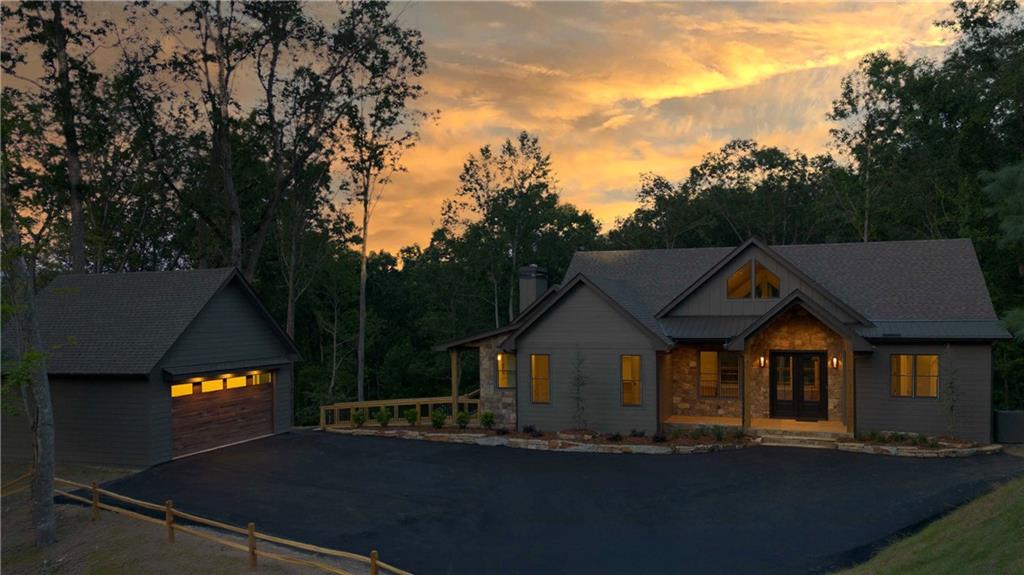
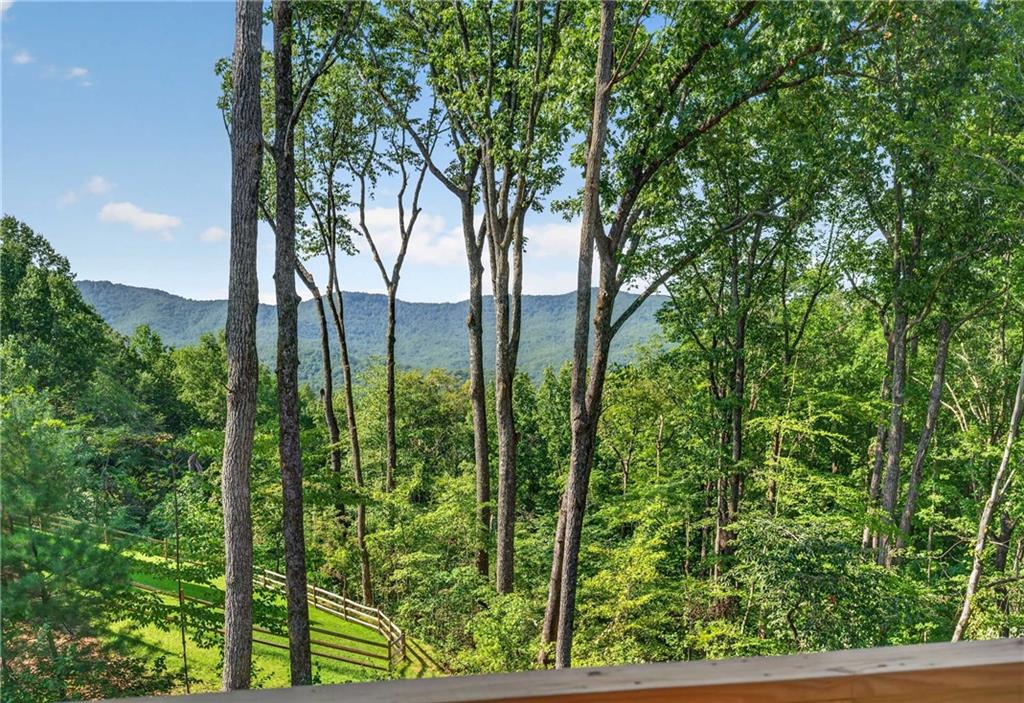
Mountain Modern Living. Elevated. Tucked behind the gates of an exclusive Homestead Mountain community, this stunning mountain modern masterpiece sits within easy reach of both Ellijay & Blue Ridge - offering the perfect blend of seclusion & convenience. Arrive via a sweeping asphalt driveway framed by split rail fencing & curated landscaping. Breathtaking long-range mountain views stretch endlessly across the horizon, creating a backdrop of pure tranquility. This is the mountain lifestyle you have always envisioned - refined, serene, & entirely your own. Every inch of this contemporary retreat was thoughtfully crafted. Fiber cement board exterior, stacked stone accents, & Pella windows speak to lasting durability, while hardwood floors & tongue & groove ceilings set the stage for elevated mountain living. A breathtaking stacked stone fireplace commands attention - a curated masterpiece that defines the soul of this home. Offering 4 bedrooms, 4 full bathrooms, & a powder half bath - each space curated for comfort & effortless mountain living. The main-level master suite is a true sanctuary with a luxurious ensuite bath & direct deck access to sweeping mountain views. Three additional bedroom suites, custom tile showers, heated toilet seats, & dual laundry rooms deliver exceptional living at every level. The chef's kitchen stuns with Cafe appliances, dual fuel 36" stove, custom cabinetry, & Taj Mahal countertops - curated for those who love to gather & entertain. Smart infrastructure includes multi-zone HVAC, tankless water heater, whole-home Cat6 networking, & EV charger pre-wiring. The vaulted 24x24 garage impresses, while engineered back decks, an outdoor stainless-steel fireplace, & dedicated hot tub location perfectly frame spectacular views. All nestled on a beautifully positioned 1.71-acre parcel offering privacy & room to breathe. Handicap accessible throughout. This is curated mountain modern living at its absolute finest.

Save
Ask
Tour
Hide
Share
Listing Snapshot
Price 
$1,525,000
Days On Site 
8 Days
Bedrooms 
4
Inside Area (SqFt) 
4,021 sqft
Total Baths 
5
Full Baths 
4
Partial Baths 
1
Lot Size 
1.71 Acres
Year Built 
2026
MLS® Number 
7827467
Status 
Active
Property Tax 
$613
HOA/Condo/Coop Fees 
$50 monthly
Sq Ft Source 
Builder
Friends & Family
Recent Activity
3 days agoStatus changed to Active
3 days agoListing updated with changes from the MLS®
a week agoListing first seen on site
General Features
Acres 
1.71
Foundation 
Slab
Garage 
Yes
Garage Spaces 
2
Green Energy Efficient 
AppliancesHVACWater Heater
Home Warranty 
Yes
Land Lease 
No
Levels 
Two
Parking 
Garage
Property Condition 
New Construction
Property Sub Type 
Single Family Residence
Security 
Smoke Detector(s)
Sewer 
Septic Tank
SqFt Total 
4021
Style 
ContemporaryCraftsmanModern
Utilities 
Cable AvailableElectricity AvailablePhone AvailableUnderground Utilities
Water Source 
Private
Interior Features
Appliances 
DishwasherGas OvenGas RangeMicrowaveRange HoodRefrigeratorTankless Water Heater
Basement 
FinishedFull
Cooling 
Ceiling Fan(s)Central AirElectricZoned
Electric 
220 Volts in Laundry
Fireplace 
Yes
Fireplace Features 
Gas LogGreat RoomOutsideStone
Fireplaces 
2
Flooring 
ConcreteHardwoodPainted/StainedTile
Heating 
CentralElectricPropaneZoned
Interior 
Breakfast BarEat-in KitchenPantryKitchen IslandBeamed CeilingsCathedral Ceiling(s)Double VanityEntrance FoyerWet BarMaster Downstairs
Laundry Features 
Laundry RoomLower LevelMain Level
Main Level Bedrooms 
2
Window Features 
Aluminum FramesWood Frames
Save
Ask
Tour
Hide
Share
Exterior Features
Construction Details 
Fiber CementFrameStone
Exterior 
None
Fencing 
Wood
Lot Features 
LandscapedSloped
Other Structures 
Garage(s)
Patio And Porch 
CoveredDeckRear PorchSide Porch
Pool Features 
None
Road Frontage 
Private Road
Roof 
MetalShingle
Spa Features 
None
View 
Mountain(s)
Waterfront Features 
None
Waterview 
Mountain(s)
Windows/Doors 
Aluminum FramesWood Frames
Community Features
Accessibility Features 
Accessible EntranceAccessible Approach with Ramp
Association Dues 
600
Community Features 
None
HOA Fee Frequency 
Annually
Horse Property 
None
Roads 
Asphalt
Schools
School District
Unknown
Elementary School
Ellijay
Middle School
Gilmer - Other
High School
Gilmer - Other
Listing Courtesy Of: Jamie Tallent of RE/MAX Town And Country Broker: 706-502-5340 Prefer Ph#:[email protected]

Listings identified with the FMLS IDX logo come from FMLS and are held by brokerage firms other than the owner of this website and the listing brokerage is identified in any listing details. Information is deemed reliable but is not guaranteed. If you believe any FMLS listing contains material that infringes your copyrighted work, please click here to review our DMCA policy and learn how to submit a takedown request.



© 2017-2026 First Multiple Listing Service, Inc.

Neighborhood & Commute
Source: Walkscore
Save
Ask
Tour
Hide
Share