Save
Ask
Tour
Hide
Share
$320,000
1 Day On Site

97 Juniper Drive
Ellijay, GA 30540

For Sale|Single Family Residence|Active
3
Beds
3
Total Baths
2
Full Baths
1
Partial Bath
1,456
SqFt
$220
/SqFt
2026
Built
Subdivision:
Wyngate Phase 1
County:
Gilmer
Listing Courtesy Of: Gail Taylor Colvin of First Suburban Realty Inc. Broker: 678-372-9020 Prefer Ph#:[email protected]

Due to the health concerns created by Coronavirus we are offering personal 1-1 online video walkthough tours where possible.
Call Now: 678-208-7769
Is this the listing for you? We can help make it yours.
678-208-7769
97 Juniper Drive97 Juniper Drive97 Juniper Drive97 Juniper Drive
Save
Ask
Tour
Hide
Share

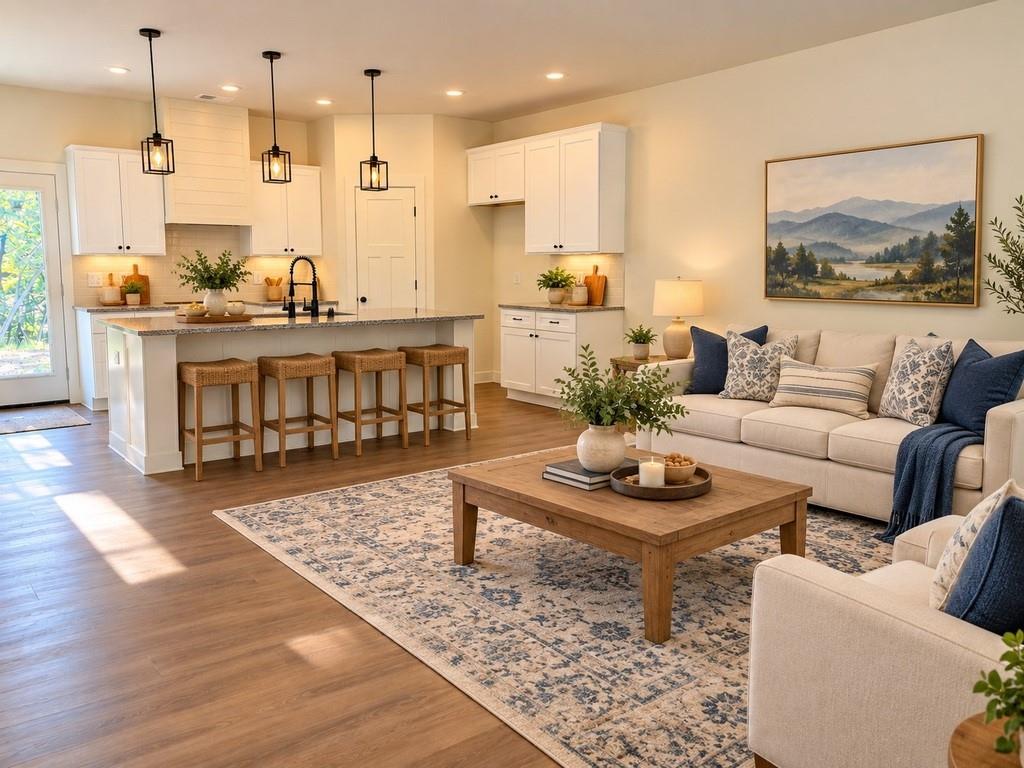
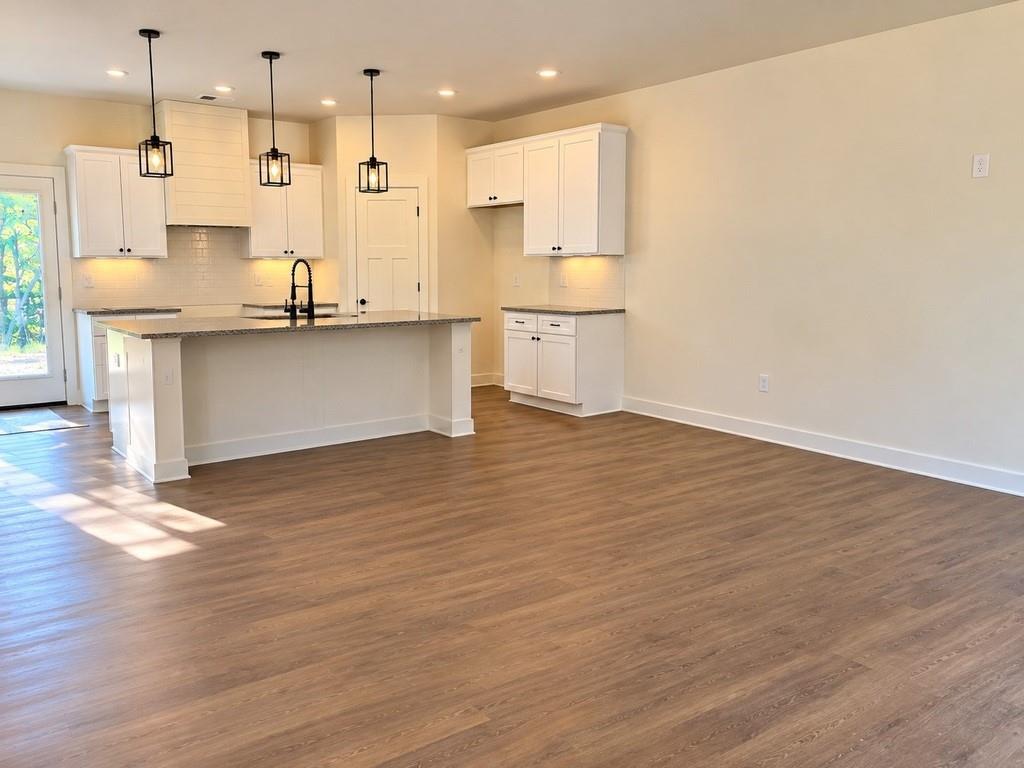
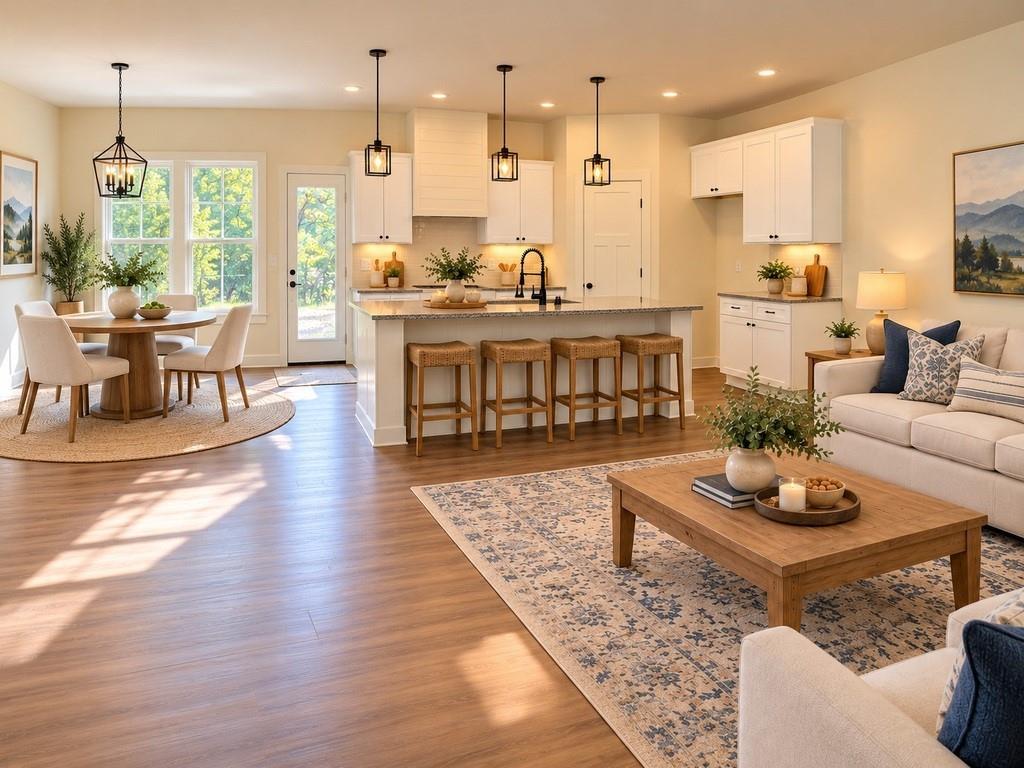
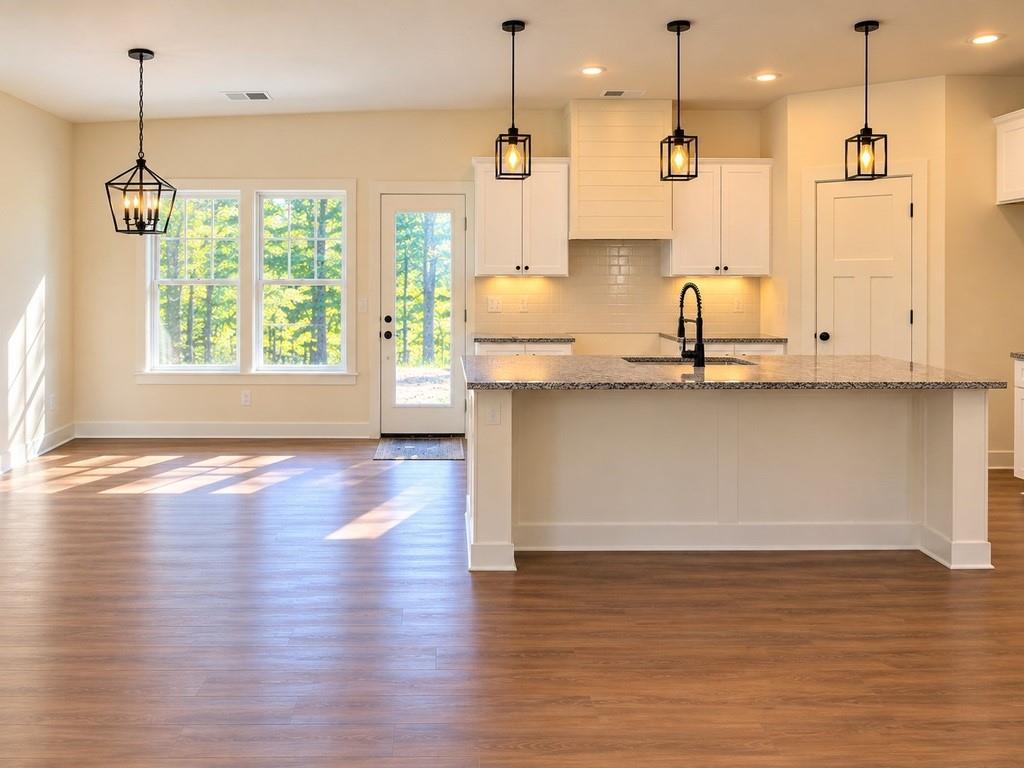
Welcome to 97 Juniper Drive — brand-new construction offering 3 bedrooms, 2.5 baths and 1,456 heated square feet with a thoughtfully designed floor plan. The main level features an open Great Room, dining area and kitchen with white Shaker-style cabinetry, granite countertops, farmhouse sink, pantry and island, along with a convenient powder room and laundry area. Upstairs you'll find the primary bedroom with private bath, two additional bedrooms and a second full bath. Additional features include luxury vinyl plank flooring throughout, contemporary black fixtures and lighting, a covered front porch, attached carport with storage and a wooded North Georgia setting. Currently nearing completion, this new home combines today's style with an efficient use of space and the opportunity to own brand-new construction at an attractive price point.

Save
Ask
Tour
Hide
Share
Listing Snapshot
Price 
$320,000
Days On Site 
1 Day
Bedrooms 
3
Inside Area (SqFt) 
1,456 sqft
Total Baths 
3
Full Baths 
2
Partial Baths 
1
Lot Size 
1.16 Acres
Year Built 
2026
MLS® Number 
7827151
Status 
Active
Property Tax 
$68
HOA/Condo/Coop Fees 
N/A
Sq Ft Source 
Builder
Friends & Family
Recent Activity
yesterdayListing first seen on site
yesterdayListing updated with changes from the MLS®
General Features
Acres 
1.16
Carport 
1
Foundation 
Slab
Land Lease 
No
Levels 
Two
Parking 
CarportCoveredDrivewayKitchen Level
Property Condition 
New Construction
Property Sub Type 
Single Family Residence
Security 
Carbon Monoxide Detector(s)Smoke Detector(s)
Sewer 
Septic Tank
SqFt Total 
1456
Style 
Craftsman
Utilities 
Cable AvailableElectricity AvailablePhone AvailableWater Available
Water Source 
Public
Interior Features
Appliances 
DishwasherElectric RangeElectric Water HeaterMicrowaveRange HoodSelf Cleaning Oven
Basement 
None
Cooling 
Ceiling Fan(s)Central AirHeat Pump
Electric 
220 Volts
Fireplace Features 
None
Heating 
CentralHeat Pump
Interior 
Breakfast BarEntrance Foyer
Laundry Features 
In KitchenLaundry RoomMain Level
Window Features 
Double Pane Windows
Save
Ask
Tour
Hide
Share
Exterior Features
Construction Details 
Vinyl Siding
Exterior 
Private Yard
Fencing 
None
Lot Features 
Back YardFront Yard
Other Structures 
None
Patio And Porch 
Front PorchPatio
Pool Features 
None
Road Frontage 
County Road
Roof 
Composition
Spa Features 
None
View 
Mountain(s)Neighborhood
Waterfront Features 
None
Waterview 
Mountain(s)Neighborhood
Windows/Doors 
Double Pane Windows
Community Features
Community Features 
None
Financing Terms Available 
CashConventionalFHAUSDA LoanVA Loan
Horse Property 
None
Roads 
Asphalt
Schools
School District
Unknown
Elementary School
Mountain View - Gilmer
Middle School
Clear Creek
High School
Gilmer
Listing Courtesy Of: Gail Taylor Colvin of First Suburban Realty Inc. Broker: 678-372-9020 Prefer Ph#:[email protected]

Listings identified with the FMLS IDX logo come from FMLS and are held by brokerage firms other than the owner of this website and the listing brokerage is identified in any listing details. Information is deemed reliable but is not guaranteed. If you believe any FMLS listing contains material that infringes your copyrighted work, please click here to review our DMCA policy and learn how to submit a takedown request.



© 2017-2026 First Multiple Listing Service, Inc.

Neighborhood & Commute
Source: Walkscore
Save
Ask
Tour
Hide
Share