
3750 Tuxedo Road NWAtlanta, GA 30305
Due to the health concerns created by Coronavirus we are offering personal 1-1 online video walkthough tours where possible.
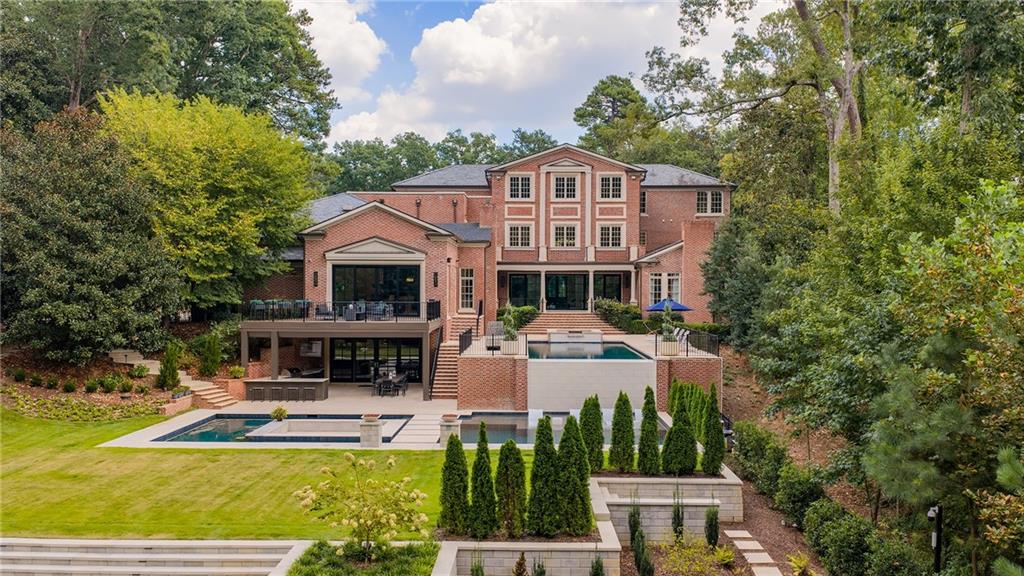
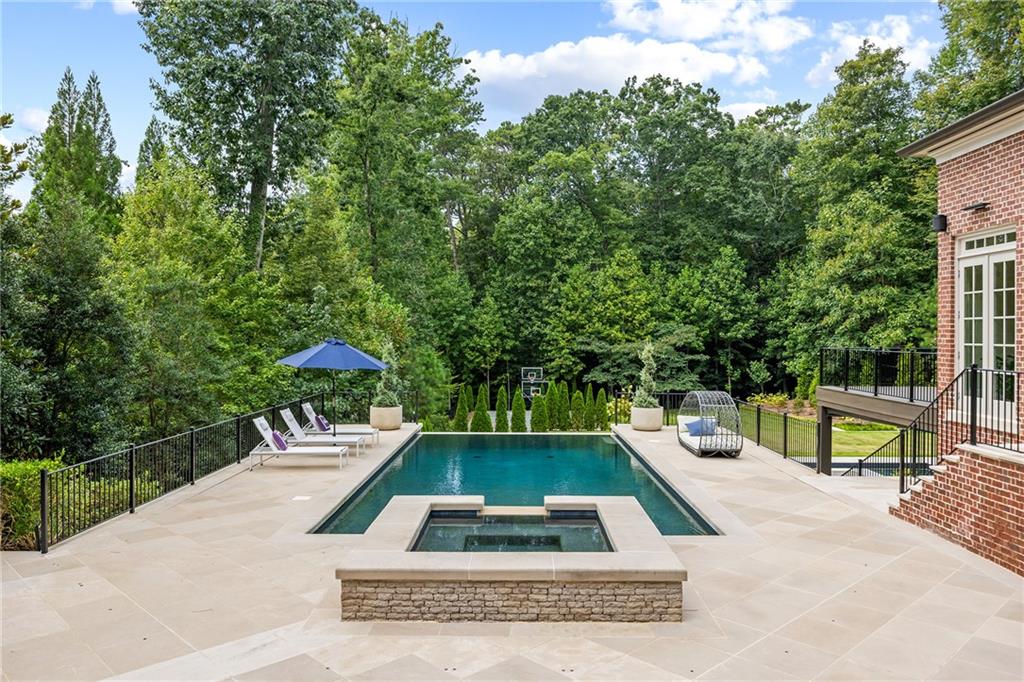
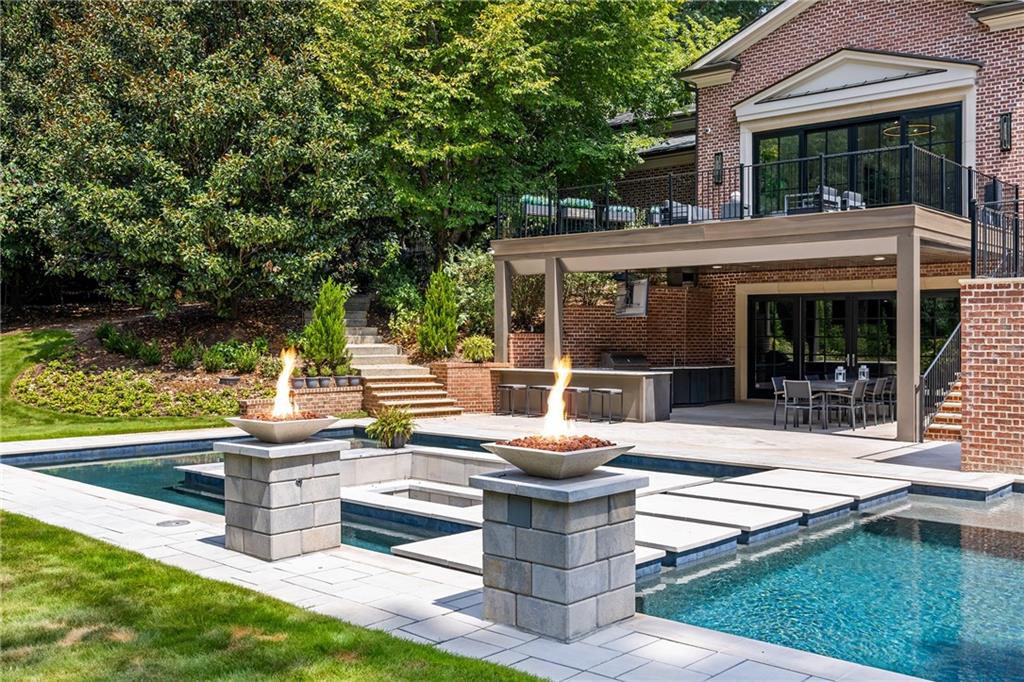
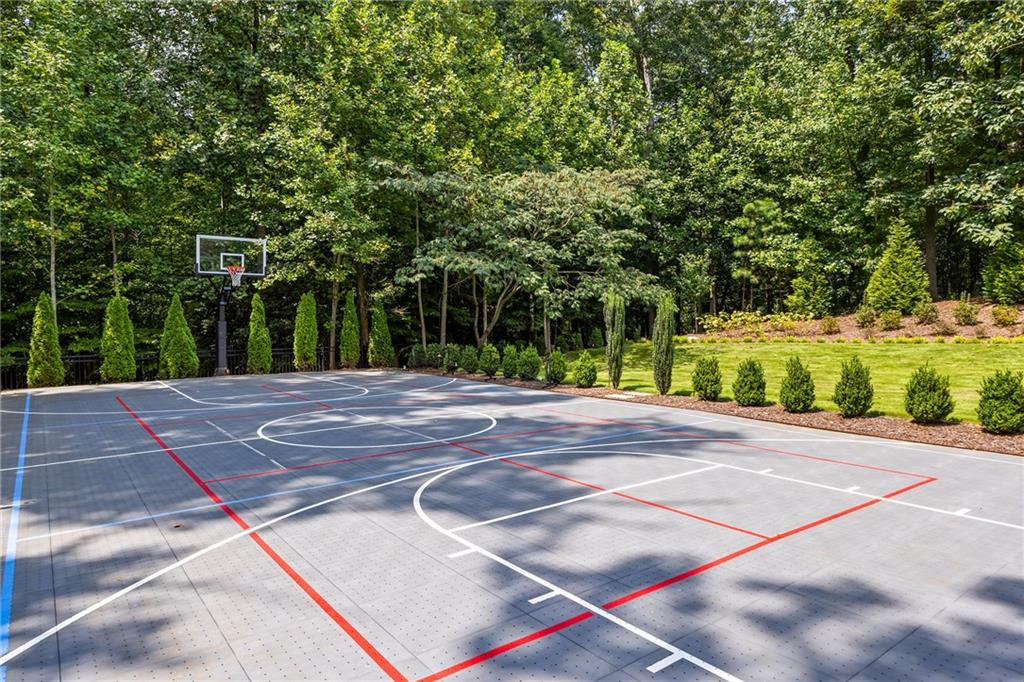
In the heart of Tuxedo Park, Atlanta’s most distinguished residential neighborhood and one of the Southeast’s most coveted addresses, this extraordinary gated estate represents luxury residential living at its most complete. Originally built as a showhouse in 2007, the residence has since been comprehensively reimagined by its current owners, including a gut renovation, significant reconfiguration of the floor plan and a complete transformation of the interiors and grounds. The result is a remarkably sophisticated estate conceived equally for grand-scale entertaining, everyday family life and private resort living. Set across two gated acres, the property offers an exceptional breadth of indoor and outdoor living spaces anchored by one of the most compelling private amenity collections in Atlanta. An infinity-edge pool extends from the main level and dramatically cascades to the pool below, creating a striking architectural centerpiece within the grounds. A spa, fire features, submerged bar seating, expansive lawn and private sport court complete the resort setting. Inside, soaring scale is balanced by a highly functional floor plan. The two-story great room is centered around a dramatic fireplace feature wall, while the designer kitchen is supported by a true working scullery with a complete secondary suite of appliances and a generouswalk-in pantry. The kitchen flows directly into a series of casual entertaining spaces encompassing a wet bar, billiards area and expansive family room. Walls of doors connect these rooms to the rear terrace, creating a continuous relationship between the interiors and grounds. More formal occasions are equally well considered. The dining room is served by a substantial butler’s pantry with its own appliance package and temperature-controlled wine cellar. A separate fireside living room provides a more intimate setting, while the dedicated library functions beautifully as a private home office. Occupying its own wing of the main level, the primary suite is exceptional in both scale and privacy. A large fireside sitting room creates a retreat within the suite, complemented by a spa-inspired bath with dual vanities, a separate makeup vanity, oversized walk-in shower and soaking tub. The adjoining boutique-style dressing room is organized around a central island and offers extensive custom storage and laundry. The upper residential level includes four gracious en suite bedrooms, among them a secondary primary suite, together with an additional home office and dedicated laundry room. Above, an entire level has been devoted to wellness, deliberately positioned at the top of the residence to take advantage of abundant natural light. The private wellness club includes a substantial fitness studio, sauna, steam shower, cold plunge and separate massage room. The terrace level rivals a private entertainment club. A two-lane bowling alley, arcade, golf simulator, movie theater, bunk room, family room and full wet bar create an extraordinary destination for entertaining guests of every age. The spaces extend outdoors to a covered loggia and professional outdoor kitchen overlooking the lower pool and grounds. A four-car garage, expansive motor court and gated approach complete the estate. Few properties combine this degree of privacy, scale and architectural presence with such an extraordinary concentration of amenities, all within the heart of Tuxedo Park. Completely reimagined for modern luxury living, this is an estate without meaningful comparison in the Atlanta market.
| a month ago | Listing first seen on site | |
| a month ago | Listing updated with changes from the MLS® |
Listings identified with the FMLS IDX logo come from FMLS and are held by brokerage firms other than the owner of this website and the listing brokerage is identified in any listing details. Information is deemed reliable but is not guaranteed. If you believe any FMLS listing contains material that infringes your copyrighted work, please click here to review our DMCA policy and learn how to submit a takedown request.

© 2017-2026 First Multiple Listing Service, Inc.