
1088 Sharp Mountain ParkwayJasper, GA 30143
Due to the health concerns created by Coronavirus we are offering personal 1-1 online video walkthough tours where possible.
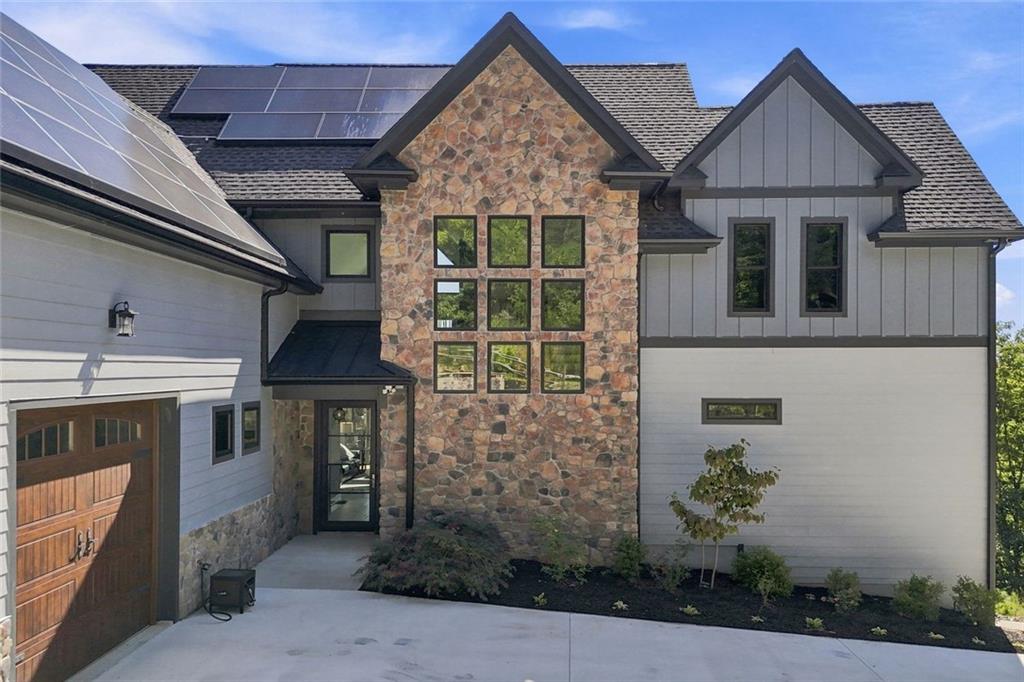
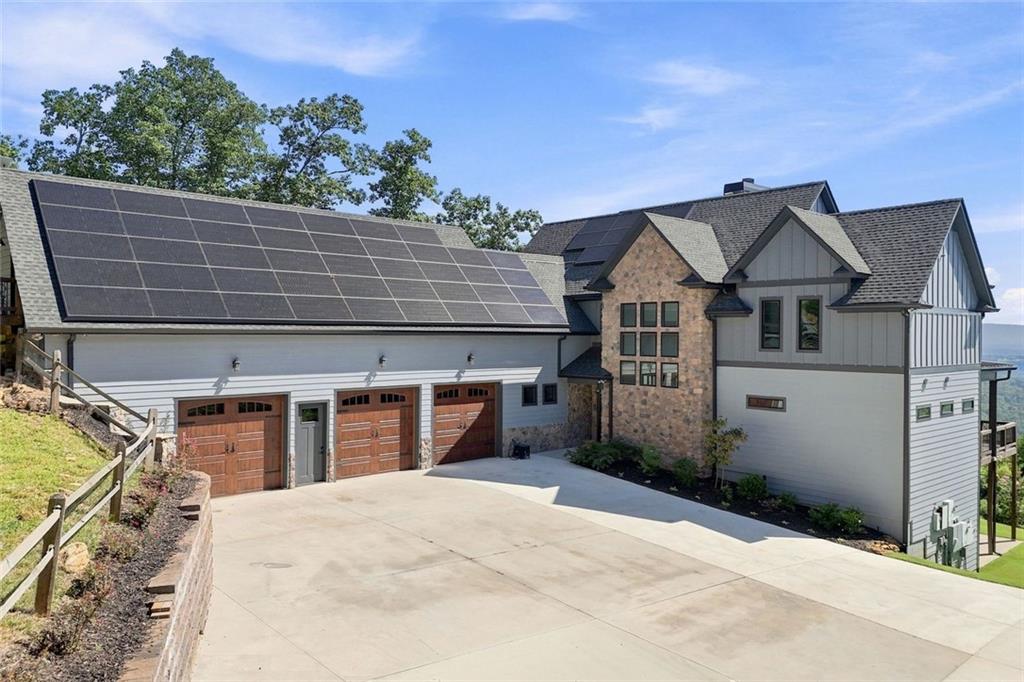
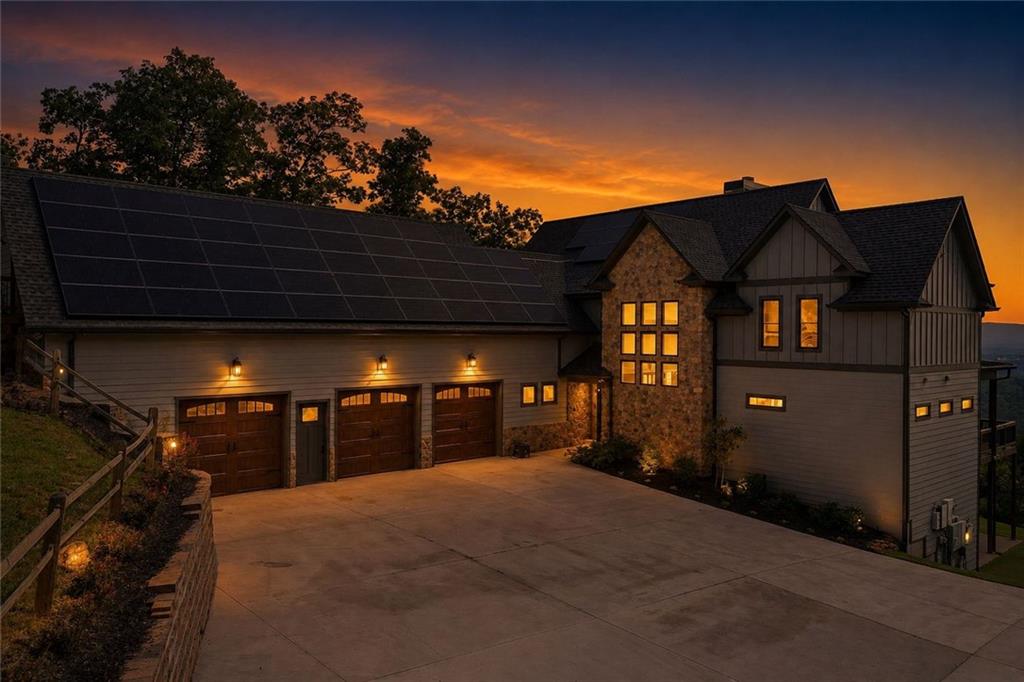
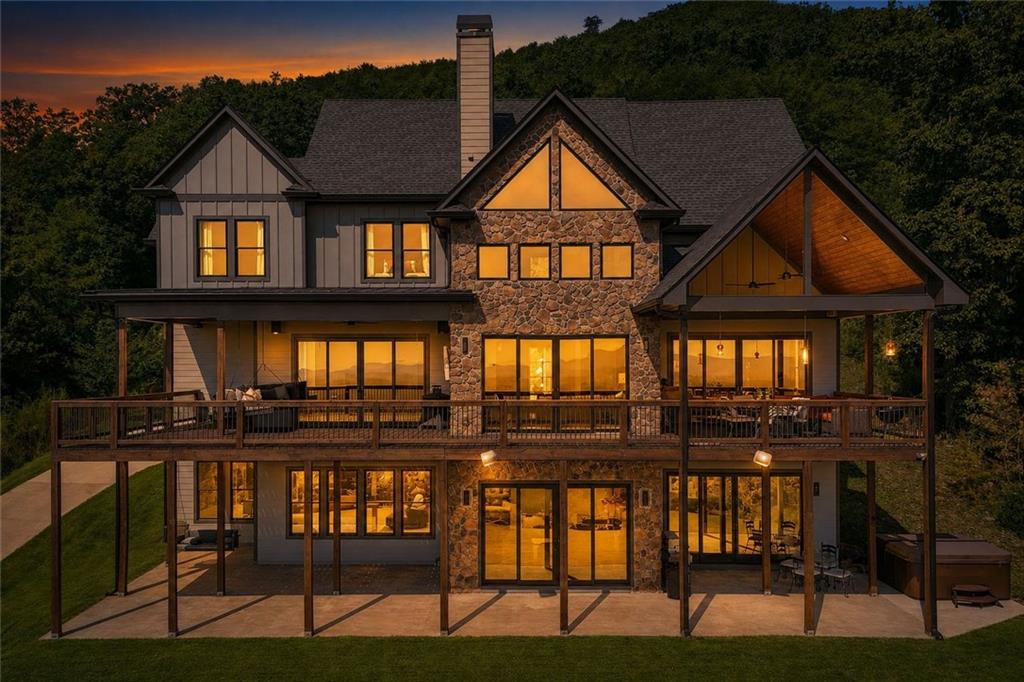
Wake up above the clouds! Perched high in the North Georgia mountains, this extraordinary residence captures sweeping, long-range layered mountain views and spectacular sunrises that transform with the seasons and weather—creating a backdrop that simply cannot be replicated. Designed to embrace both its setting and a modern mountain lifestyle, the home combines dramatic architecture, generous living spaces and an impressive level of technology and self-sufficiency. Inside, soaring ceilings and striking black-framed windows create an immediate sense of scale, while a towering stone fireplace anchors the great room and brings warmth and character to the home’s clean, contemporary design. A modern staircase with iron railing connects the home’s multiple levels and adds architectural character throughout. Outdoor living is equally impressive! Soak in the oversized hot tub surrounded by mountain scenery, gather around the fire pit beneath the stars, or simply step outside with your morning coffee and watch the sunrise unfold across miles of ridgelines. Behind the beauty is infrastructure rarely found in a luxury mountain residence. A 20.2 kW Tesla solar system with four Powerwall 2 batteries providing approximately 52 kWh of stored backup power and two inverters offers substantial energy capability. Additional features include 400-amp electrical service, a 1,000-gallon buried propane tank, open-cell spray foam insulation throughout, three high-efficiency HVAC systems, a high-efficiency tankless water heater with recirculating line, whole-house water softening and purification, and a high-producing well with variable-speed constant-pressure pump. Several major systems—including solar, HVAC, hot tub, tankless water heater and Starlink—can be accessed remotely by phone, while Alexa-integrated controls operate select lighting and fans in the kitchen, deck and primary bedroom. The primary suite is a retreat of its own, complete with remote-controlled blackout shades and an impressive 6’ x 6’ spa shower. Car enthusiasts and collectors will appreciate the approximately 25’ x 50’ three-car garage, 10-foot-wide garage doors, dedicated 100-amp EV charging circuit and three additional 220V outlets. Above the garage, approximately 900 square feet of unfinished space offers exceptional future possibilities. With interior access plus its own exterior entrance and deck, along with electrical service already in place for future HVAC, the space could become a private guest suite, home office, studio, fitness room or additional living area. This is not simply a home with a mountain view. It is a property created to experience the mountains—from mornings above the clouds and dramatic sunrises to quiet evenings by the fire—while enjoying the technology, efficiency and conveniences of a thoughtfully engineered modern residence.
| 4 weeks ago | Status changed to Active | |
| 4 weeks ago | Listing updated with changes from the MLS® | |
| 4 weeks ago | Listing first seen on site |
Listings identified with the FMLS IDX logo come from FMLS and are held by brokerage firms other than the owner of this website and the listing brokerage is identified in any listing details. Information is deemed reliable but is not guaranteed. If you believe any FMLS listing contains material that infringes your copyrighted work, please click here to review our DMCA policy and learn how to submit a takedown request.

© 2017-2026 First Multiple Listing Service, Inc.