Save
Ask
Tour
Hide
Share
$1,899,999
31 Days On Site

376 Lum Crowe Road
Roswell, GA 30075

For Sale|Single Family Residence|Active
7
Beds
7
Total Baths
6
Full Baths
1
Partial Bath
6,970
SqFt
$273
/SqFt
2007
Built
Subdivision:
Litchfield Estates
County:
Fulton
Listing Courtesy Of: Curtis Russell of Great Homes ATL, LLC Broker: 678-642-8400 Prefer Ph#:[email protected]

Due to the health concerns created by Coronavirus we are offering personal 1-1 online video walkthough tours where possible.
Call Now: 678-208-7769
Is this the listing for you? We can help make it yours.
678-208-7769
376 Lum Crowe Road376 Lum Crowe Road376 Lum Crowe Road376 Lum Crowe Road
Save
Ask
Tour
Hide
Share

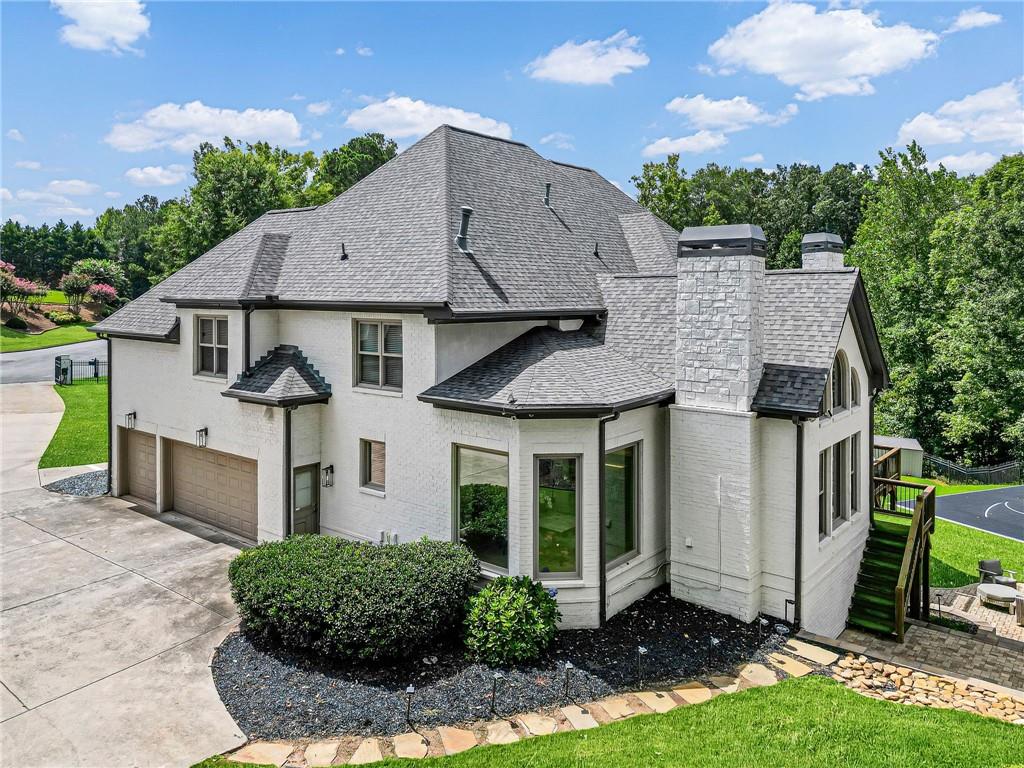
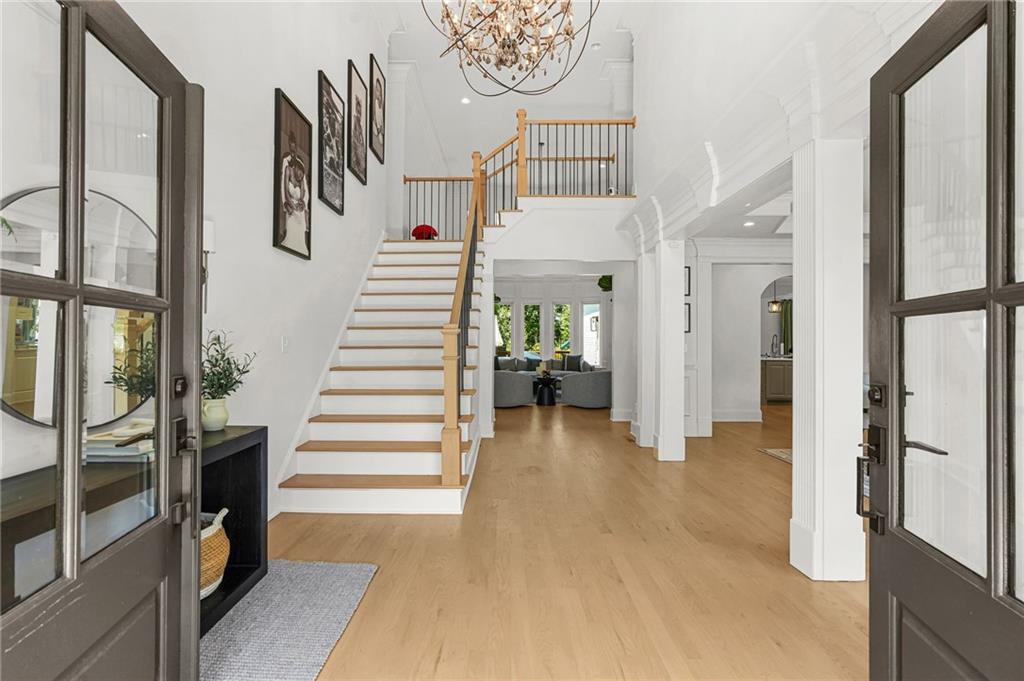
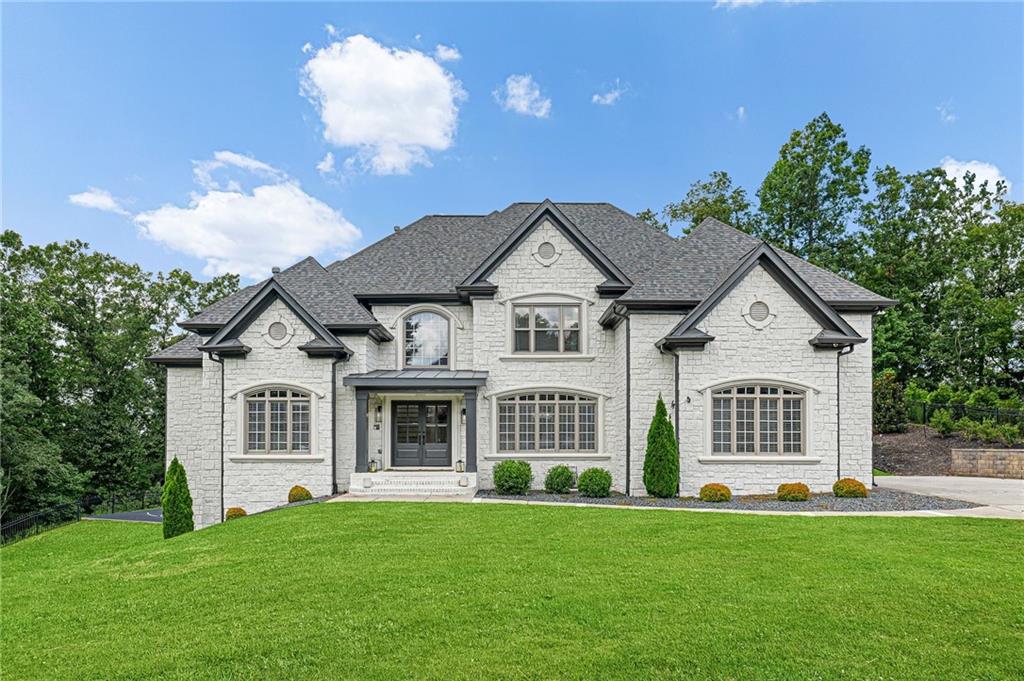
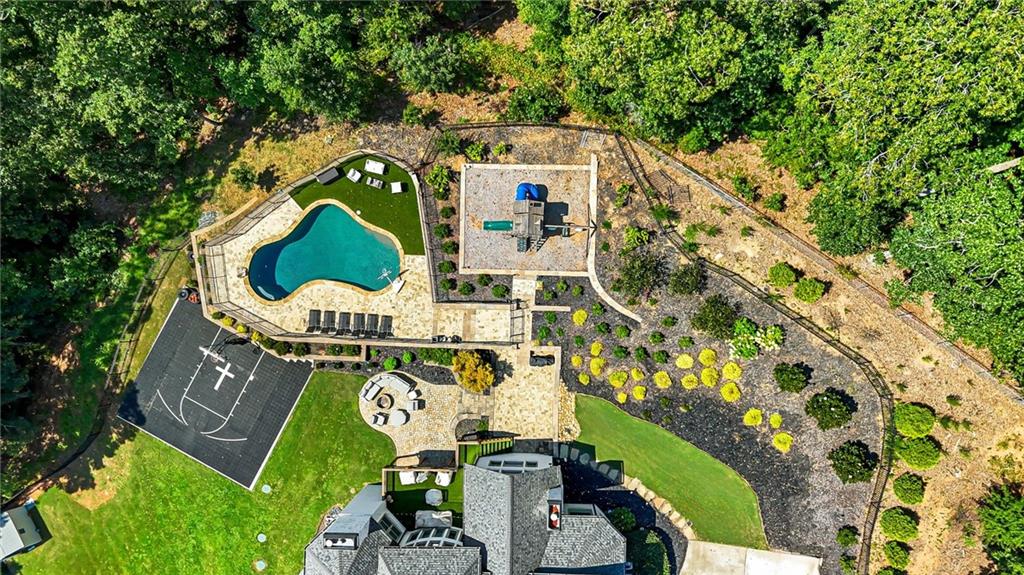
Beyond the gates, discover a private Roswell estate where European-inspired elegance meets resort-style living. Set on nearly two acres with no HOA, this exceptional residence offers almost 7,000 square feet of finished living space, a main-level primary suite, and a fully finished walkout basement. Soaring ceilings, abundant natural light, and a dramatic two-story family room create an impressive backdrop for entertaining. Generous living and dining spaces connect to a well-appointed kitchen, equally suited to intimate evenings and memorable gatherings. Outdoors, your private retreat awaits: an in-ground saltwater pool, expansive lounging areas, a basketball court, and lush grounds framed by mature trees. Unwind in secluded surroundings or host effortlessly, with room to enjoy life on your terms. Approximately $600,000 in owner improvements elevate both comfort and confidence. A newer roof, major system replacements, and transferable warranties on select improvements complement repairs completed following a recent pre-market inspection. Beautifully scaled and move-in ready, this estate pairs architectural presence with the freedom of expansive grounds and amenities to enjoy from day one. Schedule your private tour and experience an extraordinary way to live.

Save
Ask
Tour
Hide
Share
Listing Snapshot
Price 
$1,899,999
Days On Site 
31 Days
Bedrooms 
7
Inside Area (SqFt) 
6,970 sqft
Total Baths 
7
Full Baths 
6
Partial Baths 
1
Lot Size 
1.81 Acres
Year Built 
2007
MLS® Number 
7823626
Status 
Active
Property Tax 
$11,702
HOA/Condo/Coop Fees 
N/A
Sq Ft Source 
Owner
Friends & Family
Recent Activity
3 weeks agoStatus changed to Active
3 weeks agoListing updated with changes from the MLS®
a month agoListing first seen on site
General Features
Acres 
1.81
Attached Garage 
Yes
Foundation 
BlockConcrete Perimeter
Garage 
Yes
Garage Spaces 
3
Land Lease 
No
Levels 
Two
Parking 
AttachedDrivewayGarageGarage Door OpenerGarage Faces Side
Parking Spaces 
3
Property Sub Type 
Single Family Residence
Security 
Security SystemCarbon Monoxide Detector(s)Secured Garage/ParkingSecurity GateSecurity System OwnedSmoke Detector(s)
Sewer 
Septic Tank
SqFt Total 
6970
Style 
EuropeanTraditional
Utilities 
Cable AvailableElectricity AvailableNatural Gas AvailablePhone AvailableWater Available
Water Source 
Public
Interior Features
Appliances 
DishwasherDisposalDouble OvenDryerGas CooktopMicrowaveRange HoodRefrigeratorWasher
Basement 
DaylightExterior EntryFinishedFullWalk-Out Access
Cooling 
Ceiling Fan(s)Central Air
Electric 
220 Volts
Fireplace 
Yes
Fireplace Features 
Family RoomGas StarterGreat RoomLiving RoomMaster Bedroom
Fireplaces 
3
Flooring 
CarpetHardwoodTile
Heating 
CentralForced AirZoned
Interior 
Eat-in KitchenPantryKitchen IslandBeamed CeilingsBookcasesCoffered Ceiling(s)Crown MoldingDouble VanityRecessed LightingTray Ceiling(s)Walk-In Closet(s)Master Downstairs
Laundry Features 
Electric Dryer HookupGas Dryer HookupLaundry RoomMain Level
Main Level Bedrooms 
1
Window Features 
Bay Window(s)Double Pane WindowsInsulated Windows
Save
Ask
Tour
Hide
Share
Exterior Features
Construction Details 
BlockBlown-In Insulation
Exterior 
Private EntrancePrivate YardRain GuttersOther
Fencing 
Back YardFencedFront YardWrought Iron
Lot Features 
Back YardFront YardLandscapedLevelPrivate
Other Structures 
None
Patio And Porch 
CoveredDeckPatio
Pool Features 
FencedIn GroundPrivate
Private Pool 
Yes
Road Frontage 
City Street
Roof 
Shingle
Spa Features 
None
View 
Neighborhood
Waterfront Features 
None
Waterview 
Neighborhood
Windows/Doors 
Bay Window(s)Double Pane WindowsInsulated Windows
Community Features
Community Features 
None
Horse Property 
None
Financing Terms Available 
1031 ExchangeCashConventionalVA Loan
Roads 
ConcretePaved
Schools
School District
Unknown
Elementary School
Sweet Apple
Middle School
Elkins Pointe
High School
Roswell
Listing Courtesy Of: Curtis Russell of Great Homes ATL, LLC Broker: 678-642-8400 Prefer Ph#:[email protected]

Listings identified with the FMLS IDX logo come from FMLS and are held by brokerage firms other than the owner of this website and the listing brokerage is identified in any listing details. Information is deemed reliable but is not guaranteed. If you believe any FMLS listing contains material that infringes your copyrighted work, please click here to review our DMCA policy and learn how to submit a takedown request.



© 2017-2026 First Multiple Listing Service, Inc.

Neighborhood & Commute
Source: Walkscore
Save
Ask
Tour
Hide
Share