
2786 Vaughan DriveGainesville, GA 30506
Due to the health concerns created by Coronavirus we are offering personal 1-1 online video walkthough tours where possible.
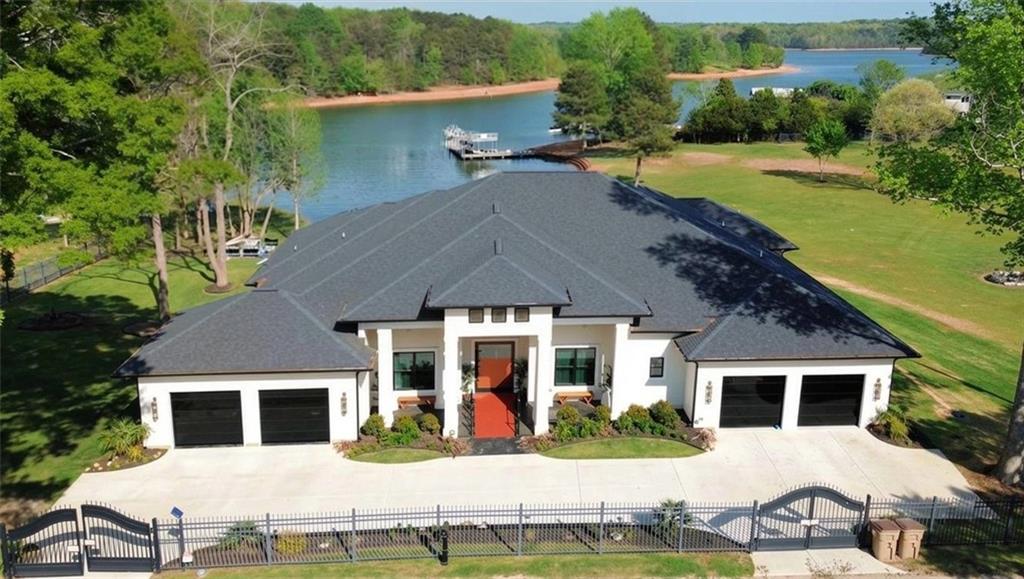


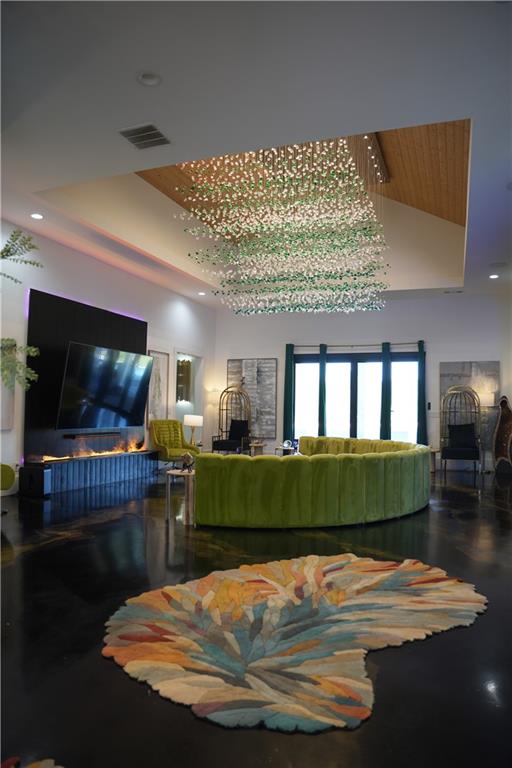
Some properties are listed. This one is unveiled. Behind private electronic gates, 3.76 fully fenced acres of manicured lawn roll gently to the deep waters of Lake Lanier - and to a lakefront lifestyle that cannot be replicated: open big-water views, a permitted single-slip dock with sundeck and swim platform, and a brand-new resort pool complex - infinity-edge design, sculpted fountains, a flaming fire bowl, sun-splashed tanning deck, and private spa - completed just this summer. The residence is a 2024 architect-designed European masterwork - 4,762 square feet of true single-level living beneath a skyline of 10-to-16-foot ceilings: modified vaults, double treys, tongue-and-groove and coffered wood. Underfoot, polished concrete floors shimmer with hand-applied gold fleck; overhead, cascading custom light installations spill from the foyer, living, and dining rooms. Authentic Versace designer tile, interior French doors, bespoke millwork, and smart lighting complete a level of finish rarely attempted, let alone achieved. The kitchen commands attention: a sculptural faceted island, Sub-Zero refrigeration, double ovens, pot filler, custom cabinetry, granite and quartz surfaces, and a full butler's service with wet bar for effortless entertaining. The living room's water-vapor fireplace dances behind glass - one of two, the second warming the primary suite. And what a suite it is: a private wing with its own lake-view sitting room, two custom-fitted dressing closets, and a bath conceived as a personal spa - four sinks across two floating double vanities, a sculptural free-standing soaking tub, and a double-headed shower wrapped floor to ceiling in designer tile. Four additional bedrooms, three further designer baths and a jewel-box powder room, a laundry suite with dog-wash station, and a fitted mud room complete the plan. Security and self-sufficiency are absolute: ballistic-rated exterior doors, windows, and garage doors; dual water heaters; dual electric panels; full irrigation; and aluminum perimeter fencing with electronic gated entry. More than 1,100 square feet of covered porches with wood-inlaid ceilings frame the water - and now overlook poolside evenings lit by firelight. A four-car garage with custom glass doors - plus parking for six more - welcomes a collection. No HOA. New construction of this caliber, on acreage, on deep water, with dock in hand, arrives on Lake Lanier perhaps once in a generation. Private tours by appointment.
| yesterday | Listing first seen on site | |
| yesterday | Listing updated with changes from the MLS® |
Listings identified with the FMLS IDX logo come from FMLS and are held by brokerage firms other than the owner of this website and the listing brokerage is identified in any listing details. Information is deemed reliable but is not guaranteed. If you believe any FMLS listing contains material that infringes your copyrighted work, please click here to review our DMCA policy and learn how to submit a takedown request.

© 2017-2026 First Multiple Listing Service, Inc.
Did you know? You can invite friends and family to your search. They can join your search, rate and discuss listings with you.