
720 Brafferton WayJohns Creek, GA 30005
Due to the health concerns created by Coronavirus we are offering personal 1-1 online video walkthough tours where possible.
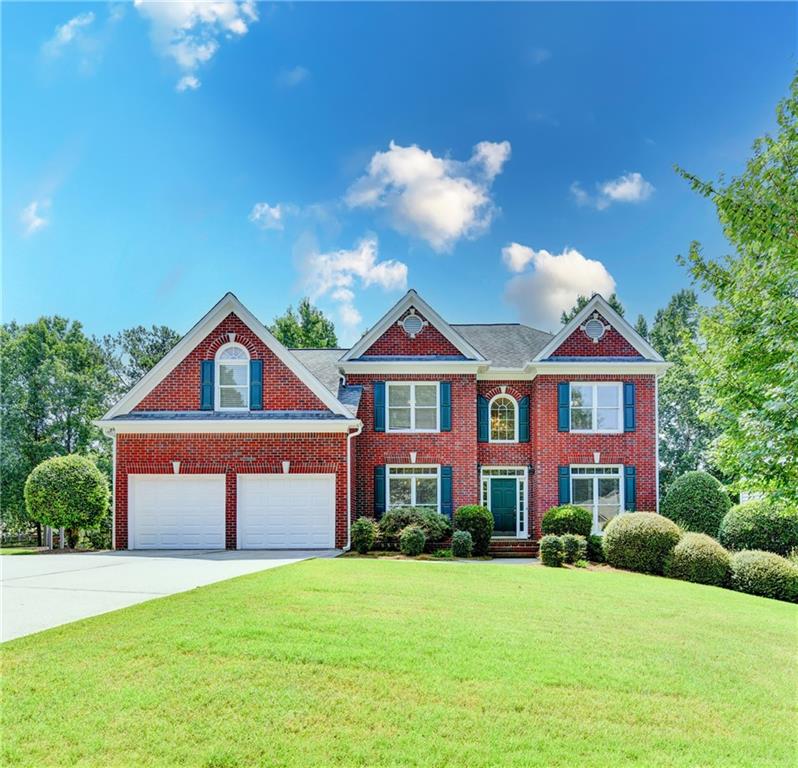
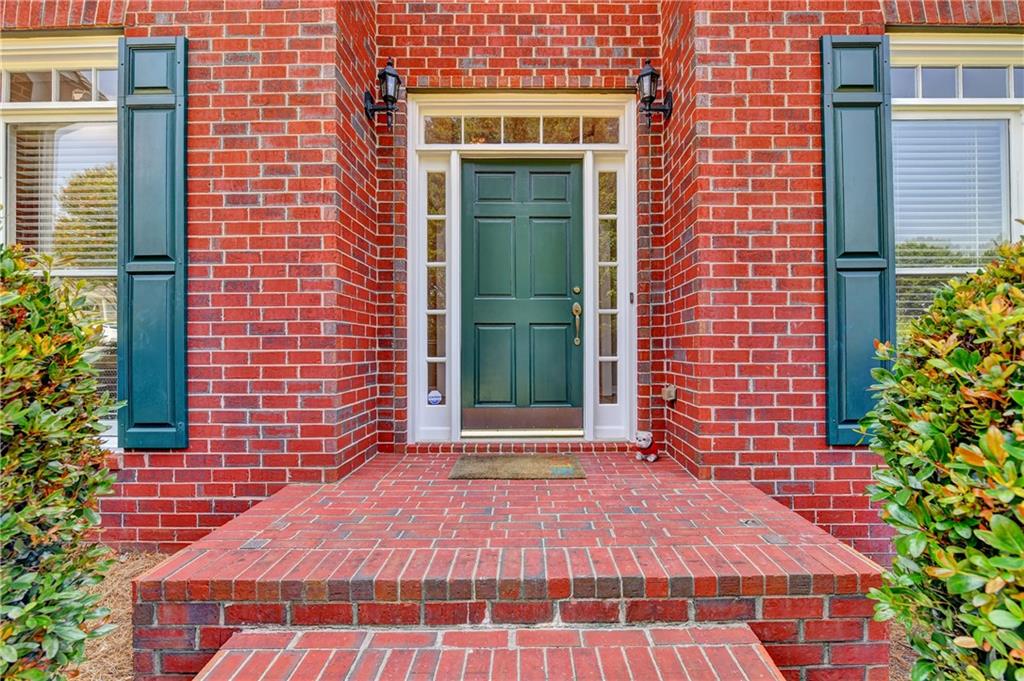
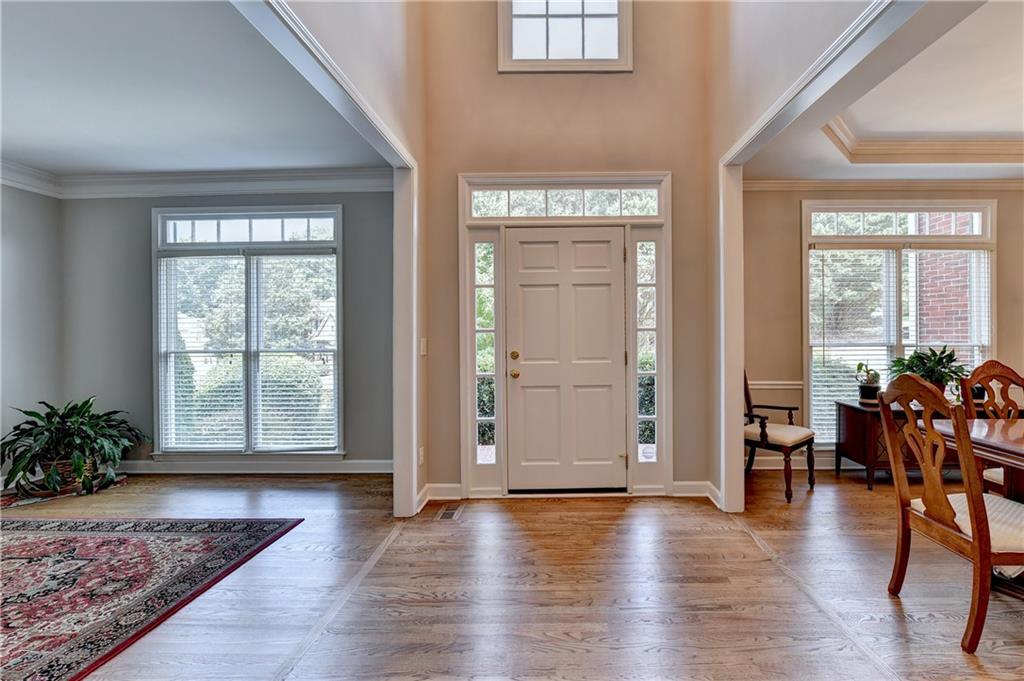
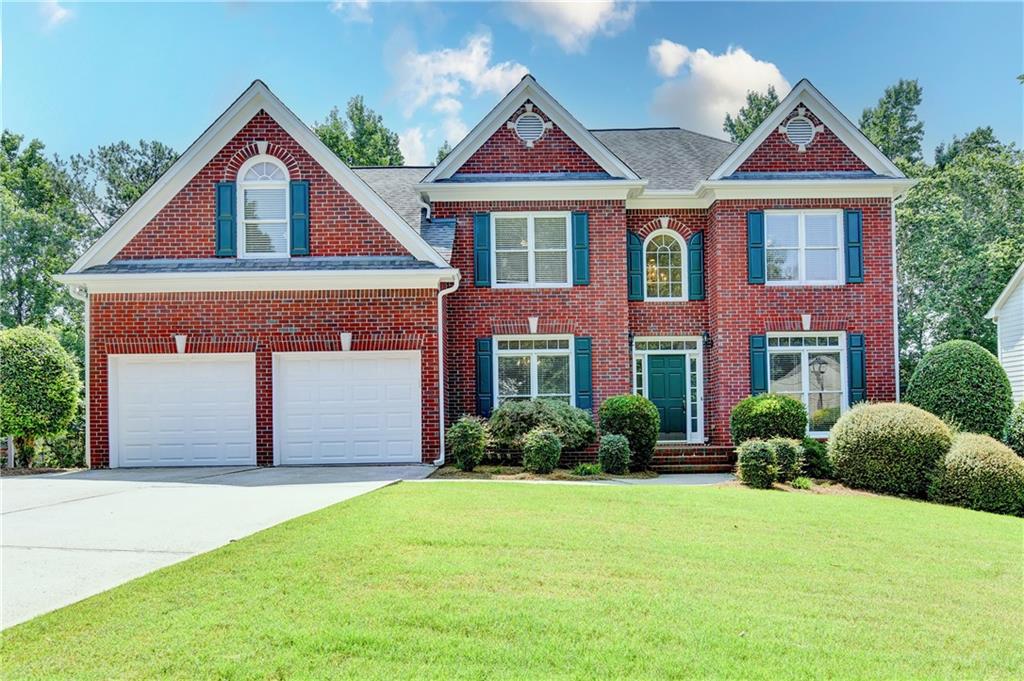
Welcome home to this gorgeous, renovated John Wieland home in popular Cambridge! Located on a small cul-de-sac street, this home leads a quiet life in a neighborhood full of stellar amenities and fun happenings all year round. Enter through the two-story foyer and find a spacious dining room with tray ceiling on the left and a home office on the right. The entirely renovated kitchen features beautiful custom painted cabinetry, stainless steel appliances including wall oven and microwave, a gas range with griddle and second oven, and dishwasher. Luxury granite countertops, breakfast bar, breakfast room area and spacious corner pantry with solid shelving. A main-level screened porch has an entry from the kitchen and breakfast area, as well as the front hall area. You can also access the full-sized deck, perfect for grilling or relaxing with family and friends. A soaring two-story family room, with custom built-ins, and gas fireplace can accommodate the entire family. There is also a laundry room on the main level for easy access on your busiest days. Head to the second story and find the huge Primary Suite with oversized bedroom bay window sitting area, and a completely renovated spa bath with a stand-alone jetted tub, frameless glass-enclosed large shower, separate vanities with custom cabinetry, granite countertops, undermounted porcelain sinks and polished chrome plumbing fixtures. Extensive lighting illuminate different areas of the bathroom, and separate closets keep everyone's things in order. Three secondary bedrooms complete the upper floor. One bedroom has an ensuite renovated bath, while the other two share a renovated jack and jill bathroom. The finished terrace level is perfect for game days, play dates, or family movie nights. Open concept design to allow everyone to mingle, there is a large family room, game area with wet bar, custom cabinetry, recessed lighting, space for a full-size fridge, bedroom and full bathroom. There are also two large storage rooms for your storage needs and two additional closets in the family room area with shelving for game storage, toys, and keeping everyone's things organized. A covered patio is private and would be the perfect spot for a hot tub, large fenced backyard is completely private, professionally landscaped, and could potentially be the site of your future pool! The main floor features all real 3/4 inch oak hardwood flooring recently refinished, exterior painted September 2025, interior painted July 2026, new luxury carpet with upgraded pad on second floor and stairs, LVP in terrace level, new garage doors and so much more! Near the NEW Medley Johns Creek Town Center opening this Fall, short distance to downtown Alpharetta and Avalon, upscale shopping and dining! Cambridge has resort-style amenities including competition pool, tot pool, huge water slide, 7000 sq ft clubhouse with gym, entertainment areas, 6 lighted tennis courts, playground, sand volleyball and neighbors waiting to welcome you!
| 2 days ago | Listing first seen on site | |
| 2 days ago | Listing updated with changes from the MLS® |
Listings identified with the FMLS IDX logo come from FMLS and are held by brokerage firms other than the owner of this website and the listing brokerage is identified in any listing details. Information is deemed reliable but is not guaranteed. If you believe any FMLS listing contains material that infringes your copyrighted work, please click here to review our DMCA policy and learn how to submit a takedown request.

© 2017-2026 First Multiple Listing Service, Inc.