
904 Bear Paw RidgeDahlonega, GA 30533
Due to the health concerns created by Coronavirus we are offering personal 1-1 online video walkthough tours where possible.
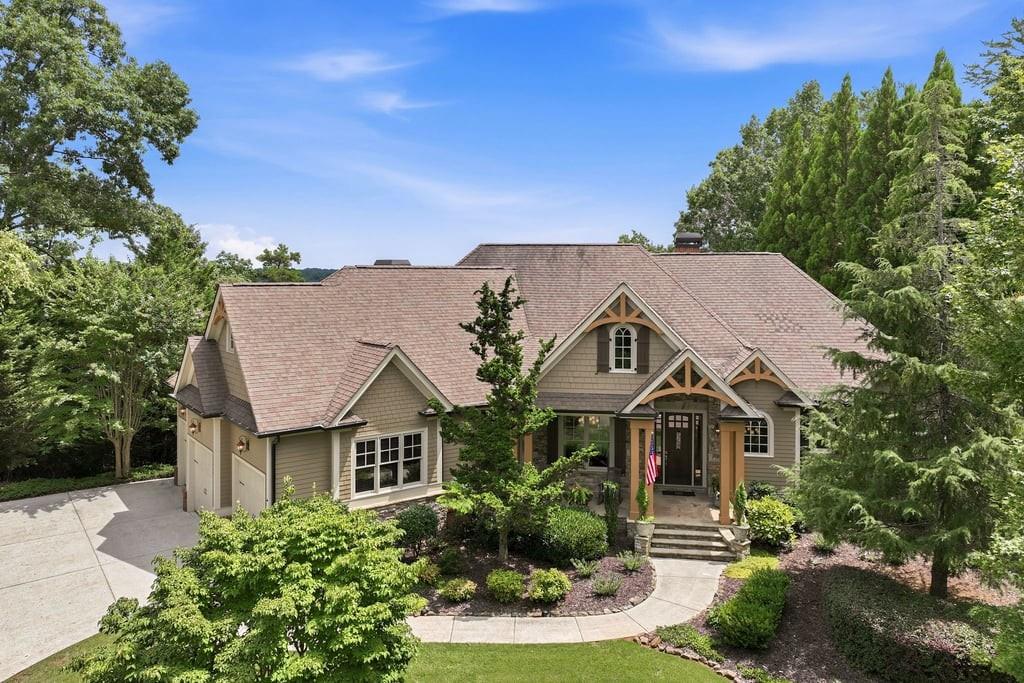
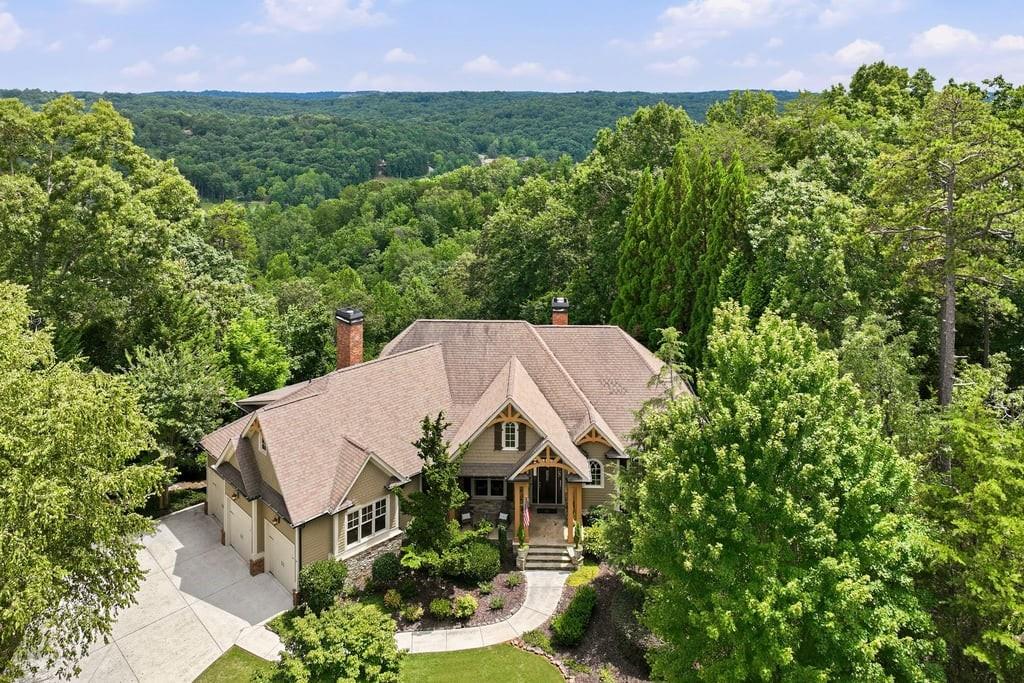
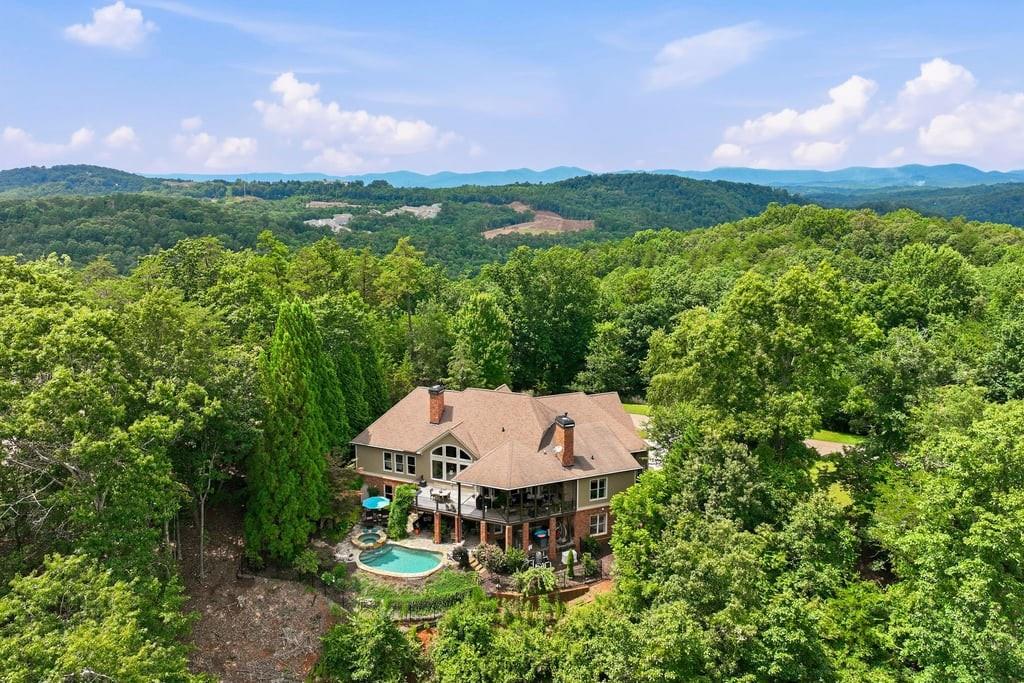
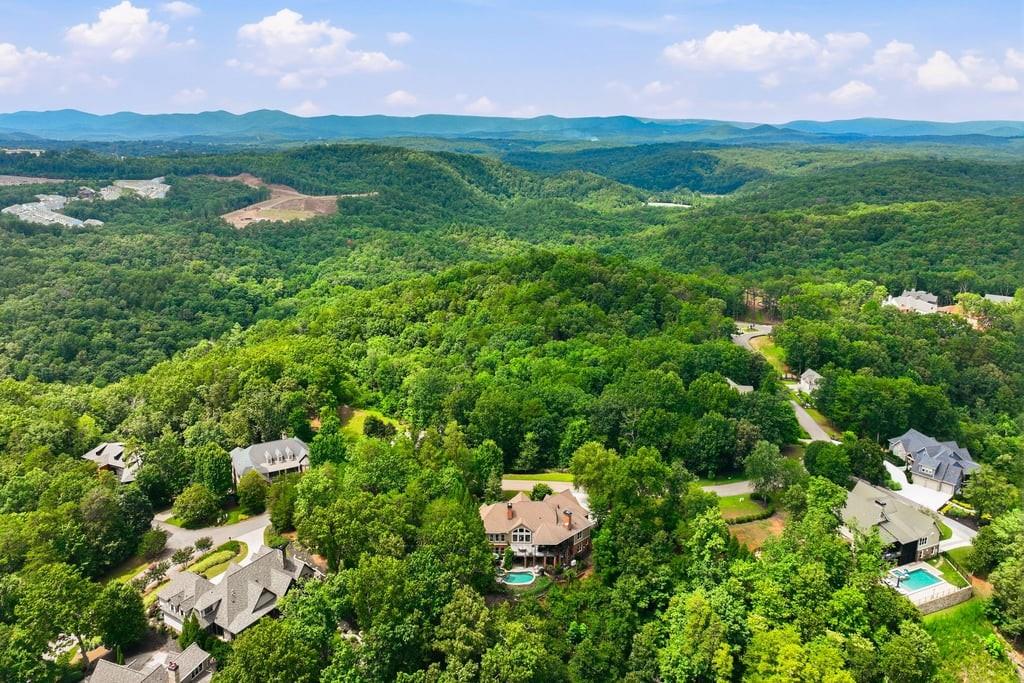
A STUDY IN ELEGANCE – From the moment you pull up to the property until you retire for the evening in this Chris Spencer Homes bespoke four-bedroom, four-and-a-half bath residence of the most desirable circumstances, highest quality, and exacting craftsmanship. Gabled and columned, vaulted and arched, stacked stone and natural woodworks, stainless and ceramic; all highlighted with architectural flourishes inside and out and embellished with contrasting finishes that blend together in a tasteful understatement. A cathedral-ceilinged, linear tongue-n-groove planked and natural finished great room of expansive glass with long-distance views greets you as you walk into the home. Solid-planked oak flooring treads beneath and a stacked and key-stoned fireplace centers the room. The kitchen fairly gleams with polished Breccia stone countertops and center island bar. The best in stainless appliances reside here, including a chef-inspired six-burner dual fuel range with dual ovens and convection, a griddle, and a full-width stainless hood. A wine and coffee bar is to one side, and a bay-windowed breakfast nook looks out over the deck to the hills in the far distance. Spending time outside will be easy on the teak-floored porch and deck. There’s plenty of space both covered and open - to entertain, relax, or just sit near the outdoor fireplace. A morning’s gentle sunrise will seek you out in the Master Bedroom here on the main level, through tall windows with their own view of the distant layered hills. The Master Bath is a spa experience unto itself – spacious and inviting, with his-n-her vanities of sculpted Breccia stone, his-n-her walk in closets, a tile-clad soaking tub, and a Cosa Rica inspired walk-through shower. A second bedroom is also on this main level. The open daylight terrace below offers a comforting den with a fireplace and long-distance views, a hobby room, and office space. Two bedrooms also reside here, each with their own bath. This is not a finished afterthought area, but a carry-through continuation of the elegance and architectural style of the home on full exhibit in the details and materials. The outside terrace is one of the most appealing and usable outdoor settings you’re apt to find. A flat landing of pavers expands over to a flagstone surround with layered pool and spa. Flowers burst with color, highlighted by the blue green of saltwater and the purple of distant hills. The home is positioned on a first-selection spot of ground on the highest elevation in the community – flat on the front with long-distance views to the south and buffered on all sides by privacy. The Achasta Community in which the home resides offers gated and staffed entry, a Jack Nicholas Signature Golf Course, a Pro Golf shop, tennis and pickleball courts, walking trails, swimming pool, clubhouse, and the Achasta Grill Restaurant. In this area of the North Georgia Mountains activity, scenery, and entertainment are easy to come by. Everything the Mountains has to offer is here, plus the quaint Downtown of Dahlonega.
| 3 days ago | Status changed to Pending | |
| 3 days ago | Listing updated with changes from the MLS® | |
| 3 weeks ago | Price changed to $1,295,000 | |
| 3 months ago | Listing first seen on site |
Listings identified with the FMLS IDX logo come from FMLS and are held by brokerage firms other than the owner of this website and the listing brokerage is identified in any listing details. Information is deemed reliable but is not guaranteed. If you believe any FMLS listing contains material that infringes your copyrighted work, please click here to review our DMCA policy and learn how to submit a takedown request.

© 2017-2026 First Multiple Listing Service, Inc.
Did you know? You can invite friends and family to your search. They can join your search, rate and discuss listings with you.